- Overview
- Description
- Property Details
- Location
- Facts & Features
- Getting Around
- Nearby Homes



$750,000
Monthly Est:$3,733
 5 Beds
 3 Baths
2 full baths + 1 half bath
 2,678sqft
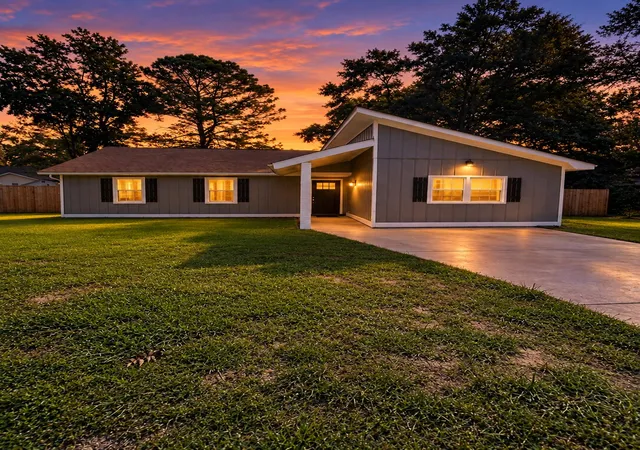
1471 Brockenfelt Dr, Charleston, SC 29414
$750,000
$3,733/moEst:
Get Pre-Approved
Single Family Residence
Built in 2018
$-- HOA
0.21 acre lot
$280/sq.ft
Description
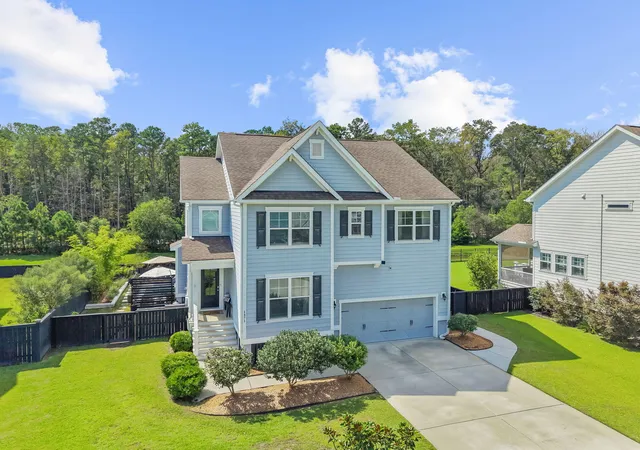
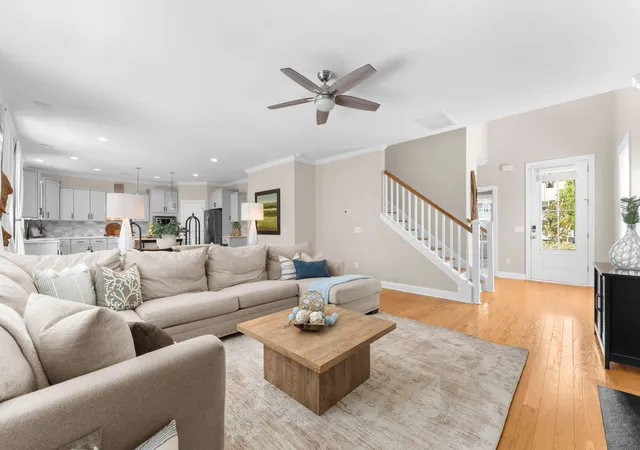
Spectacular Better-Than-New Home with Resort-Style Saltwater Gunite Pool & Backyard Oasis-this pool can be HEATED or COOLED! This exceptional home truly shows like a model, with thoughtful custom touches and designer-level finishes throughout! A welcoming 3/4-glass front door opens to a bright, spacious interior where the family room, dining area, and gourmet kitchen flow seamlessly together, creating an inviting open-concept living space. Beautiful hardwood floors extend throughout the entire first floor and continue up the staircase, adding warmth and elegance. The heart of the home is the stunning gourmet kitchen, featuring tall light-gray cabinetry with crown molding, quartz countertops,marble subway tile backsplash, under-cabinet lighting, and an oversized center island with abundant storage, pendant lighting, and an oversized center island with abundant storage, pendant lighting and casual seating. A window over the sink offers a beautiful view of the backyard. Stainless steel appliances include a gas cooktop with hood, wall oven, and microwave. A seller-added drop zone with upper and lower cabinetry provides exceptional storage and everyday functionality. Tucked beneath the stairs is a unique wine and spirits room, an unexpected and fun feature!
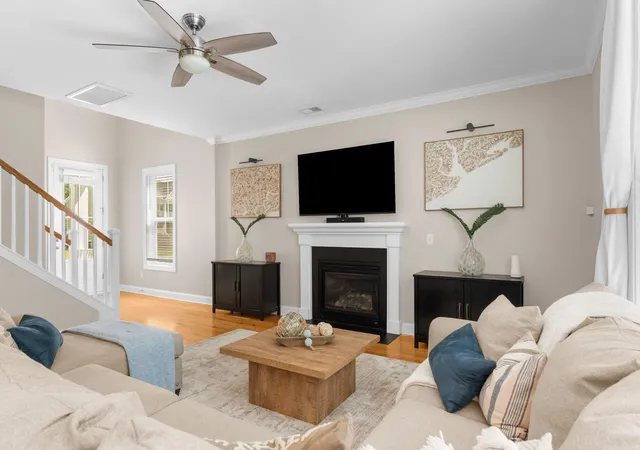
The family room is equally inviting, with a beautiful gas fireplace and custom mantle surrounded by a wall of windows overlooking the spectacular backyard. Step outside to the screened porch, thoughtfully designed with both a covered-ceiling area and an open-air section, creating a seamless transition to outdoor living.
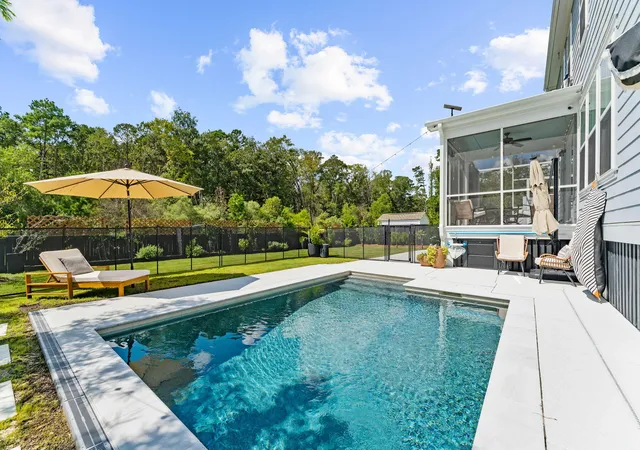
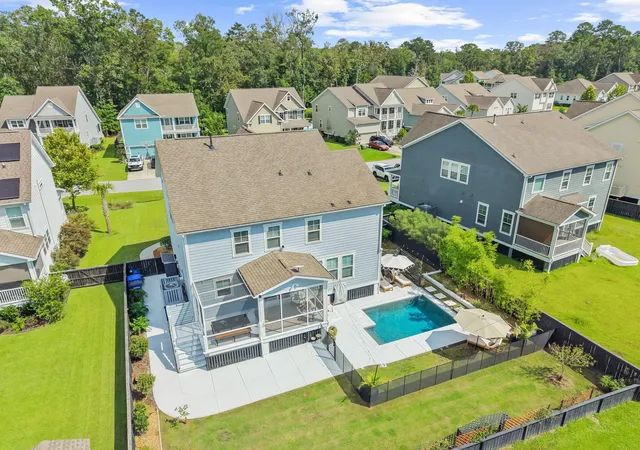
And then there is a saltwater Gunite pool finished in June 2026! The fenced backyard is a true private oasis, beautifully landscaped with flowering fruit trees and herb bushes and bordered beyond the fence by a peaceful pond--with no backyard neighbors! A second fence surrounds the pool, providing an added layer of safety for children and pets when the pool is not in use. Steppingstones create a charming connection between the backyard and front yard.
The first floor also offers a spacious guest bedroom with French doors, currently used as an art studio/office. With hardwood floors, a closet, and abundant natural light, this versatile room could easily accommodate a variety of uses. A stylish powder room with a wide vanity, quartz countertop, and custom mirror completes the first floor.
The beautiful hardwood staircase leads to the second floor, where you will find four bedrooms, including the spacious primary suite, a customized loft, and a beautiful laundry room. The upstairs carpet is approximately three years old and still looks new. The spacious loft features a built-in wood-top desk and bookshelf, creating an ideal space for a home office, homework area, or reading nook.
The spacious primary suite is a relaxing retreat with beautiful views overlooking the backyard. A tray ceiling adds architectural interest, while a gorgeous custom built-in bookshelf provides both character and function. The primary bathroom is equally impressive, featuring quartz countertops, dual sinks, custom mirrors, and additional cabinetry thoughtfully added by the sellers to maximize previously unused vanity space. The enlarged walk-in shower has been refinished and updated with tile extending to the ceiling and a frameless glass shower door. Enjoy the soaking tub beneath a custom light fixture, along with a spacious walk-in closet offering plenty of room for two.
Three additional spacious guest bedrooms feature large closets, providing excellent storage. The bedrooms share a large guest bathroom with dual vanities, quartz countertops, and updated lighting.
The "over-the-top" laundry room is both stylish and functional, featuring vertical shiplap, designer wallpaper, a stylish shelf above the washer and dryer, and a built-in folding table.
A spacious two-car garage with a workbench completes this exceptional home.
Hunt Club is a fantastic neighborhood with reasonable HOA fees and wonderful amenities, including a community pool and playpark. Walk to the front of the neighborhood for convenient access to restaurants, shopping, and other nearby amenities. This beautifully upgraded home offers an exceptional combination of stylish indoor living, a spectacular private backyard, and convenient neighborhood amenities.
- Houzeo last checked: 5 hours ago
- Listing updated: September 25, 2026 at 6:41 pm
- Listing Provided by: Cathy Sembower | Carolina One Real Estate
- Source: CHS Regional MLS | MLS#: 26026559

Property Details
Status
Active Under Contract
Type
Single Family Residence
No. of Stories
2
County
City
Neighborhood
--
Year Built
2018
HOA Fees
-
Finished Area
2,678 sqft
Lot Size
0.21 acre lot
Basement Area
- sqft
MLS Name
CHS Regional MLS
MLS Number
26026559
MLS Status
Active Contingent
Days on Market
36

Continue Your Journey in App
Find your dream home, receive real-time updates, and many more!
Continue Your Journey in App
Find your dream home, receive real-time updates, and many more!
Location
Facts & Features
Rooms
Bedrooms & bathrooms
Bedrooms: 5
Bathrooms: 3
Interior
Heating
Natural Gas
Sewer
Public Sewer
Flooring
Ceramic Tile, Carpet, Wood
Interior Features
High Ceilings, Ceiling Cathedral/vaulted, Kitchen Island, Ceiling Smooth, Tray Ceiling(s), Walk In Closet(s), Ceiling Fan(s), Eat In Kitchen, Family, Entrance Foyer, Office, Pantry, Study
Exterior Features
Rain Gutters
Construction
Year Built
Year Built: 2018
Home type
Single Family Residence
Roof
Architectural
Construction Materials
Cement Siding
Architectural Style
Traditional
Foundation Details
Crawl Space
Utilities & Energy
Parking Features
Attached, 2 Car Garage, Garage Door Opener
Laundry Features
Laundry Room
Water Source
Public
Fireplace Features
Family Room, Gas Log, One
Pool Features
In Ground
Other Features
Community Features
Pool, Park, Trash, Walk/jog Trails
Subdivision Name
Hunt Club
Patio And Porch Features
Deck, Patio, Screened
Price History
| Date | Event | Price |
|---|---|---|
09/25/2026 Source: | Contingent (Active Under Contract) | $750,000 +94.17% $280/sqft |
02/03/2025 Source: | Sold | $386,250 $144/sqft |

Nearby Homes





Find Homes by Property Features in Charleston, SC
Nearby New Homes For Sale

This representation is based in whole or in part on information supplied by the Charleston Trident Association of REALTORS® or its Multiple Listing Service through Oct 29, 2026, 02:15PM. Information is provided exclusively for personal, non-commercial use, and may not be used for any purpose other than to identify prospective properties consumers may be interested in purchasing.This website may not include listings or property addresses of sellers who have directed their listing brokers to withhold their listing or their property address from display on the Internet. All information deemed reliable but not guaranteed. Charleston Trident Multiple Listing Service, Inc. makes no representation or warranty regarding the accuracy of the data. ©2026 Charleston Trident MLS CTMLS. All rights reserved.
 Advertising Broker: Nicholas Huscroft | Chosen Realty
