Realty Solution
Powered by 
- 10
- Overview
- Description
- Property Details
- Location
- Facts & Features
- Getting Around
- Nearby Homes




Listed by: MOHAMMAD ASHRIF (951) 660-7657 DRE #01102756 | GLOBAL REALTY CAPITAL INC. (951) 660-7657
$1,569,000
Monthly Est:$7,809
 5 Beds
 5 Baths
3 full baths + 2 half baths
 4,292sqft
14710 Burwood Dr, Perris, CA 92570
$1,569,000
$7,809/moEst:
Get Pre-Approved
Single Family Residence
Built in 2002
$-- HOA
2.21 acres lot
$366/sq.ft
Description
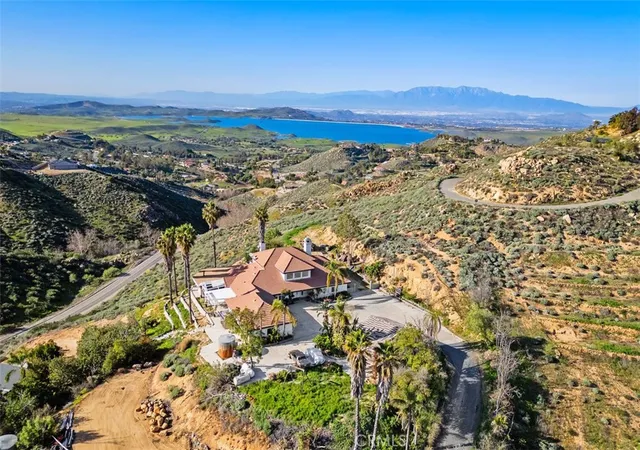
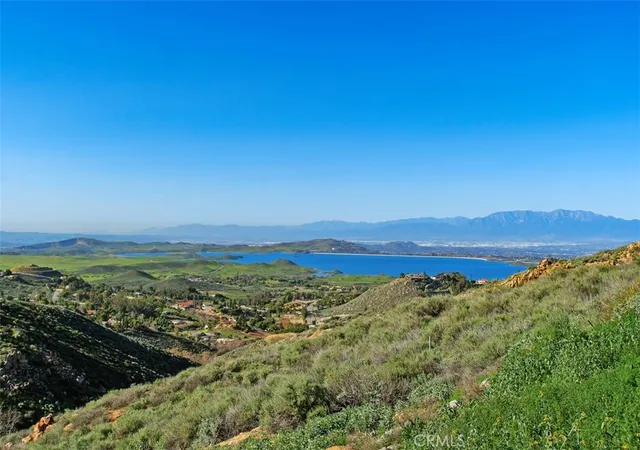
Luxury Lake Mathews Estate with Panoramic Views on 2.21 Acres
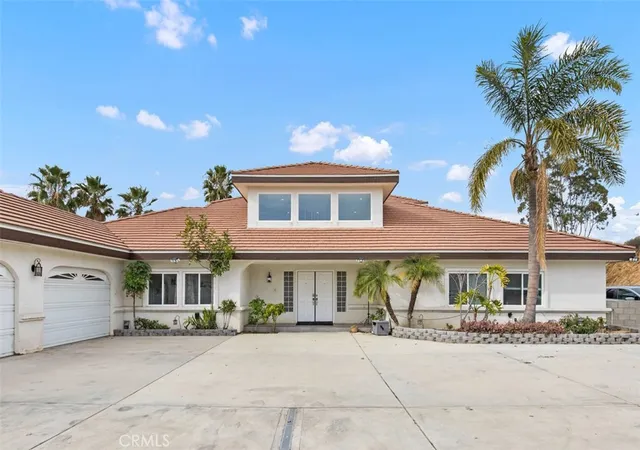
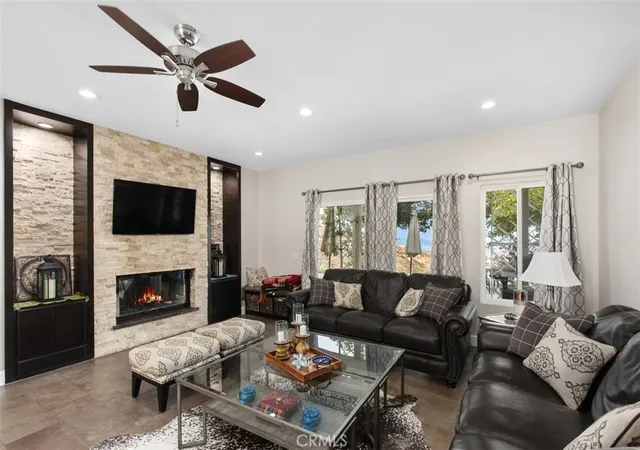
Experience elevated living in this fully upgraded Lake Mathews estate, where breathtaking mountain, hill, and lake views create a truly unforgettable setting. Situated on 2.21 private acres, this remarkable 4,292 sq. ft. residence offers 5 bedrooms, 3 full bathrooms, and 2 half baths, thoughtfully designed for both grand entertaining and everyday comfort.
Step through the impressive grand foyer into a dramatic multi-level interior featuring soaring ceilings, expansive windows, and an open-concept floor plan bathed in natural light. Nearly every room offers sweeping panoramic views, creating a serene, picturesque ambiance throughout the home.
The main level hosts a spacious primary suite retreat complete with its own fireplace, offering privacy and relaxation. Two additional bedrooms are conveniently located downstairs. Upstairs, a generous loft provides flexible living space, along with two well-appointed bedrooms and an oversized balcony showcasing stunning lake and mountain vistas.
The beautifully upgraded chef’s kitchen is appointed with semi-custom cabinetry, custom quartz countertops, Italian porcelain flooring, and a large walk-in pantry—perfectly blending style and functionality. Multiple fireplaces—including a dual fireplace and a third fireplace in the primary suite—add warmth and architectural elegance throughout.
Additional upgrades include dual water heaters, etched glass windows, a whole-home intercom system with integrated music capability, and refined custom finishes that enhance the home’s luxurious appeal.
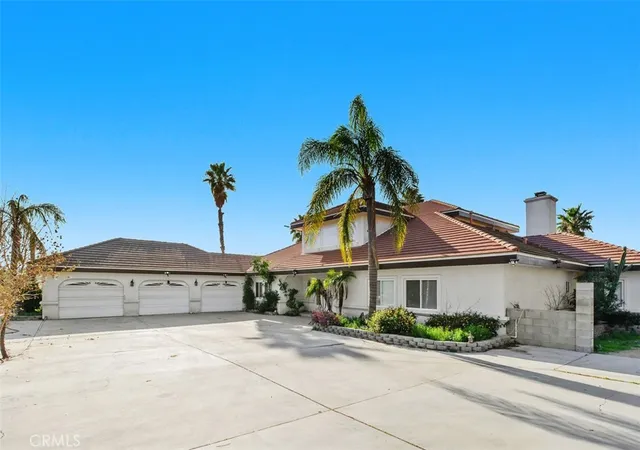
Outdoor living is equally exceptional. Enjoy a tranquil koi pond with cascading waterfall, a charming gazebo, built-in Bluetooth speakers, and a massive outdoor pizza oven designed for unforgettable gatherings. The expansive grounds provide ample space for RV, boat, or trailer parking, complemented by a 3-car attached garage with convenient bathroom access.
This extraordinary Lake Mathews estate offers privacy, luxury, and panoramic beauty—an exceptional opportunity to own a truly special retreat.
- Houzeo last checked: 2 minutes ago
- Listing updated: September 21, 2026 at 4:36 am
- Source: California Regional MLS-CA | MLS#: IV26045604

Property Details
Status
Active
Type
Single Family Residence
No. of Stories
2
County
City
Neighborhood
--
Year Built
2002
HOA Fees
-
Finished Area
4,292 sqft
Lot Size
2.21 acres lot
Basement Area
- sqft
MLS Name
California Regional MLS
MLS Number
IV26045604
MLS Status
Active
Days on Market
237
Cumulative Days on Market
197

Continue Your Journey in App
Find your dream home, receive real-time updates, and many more!
Continue Your Journey in App
Find your dream home, receive real-time updates, and many more!
Location
Facts & Features
Rooms
Bedrooms & bathrooms
Bedrooms: 5
Bathrooms: 5
Interior
Sewer
Septic Tank
Cooling
Central Air
Heating
Central
Utilities & Energy
Water Source
Private
Fireplace Features
Family Room, Living Room, Primary Bedroom
Pool Features
None
Laundry Features
Electric Dryer Hookup, Gas Dryer Hookup
Other Features
Lot Features
Zero To One Unit Acre, Horse Property
Community Features
Hiking, Lake
Patio And Porch Features
Patio
Price History
| Date | Event | Price |
|---|---|---|
03/07/2026 Source: | Price Decreased | $1,569,000 -3.39% $366/sqft |
08/11/2025 Source: | Price Increased | $1,624,000 +1.56% $378/sqft |
07/22/2025 Source: | Off Market | $1,599,000 -5.89% $373/sqft |
03/26/2024 Source: | Listed for Sale | $1,699,000 +198.07% $396/sqft |
08/01/2016 Source: | Price Increased | $570,000 +46.15% $133/sqft |

Show more
Nearby Homes
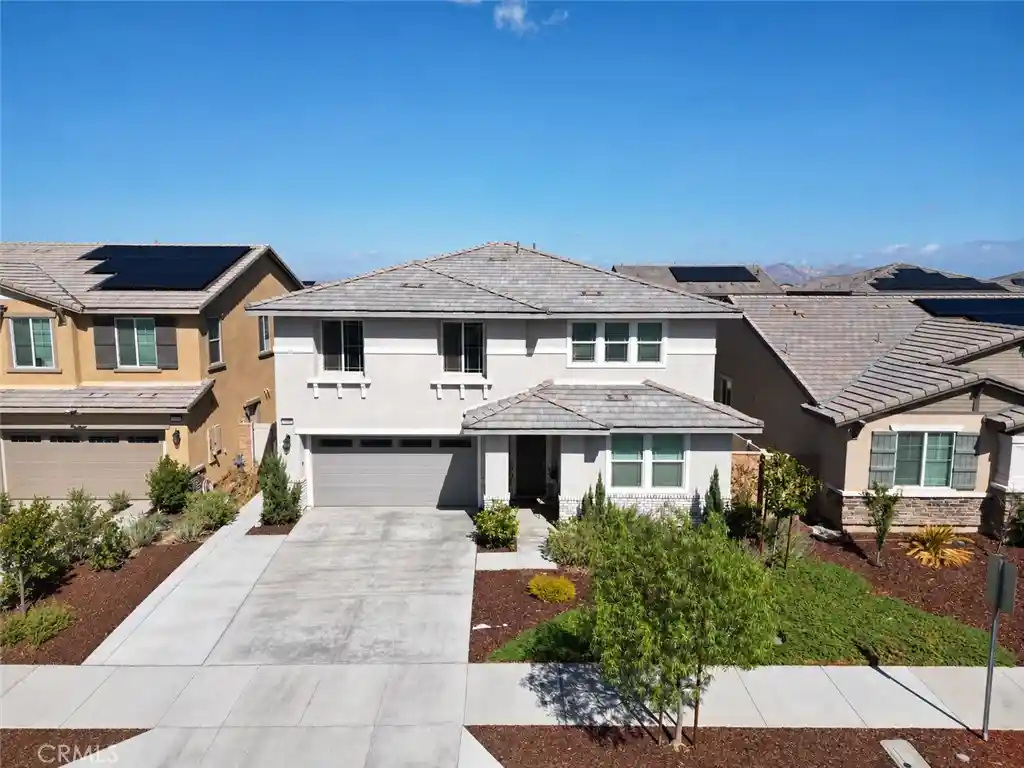
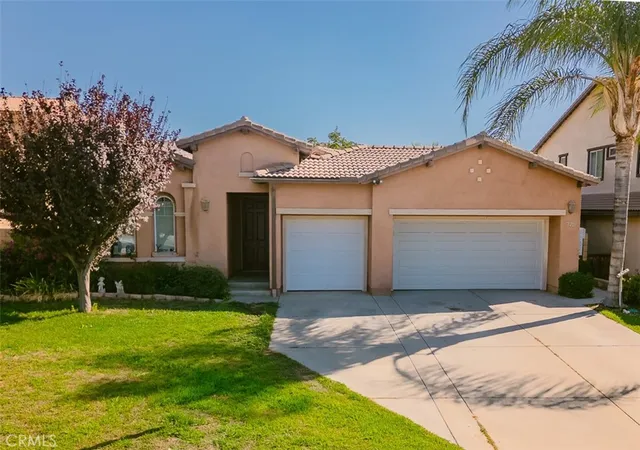
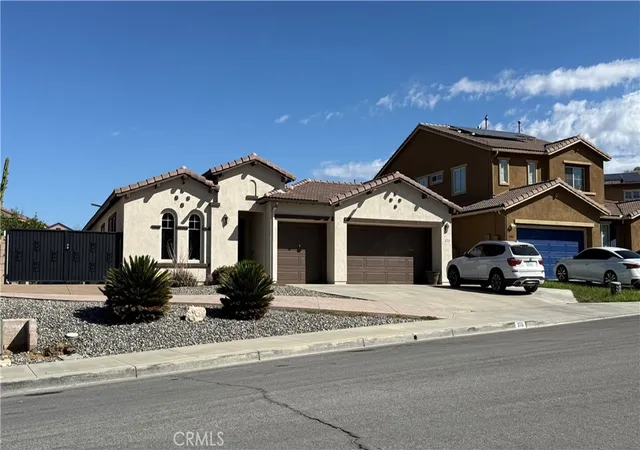
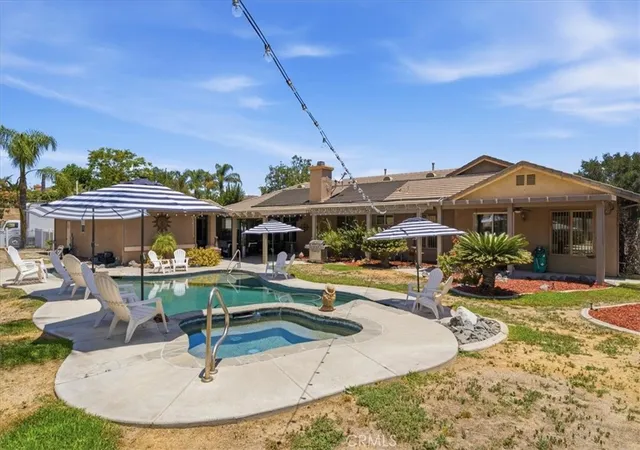
Find Homes by Property Features in Perris, CA
Nearby New Homes For Sale


Based on information from California Regional Multiple Listing Service, Inc. as of Oct 31, 2026, 04:00AM and /or other sources. All data, including all measurements and calculations of area, is obtained from various sources and has not been, and will not be, verified by broker or MLS. All information should be independently reviewed and verified for accuracy. Properties may or may not be listed by the office/agent presenting the information. Information being provided is for consumers’ personal, non-commercial use and may not be used for any purpose other than to identify prospective properties consumers may be interested in purchasing. This website may not include listings or property addresses of sellers who have directed their listing brokers to withhold their listing or their property address from display on the Internet. © 2026 California Regional Multiple Listing Service. All Rights Reserved.
 Advertising Broker: William Johnson DRE #01463271 | William Johnson Brokerage
