- Overview
- Description
- Property Details
- Location
- HOA Management
- Facts & Features
- Getting Around
- Nearby Homes



$948,900
Monthly Est:$4,723
 3 Beds
 4 Baths
3 full baths + 1 half bath
 2,542sqft
14714 Leeward Dr, Naples, FL 34114
$948,900
$4,723/moEst:
Get Pre-Approved
Single Family Residence
Built in 2016
$606.33/mo HOA
0.21 acre lot
$373/sq.ft
Description
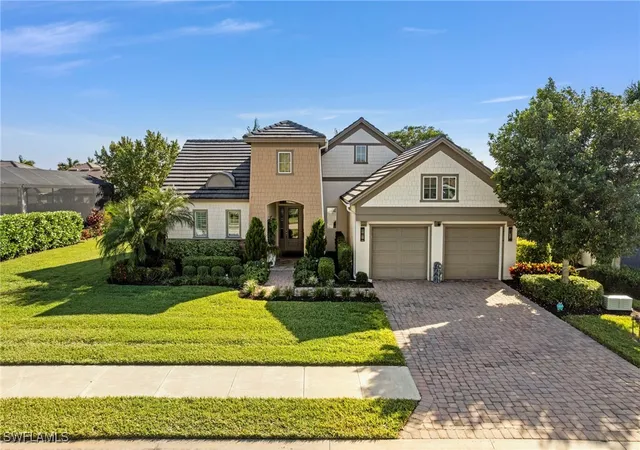
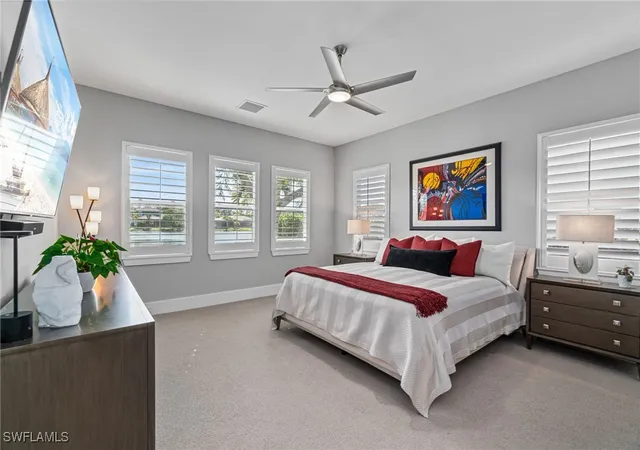
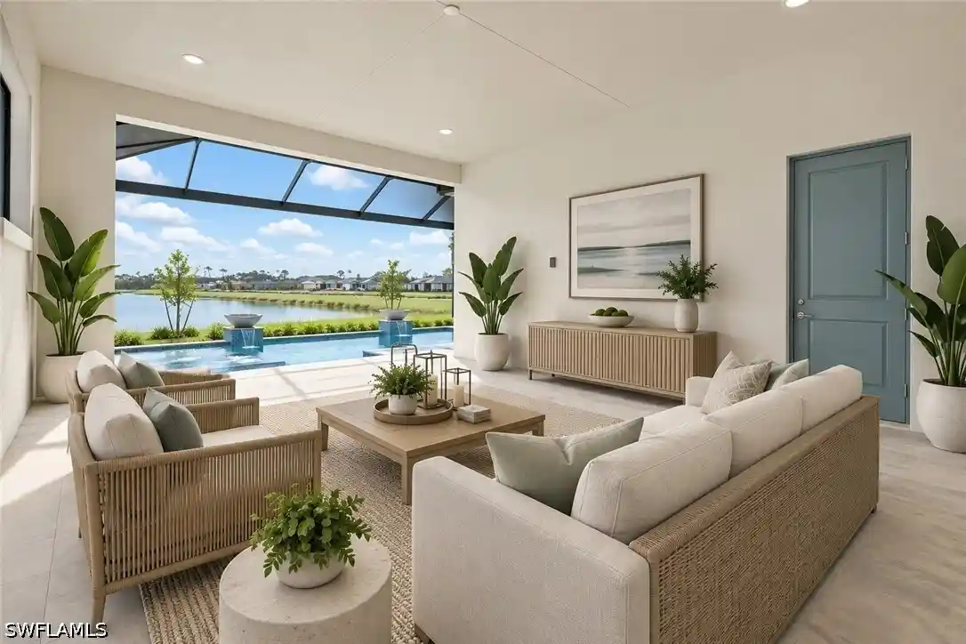
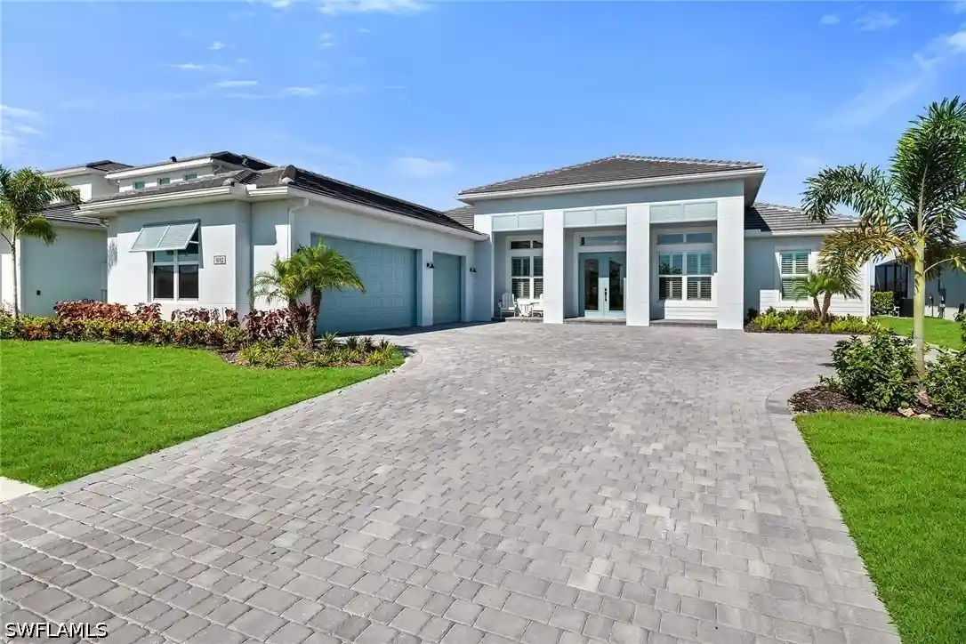
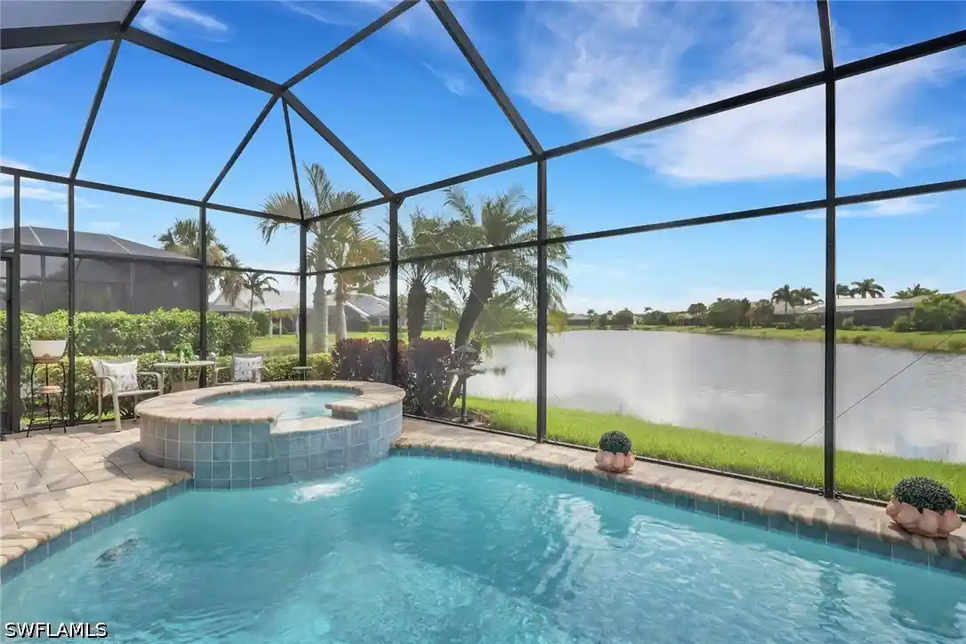
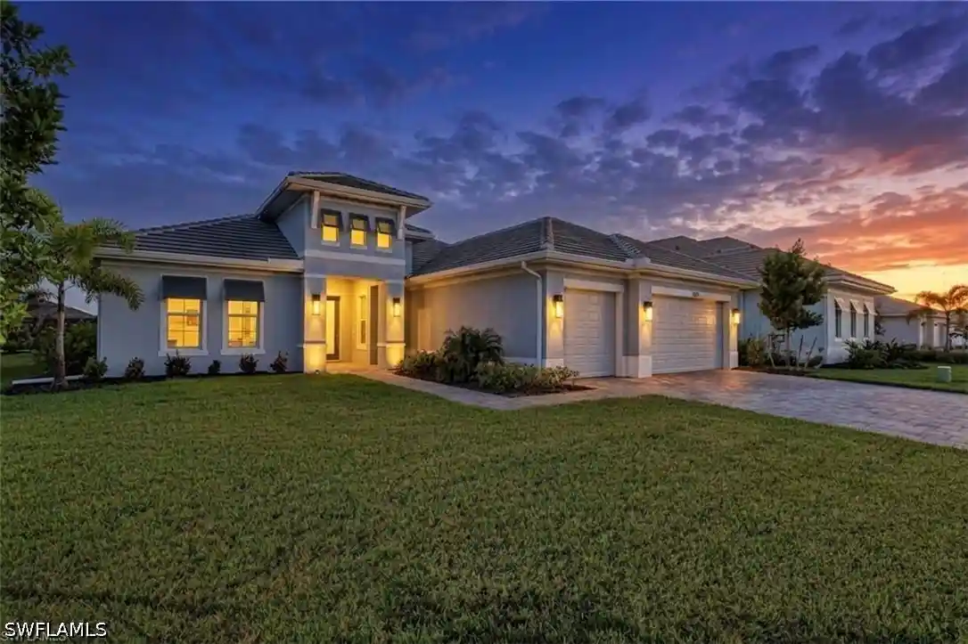
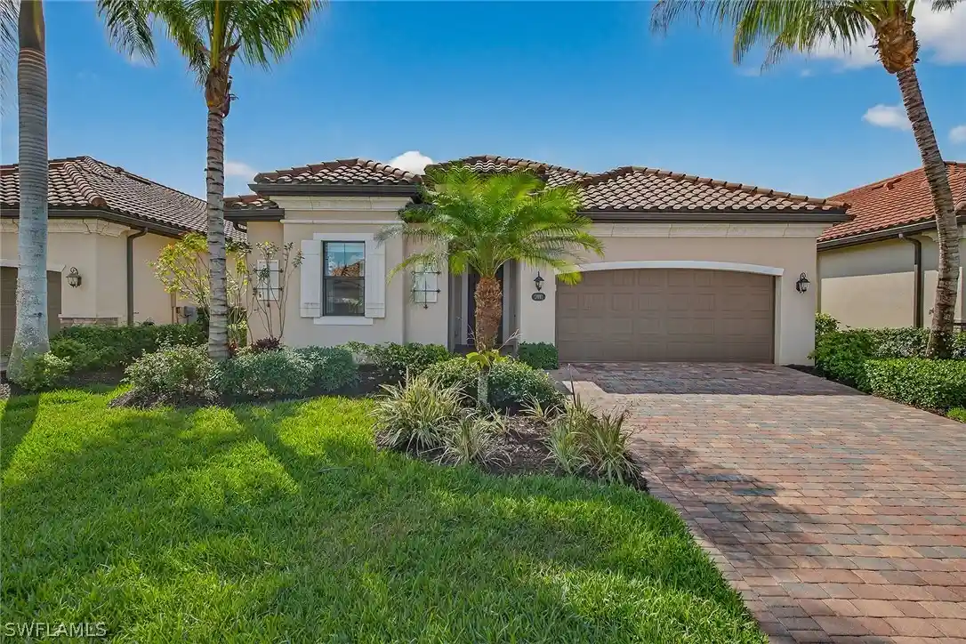
Experience this beautifully upgraded 3-bedroom, 3 1/2-bath lakefront residence offering 2,542 square feet of elegant living space with true southern exposure. This meticulously maintained home built by Ashton Woods features unobstructed lake views from the living room and primary suite, professionally landscaped grounds, and a rare wrap-around paver patio that extends along the side and rear of the home, creating exceptional outdoor living and entertaining space. The exterior enhancements include two remote-controlled lighted water fountains, programmable Lutron lighting around the home, a Blink security system with cameras at the front door, driveway, and rear, a summer kitchen and an outdoor ceiling fan.
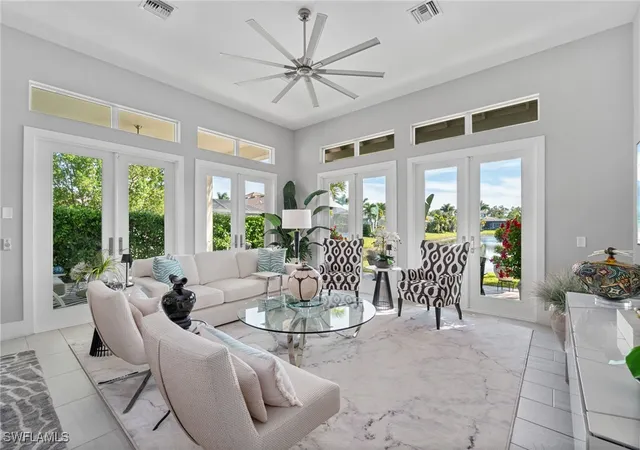
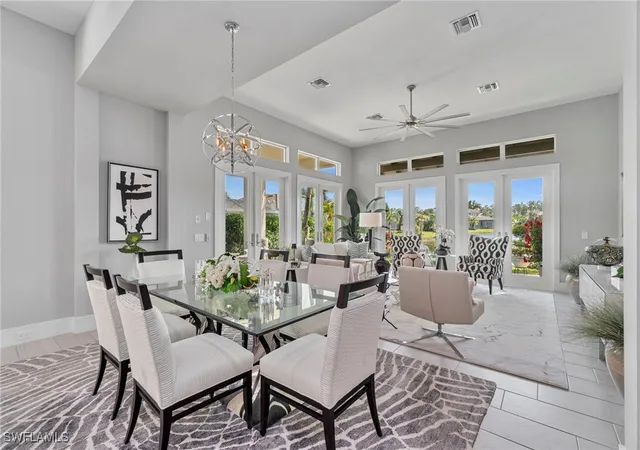
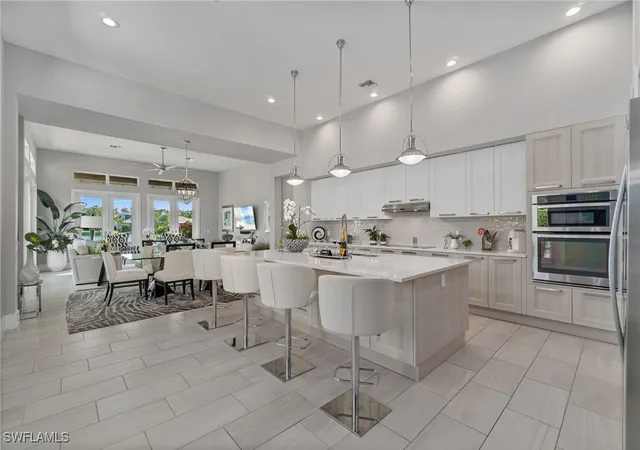
Inside, the home showcases natural stone flooring in the main areas and plush carpeting in the bedrooms. Each of the three bedrooms offers the privacy of its own bathroom. Storm-rated 7.5-foot French doors in the living room frame expansive lake views and lead to the outdoor patio. The kitchen features custom Italian cabinetry by Veneta Cucine with soft-close hardware, a large five-by-ten-foot island with extensive storage, a Whirlpool Gold Series built-in oven and microwave, and a 36-inch KitchenAid induction cooktop. Additional interior highlights include abundant storage throughout, a spacious laundry room with upper cabinets and under-counter storage, upgraded Minka Aire Raptor ceiling fans, wooden plantation shutters with 2.5-inch louvers, light dimmers throughout, flush-mounted dimmable LED lighting, a newer water heater, sliding glass shower doors in the front guest suite, and large flat-screen televisions with Sonos soundbars in both the living room and primary bedroom.
Located in one of Naples’ most desirable communities, residents enjoy resort-style amenities including a clubhouse, fitness center, resort and lap pools, tennis, pickleball, walking trails, lakes, and gated security. With its premium southern exposure, extensive outdoor enhancements, high-end interior finishes, and peaceful lakefront setting, this home offers the ideal blend of comfort, design, and luxury living close to Naples beaches, shopping, dining, and Marco Island.
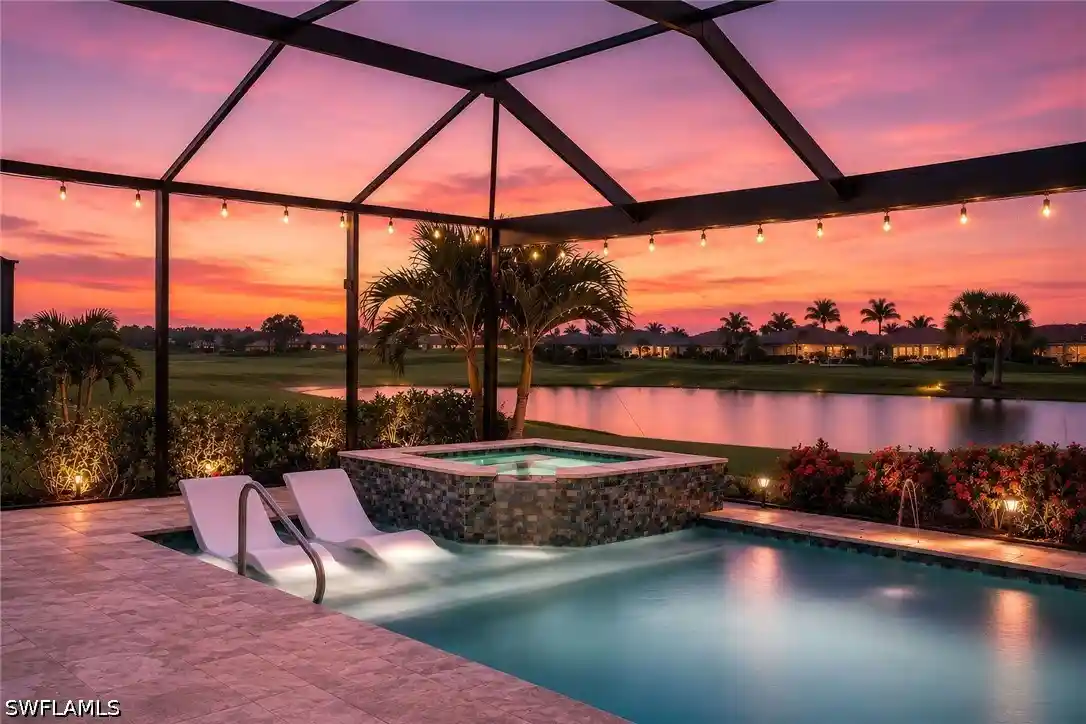
Professionally prepared pool rendering available upon request.
- Houzeo last checked: 11 hours ago
- Listing updated: August 28, 2026 at 6:11 pm
- Listing Provided by: Michelle Trawick (906) 360-5899 DRE #493510804 | John R Wood Properties (239) 434-0101
- Source: Florida Gulf Coast MLS, Fort Myers-FL | MLS#: 225078108

Property Details
Status
Pending
Type
Single Family Residence
No. of Stories
1
County
City
Neighborhood
--
Year Built
2016
HOA Fees
$606.33/mo
Finished Area
2,542 sqft
Lot Size
0.21 acre lot
Basement Area
- sqft
MLS Name
Florida Gulf Coast MLS, Fort Myers
MLS Number
225078108
MLS Status
Pending
Days on Market
353
Cumulative Days on Market
287

Continue Your Journey in App
Find your dream home, receive real-time updates, and many more!
Continue Your Journey in App
Find your dream home, receive real-time updates, and many more!
Location
HOA Management
N/A
HOA Fees
$1,818.85/ Quarterly
Amenities
 Amenities and services may be covered by one or multiple associations and service providers.
 Park Playground
 Security Guard
 Maintenance
 Club House
 Pool
 Tennis
 Road Maintenance
 Beach
deck
Restaurant
Walk path
Sports Court
RecreationFacilities
StreetLights
Management
AssociationManagement
IrrigationWater
PestControl
Disclaimer: Amenities are based on third-party information and may vary; buyers must independently verify all amenities, as information is deemed reliable but not guaranteed.
Facts & Features
Rooms
Bedrooms & bathrooms
Bedrooms: 3
Bathrooms: 4
Interior
Appliances
Built In Oven, Dryer, Dishwasher, Disposal, Ice Maker, Microwave, Range, Refrigerator, Refrigerator With Ice Maker, Self Cleaning Oven, Washer
Sewer
Public Sewer
Cooling
Central Air, Electric
Heating
Central, Electric
Interior Features
Breakfast Bar, Dual Sinks, Entrance Foyer, French Doors Atrium Doors, High Ceilings, Kitchen Island, Living Dining Room, Pantry, Sitting Area In Primary, Cable Tv, Walk In Pantry, Walk In Closets, Split Bedrooms
Exterior Features
Courtyard, Security High Impact Doors, Sprinkler Irrigation, Patio, Room For Pool, Tennis Courts, Water Feature
Window Features
Double Hung, Impact Glass
Flooring
Carpet
Construction
Year Built
Year Built: 2016
Home type
Single Family Residence
Roof
Tile
Property Condition
Resale
Architectural Style
Ranch, One Story
Construction Materials
Block, Concrete, Stucco
Utilities & Energy
Pool Features
Community
Association Amenities
Beach Rights, Bocce Court, Boat Dock, Clubhouse, Dog Park, Pickleball, Pool, Restaurant, Shuffleboard Court, Sidewalks, Tennis Courts, Management
Security Features
Security Gate, Gated With Guard, Gated Community, Security System, Smoke Detectors
Water Source
Public
Utilities
Cable Available, High Speed Internet Available, Underground Utilities
Laundry Features
Washer Hookup, Dryer Hookup, Inside
Parking Features
Attached, Garage, Garage Door Opener
Other Features
Subdivision Name
Savannah Lakes
Community Features
Gated, Tennis Courts, Street Lights
Disclosures
Rv Restrictions
Lot Features
Rectangular Lot, Pond On Lot, Sprinklers Automatic
Patio And Porch Features
Open, Patio, Porch
Price History
| Date | Event | Price |
|---|---|---|
08/28/2026 Source: | Pending | $948,900 $373/sqft |
05/29/2026 Source: | Price Decreased | $948,900 -11.73% $373/sqft |
11/14/2025 Source: | Listed for Sale | $1,075,000 +7.62% $423/sqft |
11/14/2025 Source: | Price Increased | $998,900 +76.80% $393/sqft |
08/22/2017 Source: | Sold | $565,000 $222/sqft |

Nearby Homes
Find Homes by Property Features in Naples, FL
Nearby New Homes For Sale


Based on information from the Florida Gulf Coast Multiple Listing Service, Inc. through Nov 02, 2026, 02:15PM. IDX information is provided exclusively for consumers’ personal, non-commercial use, that it may not be used for any purpose other than to identify prospective properties consumers may be interested in purchasing. All information provided is deemed reliable but is not guaranteed and should be independently verified. Some IDX listings have been excluded from this website. © 2026 Florida Gulf Coast Multiple Listing Service - All Rights Reserved.
 Advertising Broker: Moe Mossa (Savvy Avenue) | Savvy Avenue, LLC
