- Overview
- Description
- Property Details
- Location
- Facts & Features
- Getting Around
- Nearby Homes

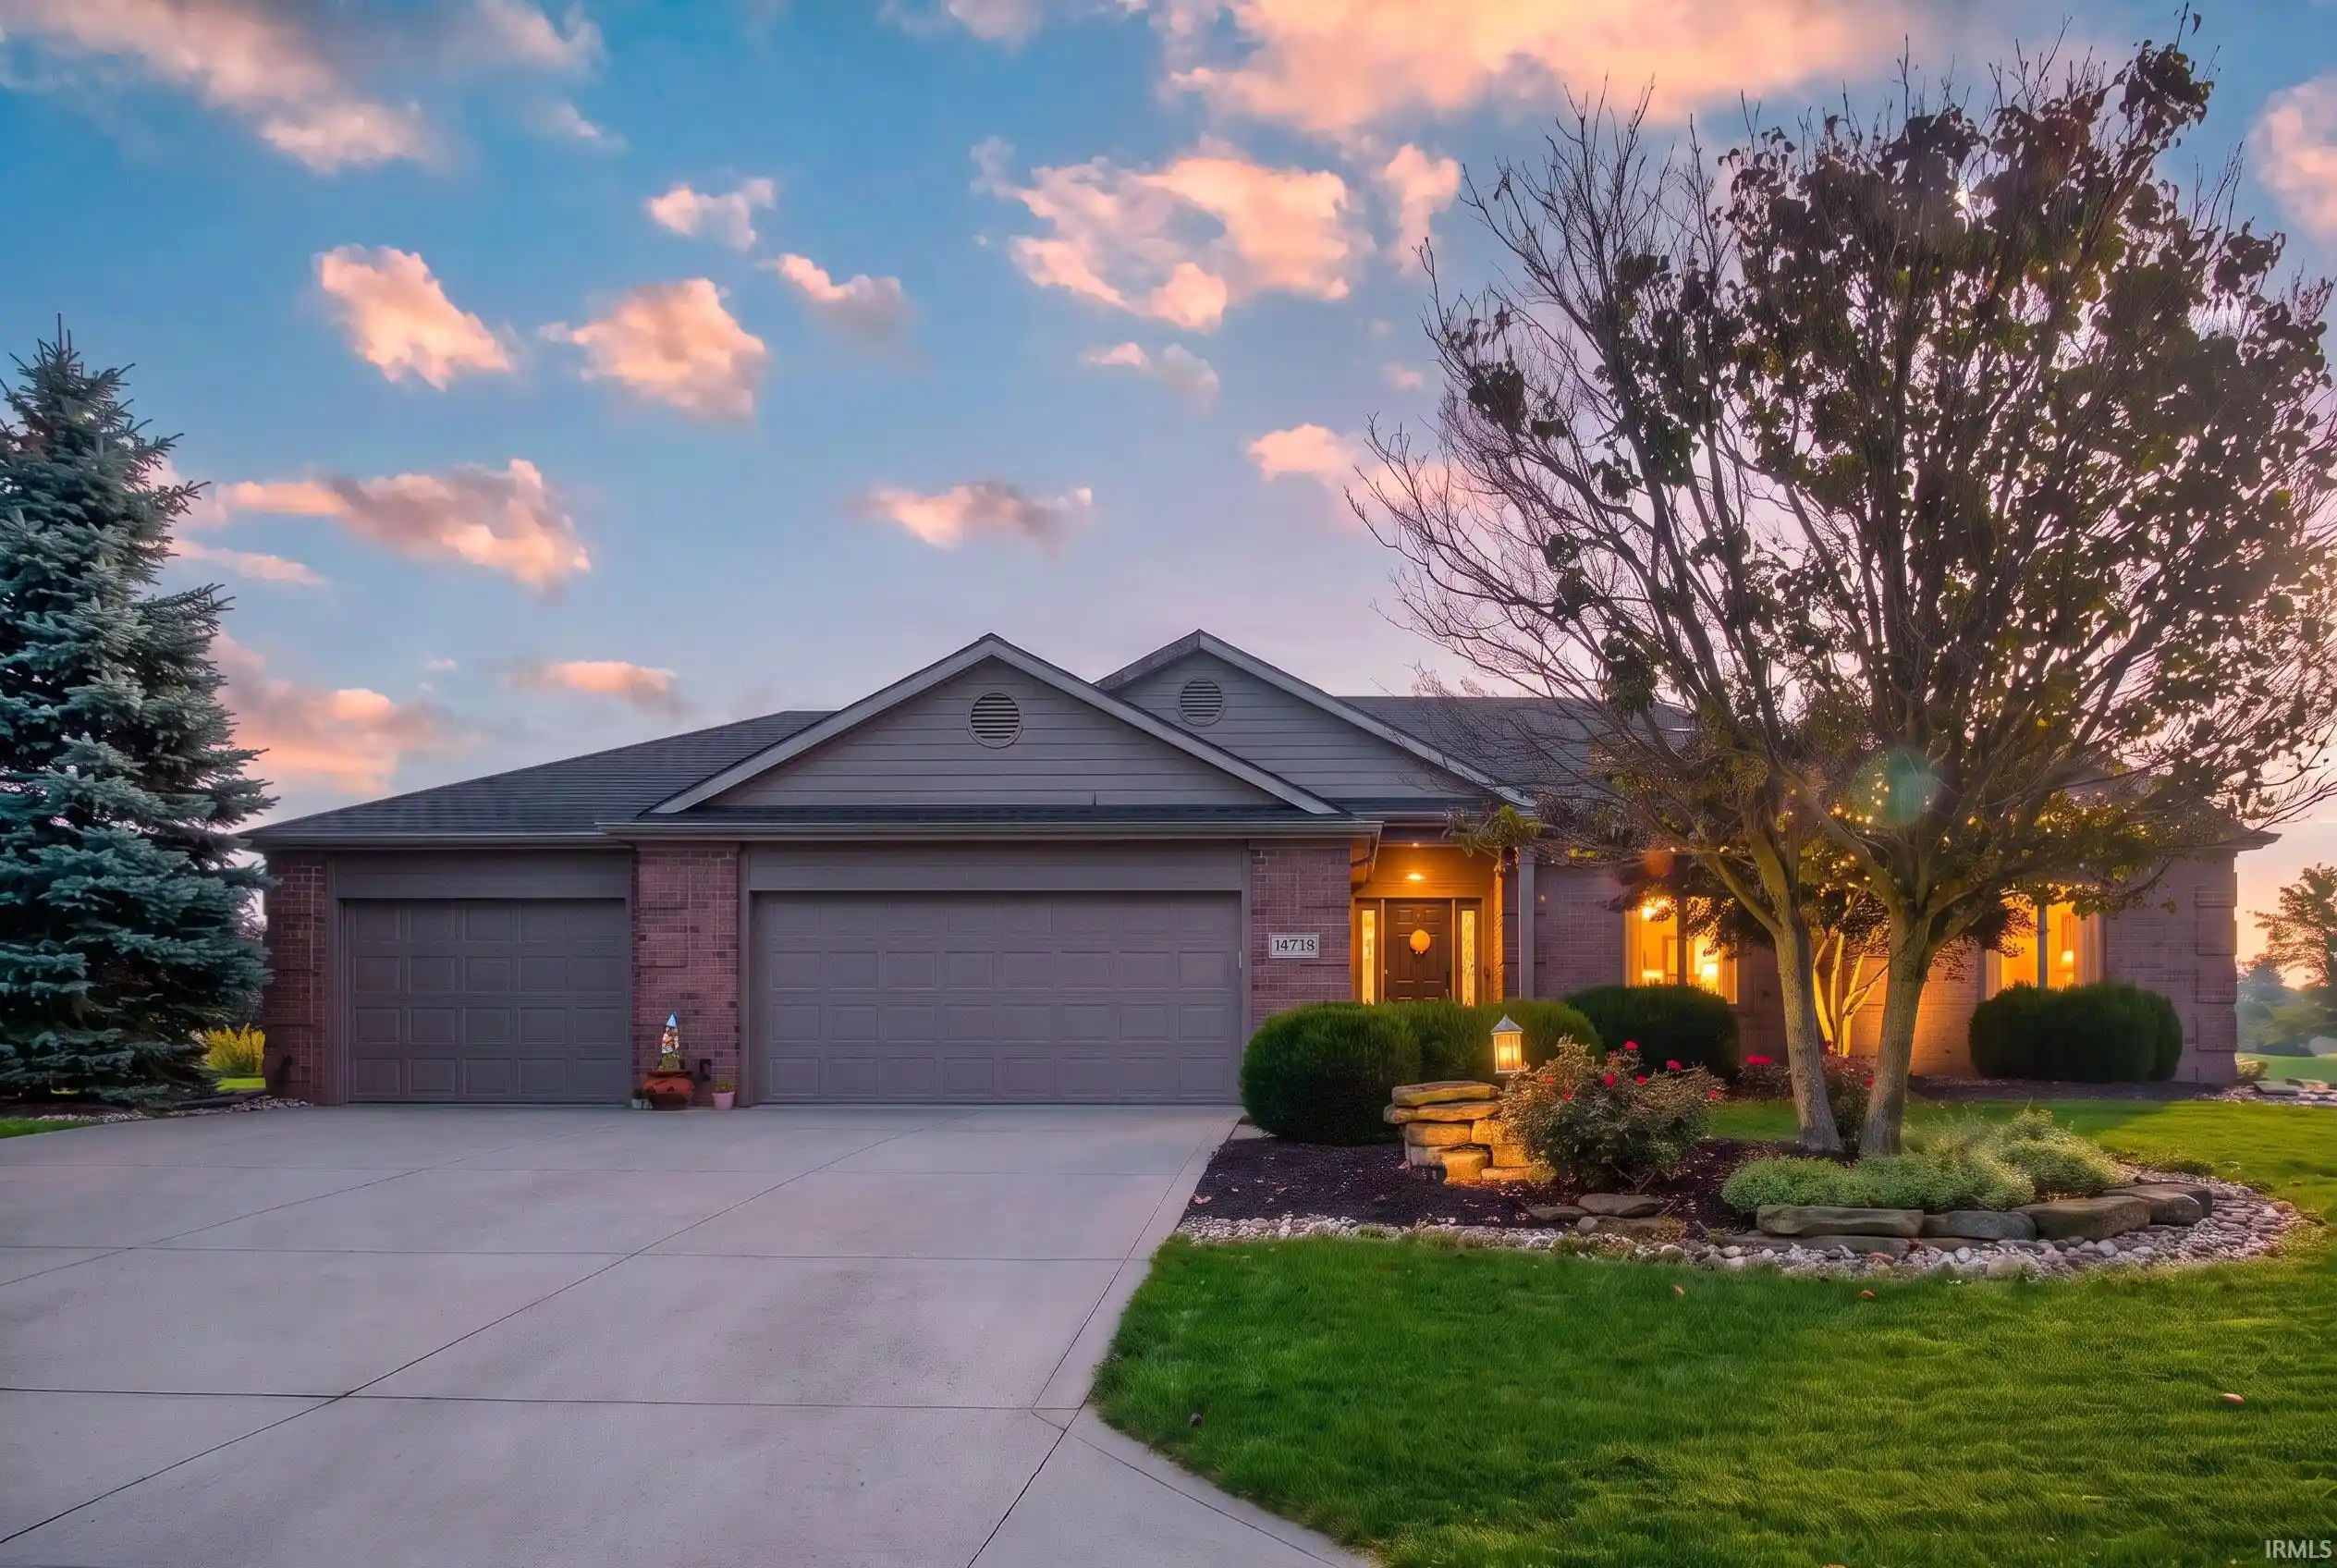


$489,900
Monthly Est:$2,438
 3 Beds
 4 Baths
2 full baths + 2 half baths
 2,753sqft
14718 Greystone Ct, Leo, IN 46765
$489,900
$2,438/moEst:
Get Pre-Approved
Manufactured On Land
Built in 2006
$-- HOA
13,504 sqft lot
$178/sq.ft
Description
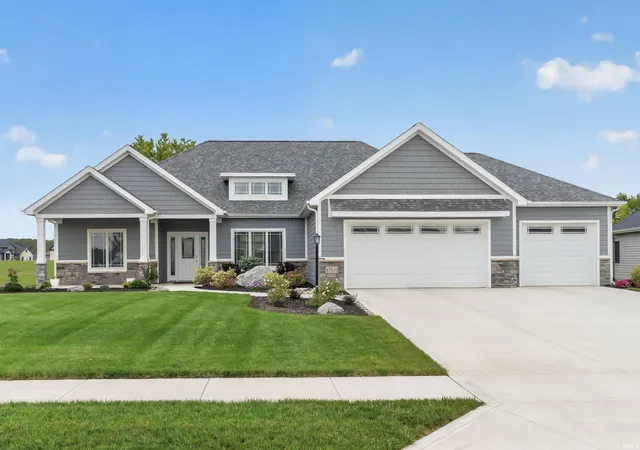
Welcome to your next home, a ranch on a basement in the Leo school district. Everyday living happens on one level, starting with an open floor plan where the kitchen, dining, and living areas flow together for easy entertaining and connection.
The primary suite is on the main floor, along with two more bedrooms and two full baths, so the layout works for both privacy and convenience. A dedicated office gives you a quiet place to work from home. Storage is generous throughout, and the basement adds even more room to grow, store, or customize.
Outside, the entertainment area is ready for summer cookouts, fall evenings, and gatherings with friends. A 3-car garage has space for vehicles, tools, and toys.
The location is a big part of the appeal. You’ll have a community pool and walking trails, and you’re just minutes from the St. Joseph River for kayaking, boating, and fishing. Small-town Leo charm with easy access to everything Northeast Indiana offers.
Schedule your private showing of 14718 Greystone Ct. today.
- Houzeo last checked: 13 minutes ago (October 30, 2026 at 12:45 pm)
- Listing updated: October 15, 2026 at 4:47 pm
- Listing Provided by: Tina Stuckey (260) 452-8556 | TLC Realty Professionals, Inc.
- Source: Indiana Regional MLS-IN | MLS#: 202642722

Property Details
Status
Active
Type
Manufactured Mobile Home
No. of Stories
-
County
--
City
Neighborhood
--
Year Built
2006
HOA Fees
-
Finished Area
2,753 sqft
Lot Size
13,504 sqft lot
Basement Area
- sqft
MLS Name
Indiana Regional MLS
MLS Number
202642722
MLS Status
Active
Days on Market
14

Continue Your Journey in App
Find your dream home, receive real-time updates, and many more!
Continue Your Journey in App
Find your dream home, receive real-time updates, and many more!
Location
Facts & Features
Rooms
Bedrooms & bathrooms
Bedrooms: 3
Bathrooms: 4
Interior
Sewer
City
Cooling
Central Air
Heating
Natural Gas, Forced Air
Interior Features
Storage, Cable Available, Cable Ready, High Ceilings, Cathedral Ceiling(s), Ceiling Fan(s), Closet(s) Walk In, Laminate Counters, Detector Carbon Monoxide, Detector Smoke, Disposal, Dryer Hook Up Electric, Entrance Foyer, Garage Door Opener, Garden Tub, Irrigation System, Landscaped, Near Walking Trail, Open Floorplan, Pantry Walk In, Range/oven Hook Up Elec, Tub And Separate Shower, Tub/shower Combination, Main Level Bedroom Suite, Main Floor Laundry, Sump Pump
Flooring
Carpet, Laminate
Window Features
Double Pane Windows
Appliances
Dishwasher, Microwave, Refrigerator, Washer, Dryer Electric, Electric Range, Sump Pump, Gas Water Heater, Water Softener Owned
Construction
Year Built
Year Built: 2006
Home type
Manufactured On Land
Foundation Details
Concrete Perimeter
Roof
Shingle
Construction Materials
Brick, Vinyl Siding
Architectural Style
Ranch
Utilities & Energy
Basement
Partial, Partially Finished
Parking Features
Concrete
Fireplace Features
Great Room, Gas Log
Association Amenities
Pool, Sidewalks
Water Source
City
Other Features
Subdivision Name
Metea Valley
Lot Features
Cul De Sac, Planned Unit Development, 0 2.9999
Nearby Homes



Find Homes by Property Features in Leo, IN


IDX information is provided exclusively for consumer's personal, non-commercial use and may not be used for any purpose other than to identify prospective properties that consumers may be interested in purchasing. Data is deemed reliable but is not guaranteed accurate by the MLS.
 Advertising Broker: Jonah Hartsburg | Hoosier Hub Realty
