- Overview
- Description
- Property Details
- Location
- Facts & Features
- Getting Around
- Nearby Homes

Street View
$315,999
Monthly Est:$1,573
 3 Beds
 3 Baths
2 full baths + 1 half bath
 2,021sqft
1472 Pemberton Ln, Unincorporated, TN 38016
$315,999
$1,573/moEst:
Get Pre-Approved
Single Family Residence
Built in 2005
$-- HOA
11,325.6 sqft lot
$156/sq.ft
Description
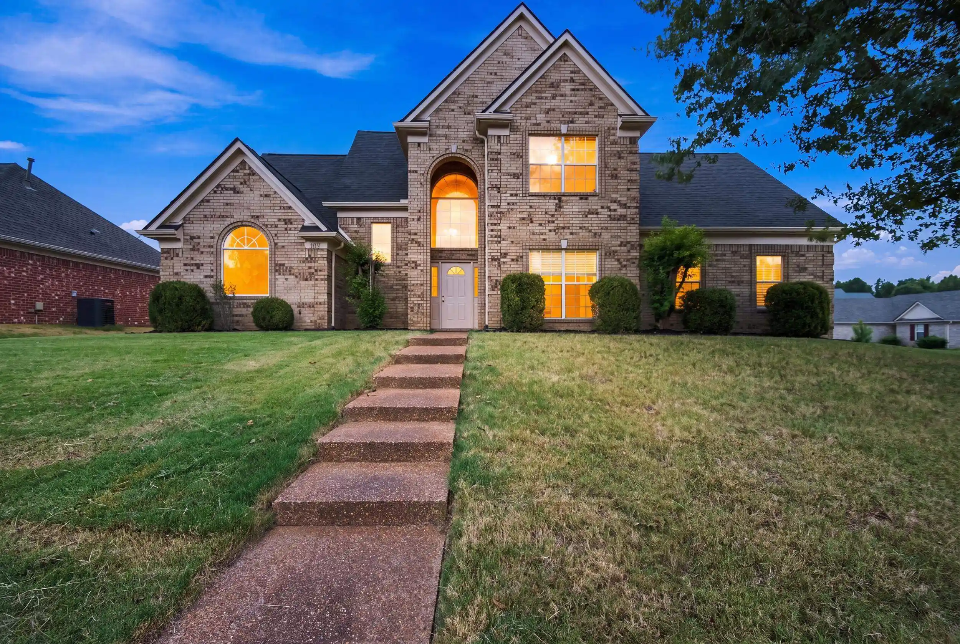
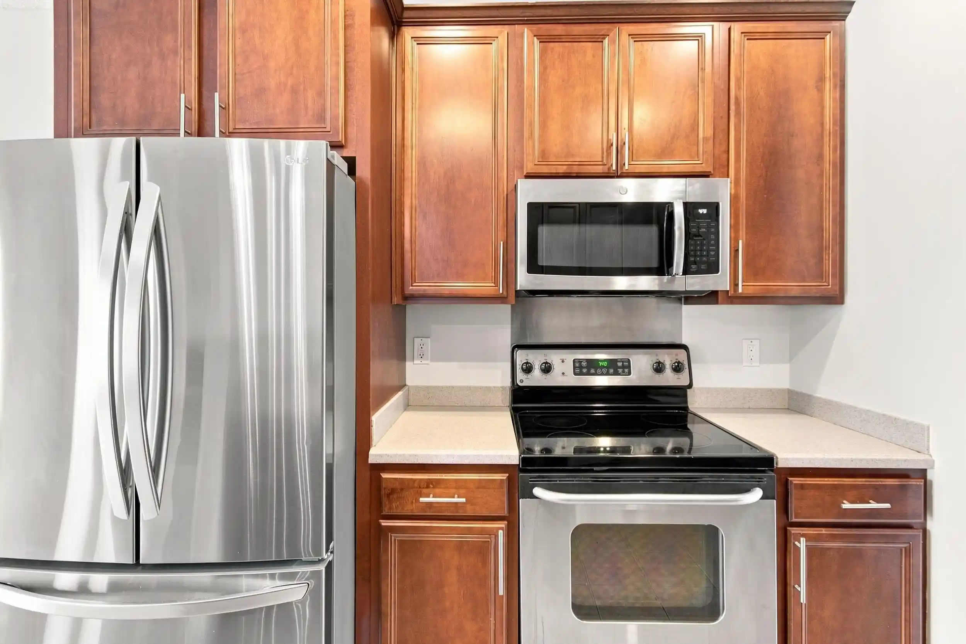
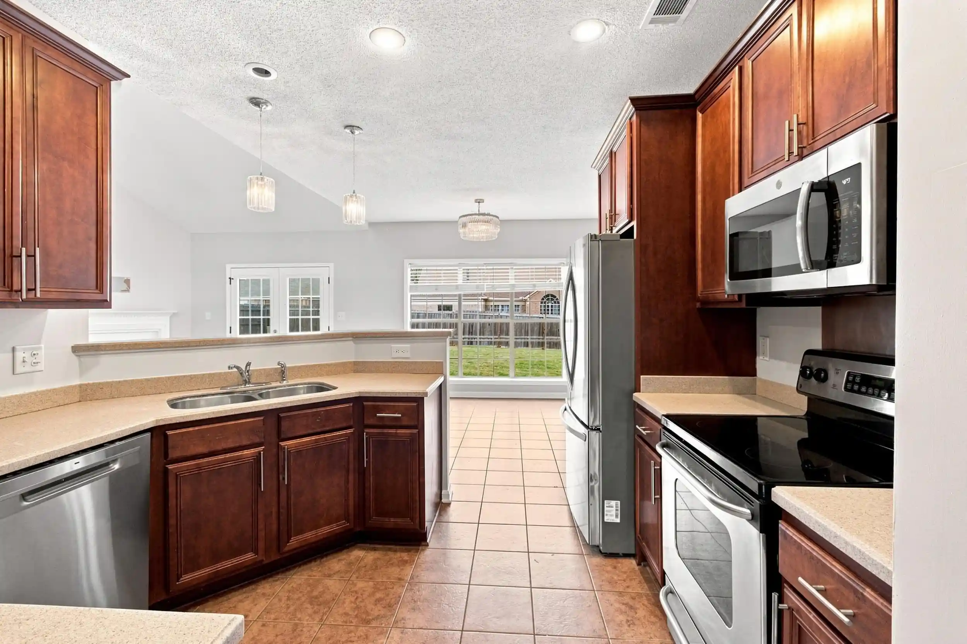
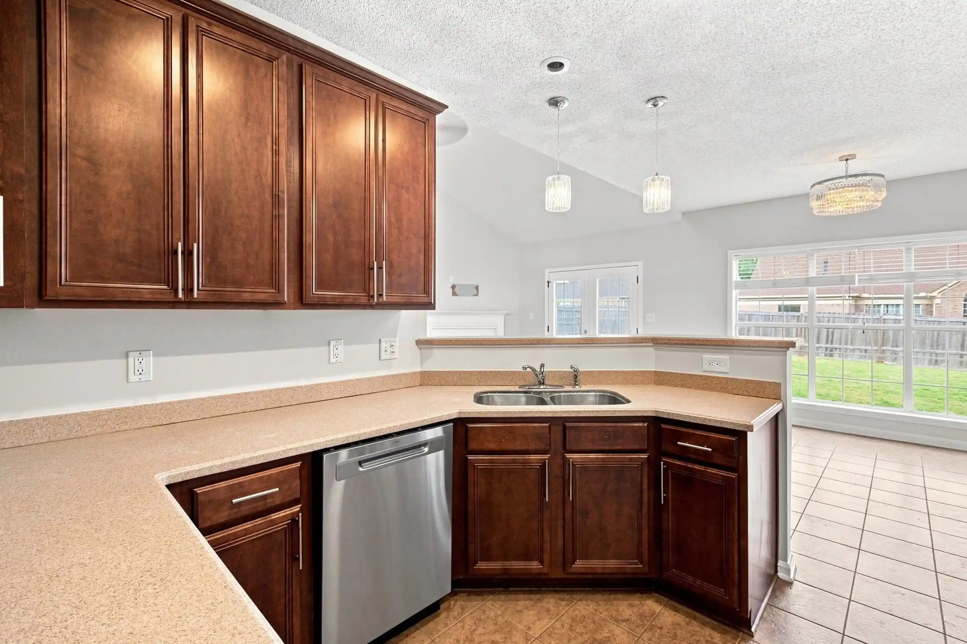
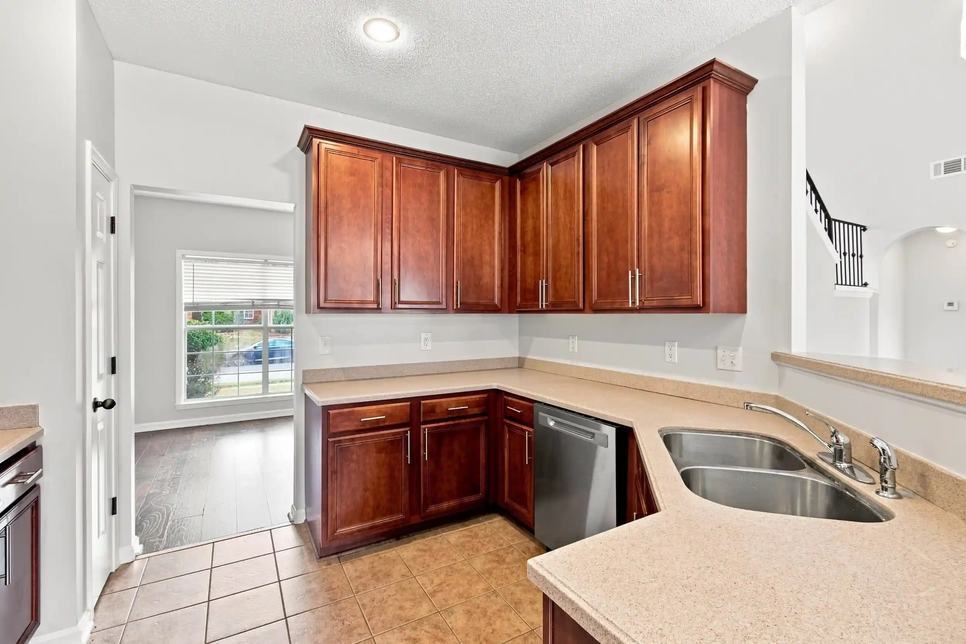
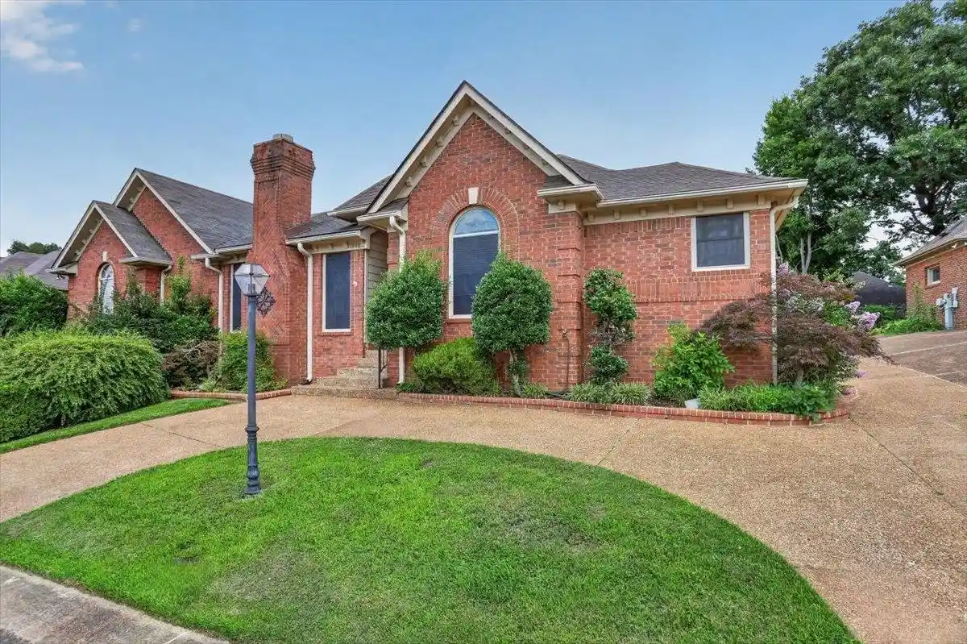
Open house Saturday 08/29 from 11 AM to 1 PM. NO CITY TAXES! Discover the space, style, and setting you've been searching for at 1472 Pemberton Lane. This 2,199 sq ft Cordova/Sutton Ridge home offers 3 spacious bedrooms, 2.5 baths, and a quarter-acre-plus lot room to live, work, and entertain without compromise. Freshly updated in 2026 with a new roof, new AC and furnace, and fresh interior/exterior paint, plus stainless steel appliances (2025) and a manicured law , this move-in-ready home has the big-ticket items already done. Built in 2005, it offers the layout today's buyers crave, whether you're a growing family or ready to upgrade your lifestyle. Enjoy Cordova's excellent schools, shopping along Houston Levee and Germantown Parkway, and quick access to Highway 64. Homes with this much space, updates, and lot size don't come along often — schedule your private tour of 1472 Pemberton Lane before it's gone!
- Houzeo last checked: 12 minutes ago
- Listing updated: September 18, 2026 at 7:55 pm
- Listing Provided by: Stacy Hobson (901) 483-0412 | J Hunter Realty (901) 405-0500
- Source: Memphis MLS (MAARMLS)-TN | MLS#: 10229266

Property Details
Status
Active
Type
Single Family Residence
No. of Stories
1.5
County
City
Neighborhood
--
Year Built
2005
HOA Fees
-
Finished Area
2,021 sqft
Lot Size
11,325.6 sqft lot
Basement Area
- sqft
MLS Name
Memphis MLS (MAARMLS)
MLS Number
10229266
MLS Status
Active
Days on Market
67
Cumulative Days on Market
22

Continue Your Journey in App
Find your dream home, receive real-time updates, and many more!
Continue Your Journey in App
Find your dream home, receive real-time updates, and many more!
Location
Facts & Features
Rooms
Bedrooms & bathrooms
Bedrooms: 3
Bathrooms: 3
Interior
Flooring
Other (see Remarks)
Exterior Features
Wood Fence
Appliances
Disposal, Microwave
Cooling
Central
Heating
Central
Interior Features
All Window Treatments, Attic Access, Walk In Closet(s), 1 Bath, 1/2 Bath, Den/great Room, Laundry Room, Primary Bedroom, Eat In Kitchen, Great Room, Separate Dining Room, 1 Or More Br Down, Primary Down, Separate Tub & Shower
Construction
Year Built
Year Built: 2005
Home type
Single Family Residence
Architectural Style
Traditional
Construction Materials
Brick Veneer
Foundation Details
Slab
Utilities & Energy
Parking Features
Garage Door Opener(s), Side Load Garage
Pool Features
None
Other Features
Subdivision Name
Sutton Place Ph2
Lot Features
Corner
Price History
| Date | Event | Price |
|---|---|---|
09/18/2026 Source: | Listed for Sale | $315,999 $156/sqft |

Nearby Homes




Find Homes by Property Features in Unincorporated, TN


Based on information from the Memphis Area Association of REALTORS(R) (alternatively, from the Memphis Area Association of REALTORS® MLS) through Nov 02, 2026, 11:27AM. The information provided is for the consumer's personal, noncommercial use and may not be used for any purpose other than to identify prospective properties that the consumer may be interested in purchasing. Information deemed reliable but is not guaranteed accurate. Some or all of the listings displayed may not belong to the firm whose website is being visited. Listing content and images Copyright 2026 Memphis Area Association of REALTORS®. Information provided is for the consumer's personal, non-commercial use and may not be used for any purpose other than to identify prospective properties consumers may be interested in purchasing. Do not rely upon listing data without independently verifying it. © 2025 Memphis Area Association of REALTORS®. All Rights Reserved. Angela Fowler Real Estate, LLC | 423.320.4620 Mailing Address: 452 Kailors Cove Cir, Ringgold, GA 30736
 Advertising Broker: Angela Fowler | Angela Fowler Real Estate, LLC.
