- Overview
- Description
- Property Details
- Location
- HOA Management
- Facts & Features
- Getting Around
- Nearby Homes
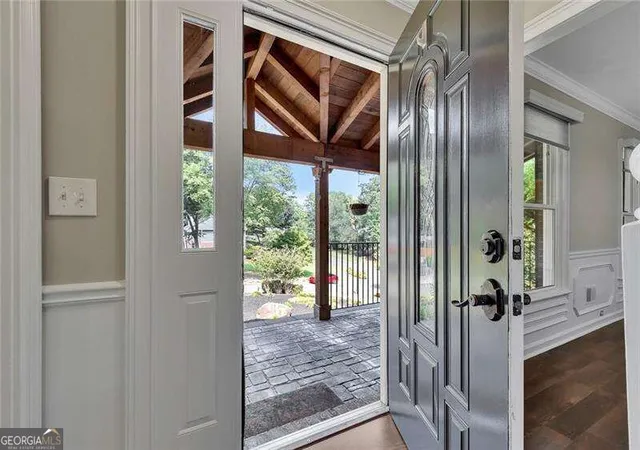

Street View
$499,000
Monthly Est:$2,484
 3 Beds
 3 Baths
2 full baths + 1 half bath
 --sqft
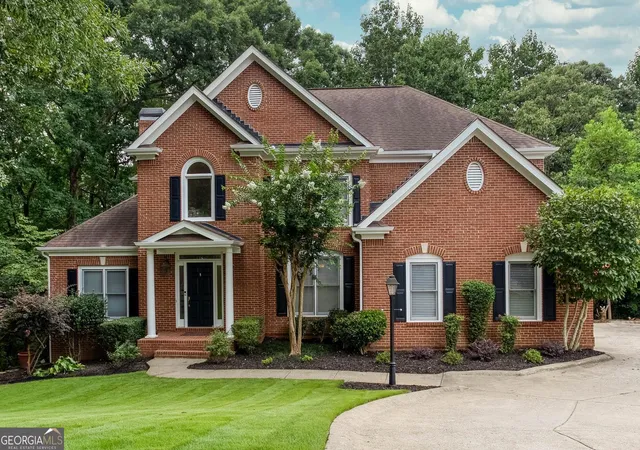
1472 Triple Crk Ct NW, Kennesaw, GA 30144
$499,000
$2,484/moEst:
Get Pre-Approved
Single Family Residence
Built in 1986
$-- HOA
21,083.04 sqft lot
--/sqft
Description
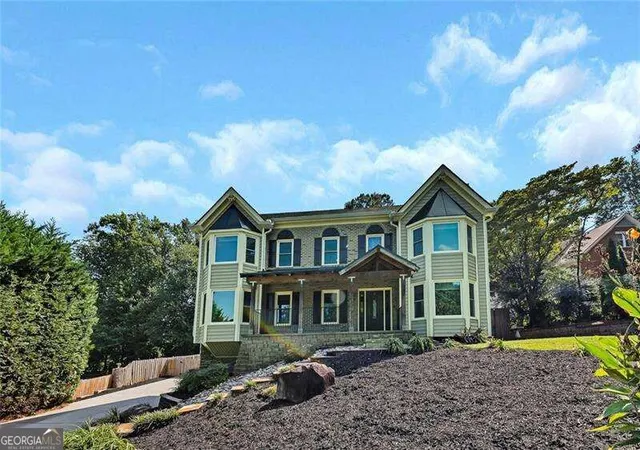
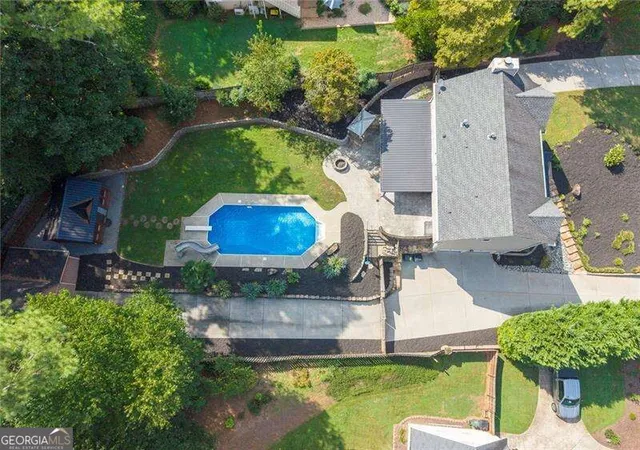
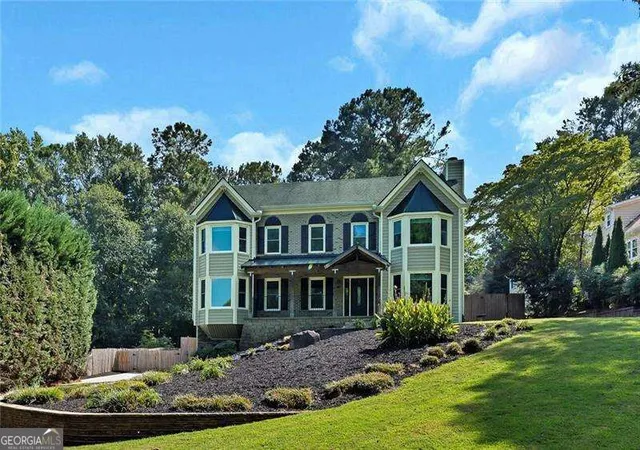
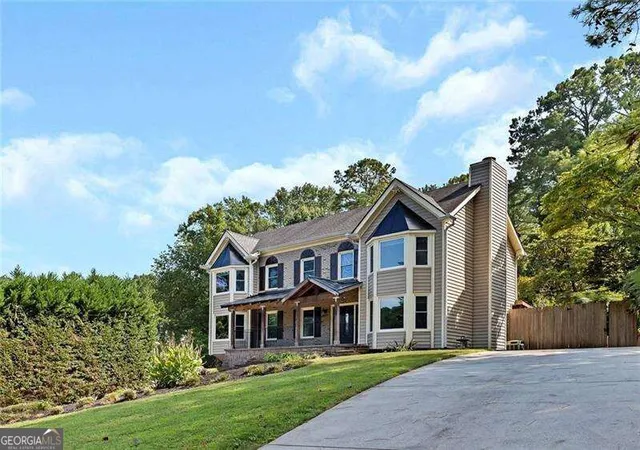
Welcome to a home that offers far more than meets the eye, with spacious living areas, thoughtful updates, flexible-use rooms, and a backyard designed for both relaxing and entertaining. Inside, you'll find fresh interior paint, rich wood flooring, detailed trim work, built-in shelving, and a comfortable living area anchored by a classic fireplace. The kitchen is built for everyday living and entertaining, featuring granite countertops, abundant cabinetry, stainless steel appliances, a gas range, and an oversized center island with plenty of prep and gathering space. Upstairs are 3 bedrooms and 2 full bathrooms, highlighted by an impressive primary suite. The oversized bedroom opens through sliding barn doors to a separate sitting area that could work beautifully as a home office, nursery, reading room, exercise space, or private retreat. The primary bathroom feels like its own spa, with a freestanding soaking tub, large walk-in tiled shower with frameless glass, built-in shower niche and bench, updated vanity, and a spacious layout. Downstairs, the basement provides even more usable space with a large flex/bonus room ready for a media room, game room, home gym, hobby space, office, or additional entertaining area. The backyard is a standout feature. The fenced outdoor space includes a saltwater pool with liner and slide, a fire pit, generous lawn area, and a covered stamped-concrete patio that extends the living space outdoors. A separate pool cabana with electricity provides additional space beside the pool, making it ideal for entertaining, relaxing, or storing pool-day essentials. Need storage or workshop space? The property also includes an exceptionally large detached storage building with electricity with a main-level work/storage area plus an upstairs loft area, offering an impressive amount of additional space for tools, equipment, hobbies, seasonal items, or other storage needs. Additional features include a tankless water heater, foam insulation in the garage ceiling, Levolor shades throughout, two driveways for added parking and convenience, and a refrigerator and freezer in the garage that remain with the home. The roof is approximately 8 to 9 years old. From the spacious primary suite and updated bath to the flexible basement, saltwater pool, cabana, covered patio, fire pit, and substantial two-story storage building, this property offers an unusual combination of indoor space, outdoor living, storage, and versatility.
- Houzeo last checked: 13 minutes ago
- Listing updated: October 1, 2026 at 5:03 pm
- Listing Provided by: | Atlanta Communities (770) 240-2004
- Source: Georgia MLS-GA | MLS#: 10848031

Property Details
Status
Active Under Contract
Type
Single Family Residence
No. of Stories
-
County
City
Neighborhood
--
Year Built
1986
HOA Fees
-
Finished Area
- sqft
Lot Size
21,083.04 sqft lot
Basement Area
- sqft
MLS Name
Georgia MLS
MLS Number
10848031
MLS Status
Active Under Contract
Days on Market
24
Cumulative Days on Market
7

Continue Your Journey in App
Find your dream home, receive real-time updates, and many more!
Download App
Continue Your Journey in App
Find your dream home, receive real-time updates, and many more!
Location
HOA Management
N/A
HOA Fees
$75/
Amenities
 Amenities and services may be covered by one or multiple associations and service providers.
 Other
Other
Disclaimer: Amenities are based on third-party information and may vary; buyers must independently verify all amenities, as information is deemed reliable but not guaranteed.
Facts & Features
Rooms
Bedrooms & bathrooms
Bedrooms: 3
Bathrooms: 3
Interior
Sewer
Public Sewer
Interior Features
Bookcases, Double Vanity, Walk In Closet(s)
Window Features
Double Pane Windows
Cooling
Ceiling Fan(s), Central Air, Zoned
Flooring
Laminate, Other, Tile
Heating
Central, Forced Air, Natural Gas
Appliances
Dishwasher, Gas Water Heater, Microwave, Tankless Water Heater
Construction
Year Built
Year Built: 1986
Home type
Single Family Residence
Property Condition
Resale
Roof
Other
Architectural Style
Traditional
Construction Materials
Brick, Other
Utilities & Energy
Laundry Features
Other
Water Source
Public
Basement
Exterior Entry, Finished, Interior Entry, Partial
Utilities
Electricity Available, Natural Gas Available, Water Available
Pool Features
In Ground, Salt Water
Security Features
Smoke Detector(s)
Fireplace Features
Family Room
Parking Features
Garage, Garage Door Opener, Side/rear Entrance
Other Features
Subdivision Name
Wetherbyrne Woods
Lot Features
Private
Patio And Porch Features
Patio
Community Features
None
Price History
| Date | Event | Price |
|---|---|---|
09/23/2026 Source: | Contingent (Active Under Contract) | $499,000 $0/sqft |
09/17/2026 Source: | Listed for Sale | $499,000 $0/sqft |

Nearby Homes






Find Homes by Property Features in Kennesaw, GA


Information Deemed Reliable But Not Guaranteed. © 2026 Georgia Multiple Listing Service. All Rights Reserved.
 Advertising Broker: Fred McGill | Simple Showing, Inc