Savvy Avenue
Powered by 
- 15
- Overview
- Description
- Property Details
- Location
- Facts & Features
- Getting Around
- Nearby Homes
 No HOA
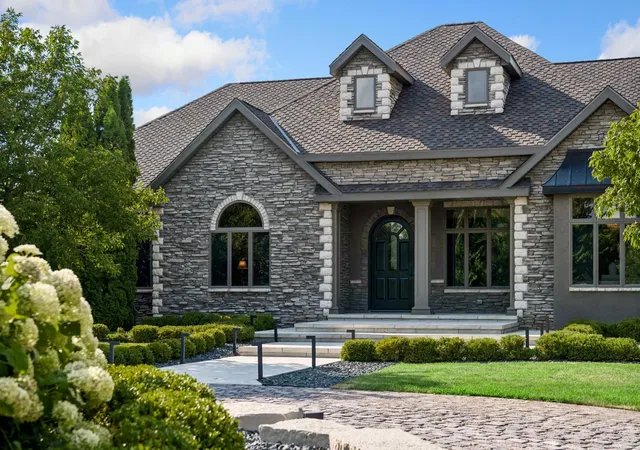

Street View
$5,500,000
Monthly Est:$27,375
 6 Beds
 9 Baths
2 full baths + 1 half bath
 11,009sqft
14720 Old Hwy 14, Waseca, MN 56093
$5,500,000
$27,375/moEst:
Get Pre-Approved
Single Family Residence
Built in 2004
$-- HOA
75.48 acres lot
$500/sq.ft
Description
Calonett has never been offered for sale.
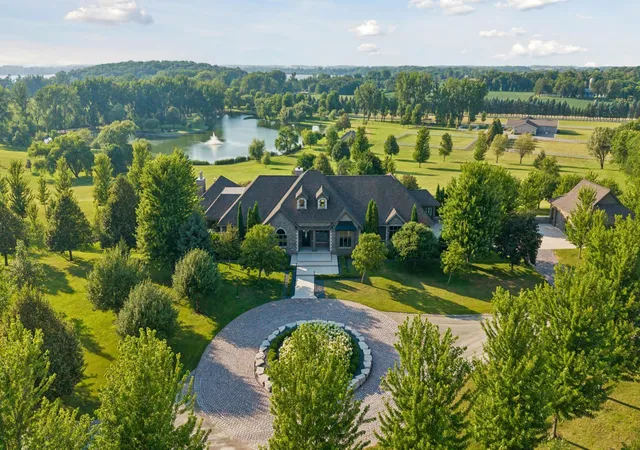
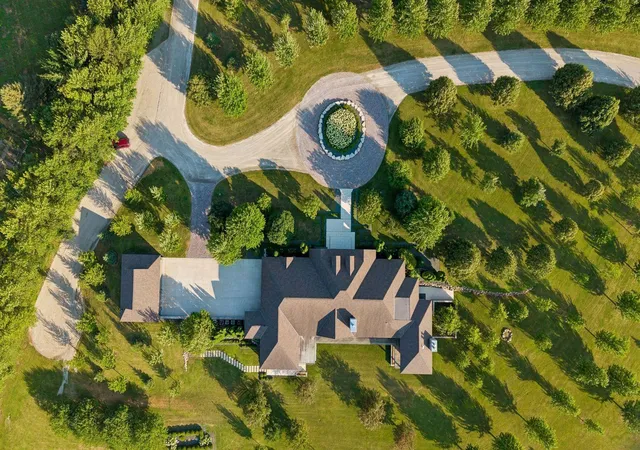
Set on 75 private acres in Waseca, Minnesota, Calonett is one of the Midwest's most remarkable equestrian estates. The property features an 11,000 square foot luxury residence, a heated horse barn with finished living quarters, fenced paddocks, open pasture, and a private six acre stocked pond surrounded by mature trees. Offered publicly for the first time, this extraordinary horse property represents a rare opportunity to own one of Minnesota's premier equestrian farms.
For nearly four decades, Calonett was home to Walter Mishek, founder of The Arabian Horse Times. What began in a room above his family's garage in Waseca became the publication of record for the Arabian horse industry. As the magazine grew, so did the estate. The horses and the home evolved together, creating a property where every decision reflects a lifetime devoted to the Arabian breed.
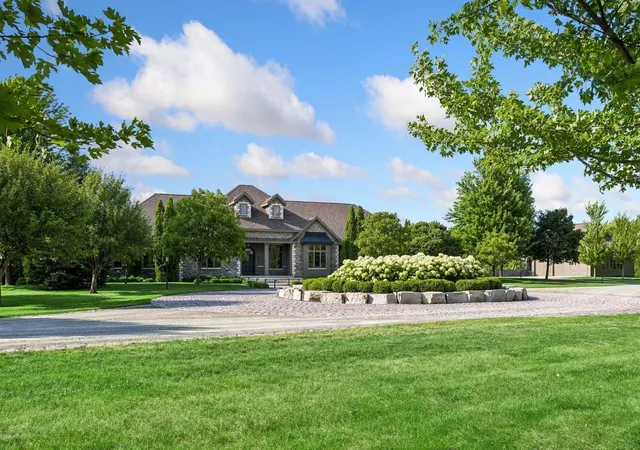
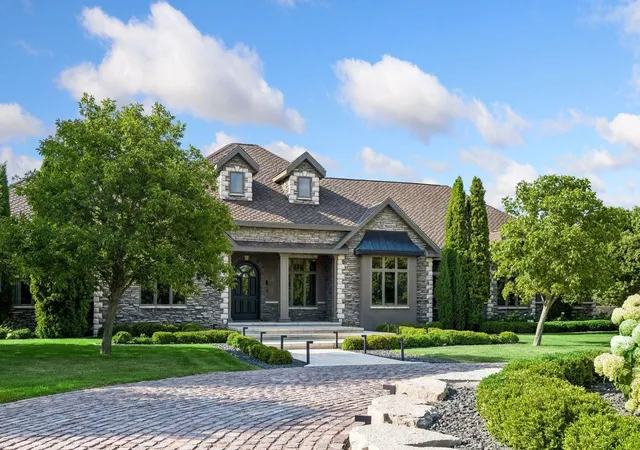
The approach sets the tone. A long private drive winds past the pond, with mature trees to one side and rolling pasture to the other, before revealing the residence. Built without compromise, the home showcases Brazilian onyx, handcrafted cherry millwork, and a custom bar beneath mirror finished walls and ceiling.
The primary suite lives as a private residence within the home, overlooking the water through a wall of windows. Separate his and hers dressing rooms, a private laundry, and generous living space create a true owner's retreat. Throughout the home are six bedrooms, nine bathrooms, two executive offices, a private gymnasium, a lounge, a sunroom, four separate laundry rooms, and a temperature controlled cold storage room, ideal for wine, furs, seasonal storage, or preserving collectibles.
Designed for entertaining on a grand scale, a substantial lower level expansion completed in 2023 introduced an impressive gathering room alongside a commercial style catering kitchen. Behind the scenes, the home's infrastructure is equally exceptional, featuring a passenger elevator, whole house backup generator, zoned in floor radiant heat, and integrated security systems.
The heated horse barn offers finished living quarters creating flexibility for guests, trainers, caretakers, or an evolving breeding and training operation. While currently configured for horses, the estate barn is equally compelling as a home for a distinguished automobile collection, specialty vehicles, recreational equipment, creative workshops, or future custom amenities. Like the estate itself, it was built to accommodate both grand ambitions and everyday enjoyment.
Yet the defining feature of Calonett is not found in its finishes or amenities.
It is the quiet.
Morning fog rises from the private pond while horses graze in the nearby paddocks. The only sounds are birds, wind through the trees, and the rhythm of the farm. It is a place built for horses, designed for entertaining, and meant to be experienced.
Located in Waseca County in southern Minnesota, Calonett is approximately one hour from Rochester and 30 mins to Mankato, and about seventy minutes from Minneapolis, Saint Paul, and Minneapolis Saint Paul International Airport. This luxury horse farm and private equestrian estate is offered for sale publicly for the very first time, presenting an exceptional opportunity for buyers seeking luxury acreage, equestrian property, or legacy estate in Minnesota.
- Houzeo last checked: 14 minutes ago
- Listing updated: September 29, 2026 at 10:10 am
- Listing Provided by: Michelle Kalina (507) 269-6439 | Lakes Sotheby's International Realty (952) 230-3101
- Source: Northstar MLS-MN as distributed by MLS GRID | MLS#: 7097563

Property Details
Status
Active
Type
Single Family Residence
No. of Stories
-
County
City
Neighborhood
--
Year Built
2004
HOA Fees
-
Finished Area
11,009 sqft
Lot Size
75.48 acres lot
Basement Area
- sqft
MLS Name
Northstar MLS
MLS Number
7097563
Days on Market
104

Continue Your Journey in App
Find your dream home, receive real-time updates, and many more!
Continue Your Journey in App
Find your dream home, receive real-time updates, and many more!
Location
Facts & Features
Rooms
Bedrooms & bathrooms
Bedrooms: 6
Bathrooms: 9
Bar/Wet Bar Room
Level: Main
Area: 625.00 Square Feet
Dimensions: 25x25
Exercise Room
Level: Lower
Area: 240.00 Square Feet
Dimensions: 20x12
Bedroom
Level: Main
Area: 399.00 Square Feet
Dimensions: 21x19
Bedroom 4
Level: Lower
Area: 180.00 Square Feet
Dimensions: 15x12
Game Room
Level: Lower
Area: 400.00 Square Feet
Dimensions: 20x20
Kitchen
Level: Main
Area: 300.00 Square Feet
Dimensions: 20x15
Kitchen- 2nd
Level: Lower
Area: 300.00 Square Feet
Dimensions: 20x15
Laundry
Level: Main
Area: 24.00 Square Feet
Dimensions: 06x04
Laundry
Level: Lower
Area: 80.00 Square Feet
Dimensions: 10x08
Living Room
Level: Main
Area: 738.00 Square Feet
Dimensions: 41x18
Primary Bathroom
Level: Main
Area: 180.00 Square Feet
Dimensions: 15x12
Media Room
Level: Lower
Area: 240.00 Square Feet
Dimensions: 20x12
Other
Level: Lower
Area: 80.00 Square Feet
Dimensions: 10x08
Bedroom 2
Level: Lower
Area: 180.00 Square Feet
Dimensions: 15x12
Storage
Level: Lower
Area: 50.00 Square Feet
Dimensions: 10x05
Storage
Level: Lower
Area: 50.00 Square Feet
Dimensions: 10x05
Study
Level: Lower
Area: 144.00 Square Feet
Dimensions: 12x12
Study
Level: Lower
Area: 144.00 Square Feet
Dimensions: 12x12
Bedroom 3
Level: Lower
Area: 180.00 Square Feet
Dimensions: 15x12
Walk-In Closet
Level: Main
Area: 126.00 Square Feet
Dimensions: 21x06
Walk-In Closet
Level: Main
Area: 60.00 Square Feet
Dimensions: 10x06
Interior
Appliances
Chandelier, Cooktop, Dishwasher, Disposal, Double Oven, Dryer, Exhaust Fan, Freezer, Water Osmosis System, Microwave, Other, Range, Refrigerator, Stainless Steel Appliances, Wine Cooler
Sewer
Septic System Compliant Yes
Cooling
Central Air
Heating
Forced Air
Exterior Features
Stone
Construction
Year Built
Year Built: 2004
Home type
Single Family Residence
Foundation Details
Poured Concrete
Utilities & Energy
Laundry Features
In Basement, Gas Dryer Hookup, Laundry Closet, Lower Level, Laundry Room, Main Level, Other, Washer Hookup
Water Source
Well
Parking Features
Attached Garage, Detached Garage
Fireplace Features
Gas
Basement
Daylight/lookout Windows, Full, In Floor Heat, Other, Storage Space
Other Features
Lot Features
Suitable For Horses
Price History
| Date | Event | Price |
|---|---|---|
09/29/2026 Source: | Listed for Sale | $5,500,000 $500/sqft |

Nearby Homes
Find Homes by Property Features in Waseca, MN
Nearby New Homes For Sale
Nearby Pre-Owned Homes For Sale

Based on information submitted to the MLS GRID from the REGIONAL MULTIPLE LISTING SERVICE OF MINNESOTA, INC through Nov 06, 2026, 08:31PM. IDX information is provided exclusively for consumers’ personal, non-commercial use. It may not be used for any purpose other than to identify prospective properties consumers may be interested in purchasing. The data is deemed reliable but is not guaranteed by MLS GRID. The use of the MLS GRID Data may be subject to an end-user license agreement prescribed by the Member Participant’s applicable MLS, if any and as amended from time to time. All data is obtained from various sources and may not have been verified by the broker or MLS GRID. Supplied Open House Information is subject to change without notice. All information should be independently reviewed and verified for accuracy. Properties may or may not be listed by the office/agent presenting the information.
Information deemed reliable but not guaranteed. The property data presented reflects information otherwise available from public records. The real estate broker participating in MLS and providing this information may not have represented the buyer or seller in some or all of the transactions. Listings courtesy of Northstar MLS as distributed by MLS GRID. © 2026 Regional Multiple Listing Service of Minnesota, Inc. All Rights Reserved.
 Advertising Broker: Moe Mossa (Savvy Avenue) (612) 490-1268 | Savvy Avenue, LLC
