

- Overview
- Description
- Property Details
- Location
- HOA Management
- Facts & Features
- Getting Around
- Nearby Homes





Listed by: Rebecca Bingaman (360) 528-9843 , Daniel Wyman (360) 250-6591 | Castle Realty Inc (360) 455-1100
$850,000
Monthly Est:$4,231
 4 Beds
 3 Baths
2 full baths + 1 half bath
 2,806sqft
14723 Mcintosh Ln SE, Tenino, WA 98589
$850,000
$4,231/moEst:
Get Pre-Approved
Single Family Residence
Built in 2004
$25/mo HOA
5.21 acres lot
$303/sq.ft
Description
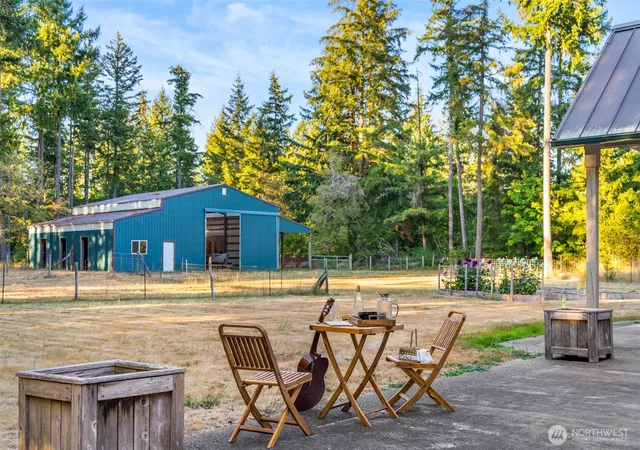
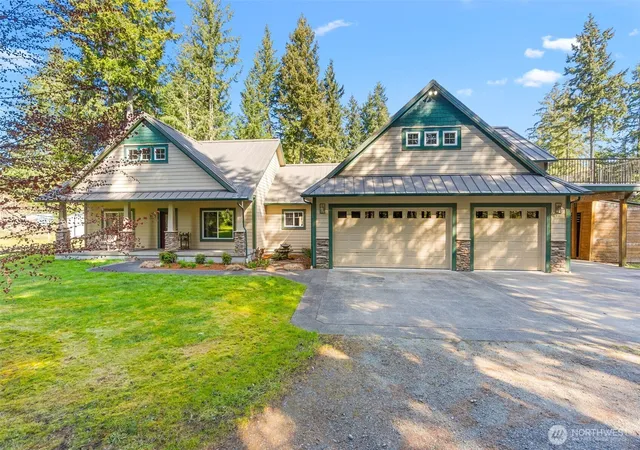
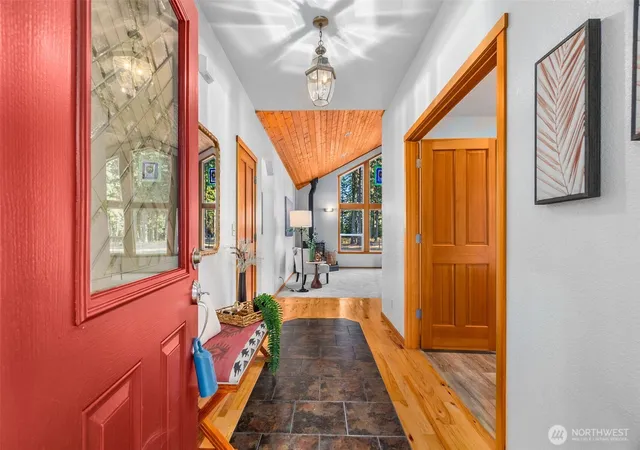
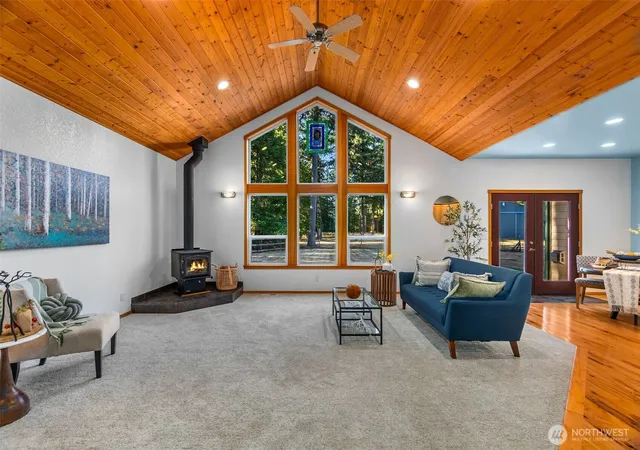
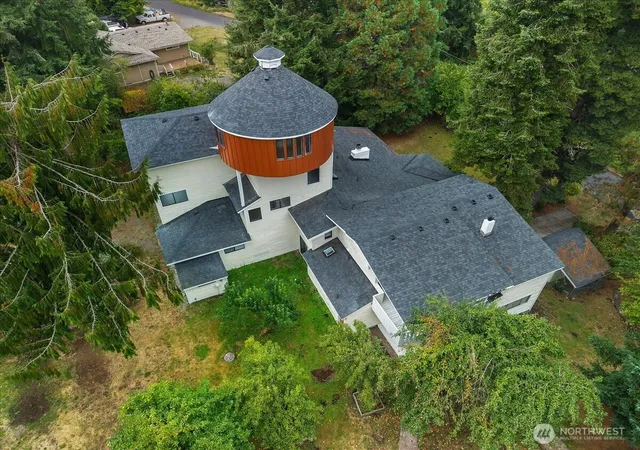
New Price! Escape to your own private sanctuary hidden inside the highly coveted, gated Deschutes Colony community. Spread across 5 sun-drenched, cross-fenced acres, this enchanting 2,800 SF, 4-bedroom "chalet" is a peaceful haven where quality meets the heart of the great outdoors. With community access to the winding Deschutes river, McIntosh lake, quiet parks, and nature trails, everyday life here feels like a permanent country vacation. Inside, the primary suite is a cozy dreamworld featuring a cozy gas fireplace, elegant French doors, a deep soaking tub, and a generous walk-in closet. Upstairs, a versatile bonus room awaits your next celebration, complete with a wet bar, fridge, wine fridge, dedicated bath, and expansive balcony perfect for stargazing. Don't miss the heated attic room built to tuck away seasonal treasures. Year-round comfort abounds between the rocking-chair front porch, open back patio, and a seamless covered breezeway. For your furry and feathered friends, this turnkey paradise boasts a massive 70x80 foot riding arena, cross-fenced pastures, an oversized chicken coop, and a sheltered goat pen. The true gem of the acreage is a custom shop with easy pull-through doors, a full-function tack room, and 3 horse stalls with their own individual runs. It's a rare, soulful place where roots grow deep and beautiful memories are made.
- Houzeo last checked: 5 minutes ago
- Listing updated: November 12, 2026 at 1:56 am
- Source: Northwest Multiple Listing Service as distributed by MLS GRID | MLS#: NWM2507491

Property Details
Status
Active
Type
Single Family Residence
No. of Stories
-
County
City
Neighborhood
--
Year Built
2004
HOA Fees
$25/mo
Finished Area
2,806 sqft
Lot Size
5.21 acres lot
Basement Area
- sqft
MLS Name
Northwest Multiple Listing Service as distributed by MLS GRID
MLS Number
NWM2507491
MLS Status
Active
Cumulative Days Active
216

Continue Your Journey in App
Find your dream home, receive real-time updates, and many more!
Continue Your Journey in App
Find your dream home, receive real-time updates, and many more!
Location
HOA Management
N/A
HOA Fees
$300/ Annually
Amenities
 Amenities and services may be covered by one or multiple associations and service providers.
 Road Maintenance
 Common Area Maintenance
Disclaimer: Amenities are based on third-party information and may vary; buyers must independently verify all amenities, as information is deemed reliable but not guaranteed.
Facts & Features
Rooms
Bedrooms & bathrooms
Bedrooms: 4
Bathrooms: 3
Bedroom
Level: Second
Den/Office
Level: Main
Entry Hall
Level: Main
Extra Fin Room
Level: Second
Kitchen With Eating Space
Level: Main
Living Room
Level: Main
Primary Bedroom
Level: Main
Utility Room
Level: Main
Bathroom Full
Level: Main
Bathroom Full
Level: Main
Bedroom
Level: Main
Bathroom Half
Level: Second
Bedroom
Level: Main
Interior
Exterior Features
Cement Planked
Sewer
Septic Tank
Interior Features
Bath Off Primary, Built In Vacuum, Ceiling Fan(s), Dbl Pane/storm Window, Fireplace, Fireplace (primary Bedroom), French Doors, Pantry, Skylight(s), Vaulted Ceiling(s), Walk In Closet(s), Water Heater, Wet Bar, Wine/beverage Refrigerator
Flooring
Ceramic Tile, Hardwood, Slate, Vinyl, Carpet
Heating
Forced Air, Stove/free Standing
Appliances
Dishwasher, Dryer, Microwave, Refrigerator, Stove(s)/range(s), Washer
Cooling
None
Construction
Year Built
Year Built: 2004
Home type
Single Family Residence
Roof
Metal
Construction Materials
Cement Plank
Property Condition
Very Good
Architectural Style
Contemporary
Foundation Details
Poured Concrete
Utilities & Energy
Basement
None
Security Features
Fully Fenced, Partially Fenced, Security Gate
Parking Features
Attached Carport, Detached Carport, Attached Garage, Detached Garage, Rv Parking
Fireplace Features
Gas, Wood Burning
Water Source
Individual Well
Other Features
Lot Features
Dead End Street, Paved, Secluded
Community Features
Cc Rs, Gated, Trail(s)
Subdivision Name
Mc Intosh Lake
Vegetation
Brush, Fruit Trees, Garden Space, Pasture, Wooded
Price History
| Date | Event | Price |
|---|---|---|
11/12/2026 Source: | Listed for Sale | $850,000 $303/sqft |
10/26/2026 Source: | Contingent (Active Under Contract) | $850,000 -14.57% $303/sqft |
04/15/2026 Source: | Price Increased | $995,000 +7.57% $355/sqft |
04/15/2026 Source: | Price Increased | $925,000 +8.82% $330/sqft |
04/15/2026 Source: | Price Decreased | $850,000 -8.11% $303/sqft |

Show more
Nearby Homes
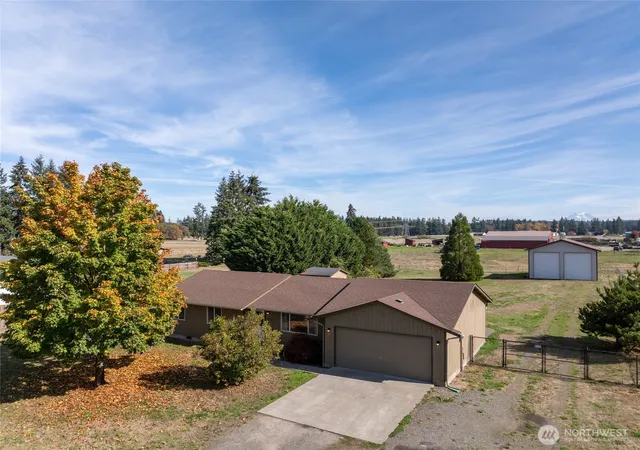
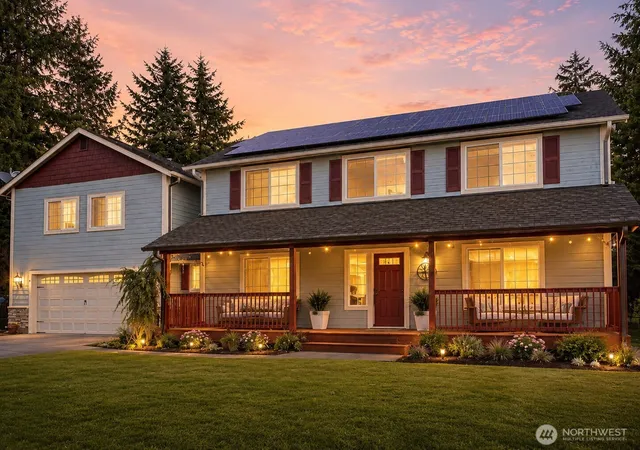
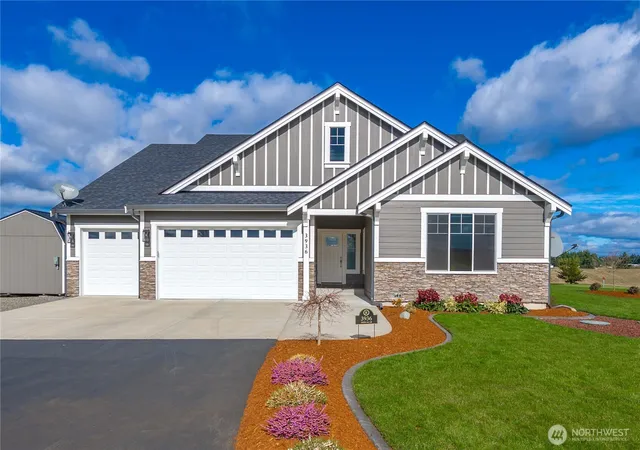
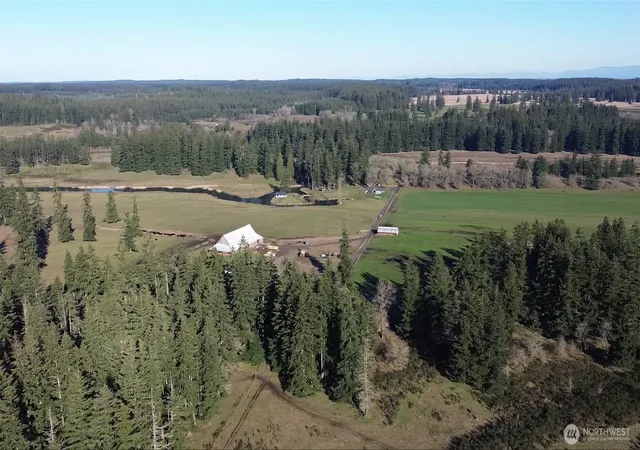

Find Homes by Property Features in Tenino, WA
Nearby New Homes For Sale

Based on information submitted to the MLS GRID by Northwest Multiple Listing Service as of Nov 18, 2026, 04:01AM. All data is obtained from various sources and may not have been verified by broker or MLS GRID. Supplied Open House Information is subject to change without notice. All information should be independently reviewed and verified for accuracy. Properties may or may not be listed by the office/agent presenting the information.
IDX information is provided exclusively for consumers’ personal, noncommercial use; it may not be used for any purpose other than to identify prospective properties that consumers may be interested in purchasing, that the data is deemed reliable, but is not guaranteed by MLS GRID, and that the use of the MLS GRID Data may be subject to an end-user license agreement prescribed by the Member Participant’s applicable MLS, if any and as amended from time to time. © 2026 Northwest Multiple Listing Service. All Rights Reserved.
 Advertising Broker: Christy Lee-Naumann (267) 341-8337 | Houzeo Brokerage LLC