- Overview
- Description
- Property Details
- Location
- HOA Management
- Facts & Features
- Getting Around
- Nearby Homes
 Price Drop: $2K (10/27)
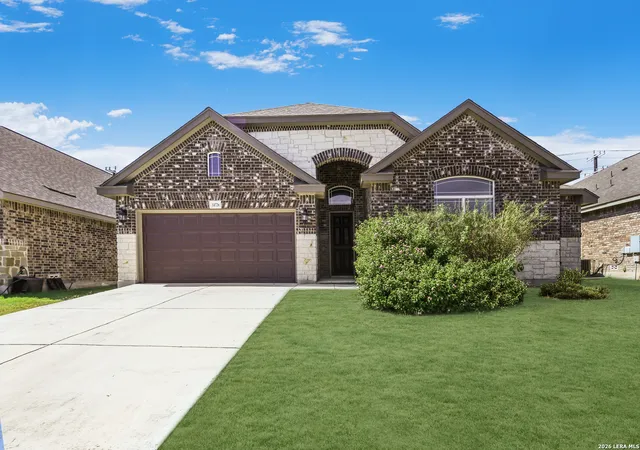

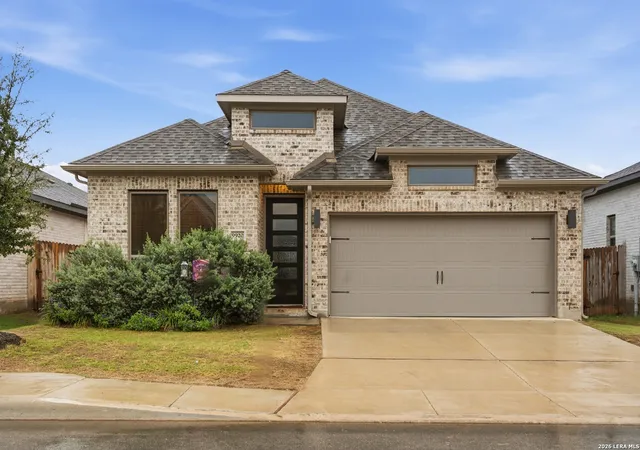
Street View
$443,000
Monthly Est:$2,205
 4 Beds
 3 Baths
3 full baths
 3,113sqft
14726 Calamity Way, San Antonio, TX 78254
$443,000
$2,205/moEst:
Get Pre-Approved
Single Family Residence
Built in 2021
$-- HOA
7,318.08 sqft lot
$142/sq.ft
Description
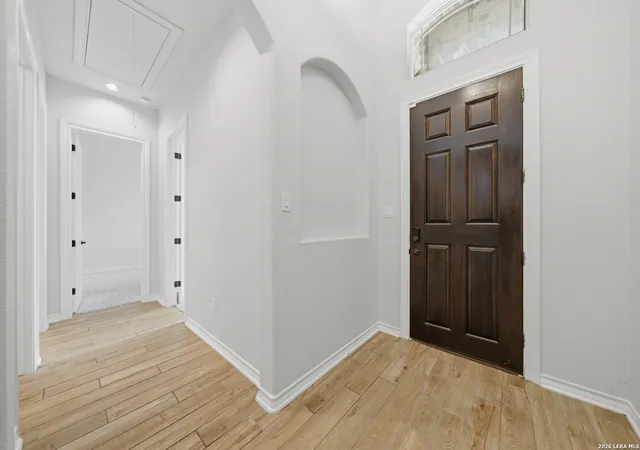
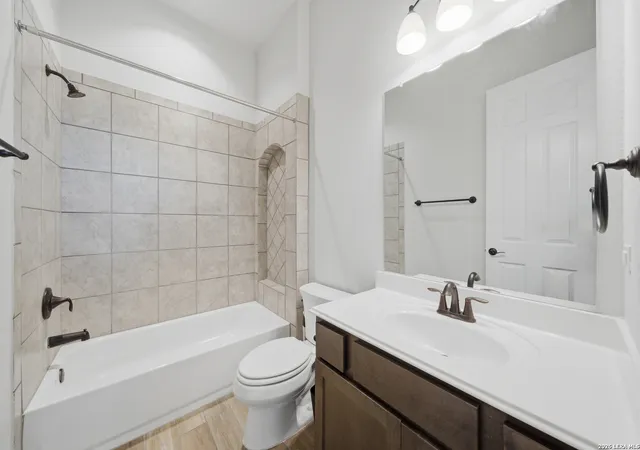
Welcome to a home where space, comfort, and possibility come together. From the moment you step inside, the soaring ceilings and thoughtfully designed layout create an incredible sense of openness and warmth. With 4 bedrooms and 3 full bathrooms, there is room for everyone to have their own space while still enjoying the areas designed to bring people together. The heart of the home is the beautifully updated kitchen, offering a fresh, inviting space where everyday meals can become family traditions and entertaining friends feels effortless. The kitchen flows naturally into the breakfast nook and surrounding living areas, creating the perfect setting for everything from quiet mornings with coffee to lively evenings filled with conversation. Ceramic flooring throughout adds both style and practicality. And then there are the possibilities. A formal dining room provides the perfect backdrop for holiday dinners and special occasions, while the media room gives you a dedicated space for movie nights, game days, or creating your own personal entertainment retreat. The additional office space can become a quiet work-from-home sanctuary, study, creative space, or whatever your lifestyle calls for. The primary suite is truly a retreat of its own, offering an abundance of space and a luxurious bathroom designed to make everyday life feel a little more special. The massive walk-in closet provides room to organize everything with ease, while the spa-like bathroom features a double shower, soaking tub, and dual vanity-creating a private space to unwind at the end of the day. What makes this home special isn't simply the number of rooms or features-it is the feeling that comes from knowing there is room here for your life to unfold. Room for family gatherings, quiet mornings, movie nights, working from home, hosting friends, celebrating milestones, and creating memories for years to come. Every space offers an opportunity to make the home your own. The home continues to impress even in the garage, where thoughtful upgrades make everyday life easier. The professionally painted garage floor creates a clean, finished feel and makes the space versatile enough for more than just parking. EV chargers provide added convenience for today's modern lifestyle, while the water softener adds another layer of comfort throughout the home. It's the kind of attention to detail that makes this property feel not only beautiful, but truly ready for the way you live. If you've been looking for a home that gives you not only space, but options, this is one you'll want to experience in person. Come see how easily you can imagine your next chapter here.
- Houzeo last checked: 12 hours ago
- Listing updated: October 27, 2026 at 5:08 am
- Listing Provided by: Oscar Madrigal | Orchard Brokerage (844) 515-9880
- Source: LERA MLS-TX | MLS#: 1972465

Property Details
Status
Active
Type
Single Family Residence
No. of Stories
-
County
City
Neighborhood
--
Year Built
2021
HOA Fees
-
Finished Area
3,113 sqft
Lot Size
7,318.08 sqft lot
Basement Area
- sqft
MLS Name
LERA MLS
MLS Number
1972465
MLS Status
ACT
Days on Market
153

Continue Your Journey in App
Find your dream home, receive real-time updates, and many more!
Continue Your Journey in App
Find your dream home, receive real-time updates, and many more!
Location
HOA Management
FIRST SERVICE RESIDENTIAL
HOA Fees
$259/
Amenities
 Amenities and services may be covered by one or multiple associations and service providers.
 Bike Trails
 Air Conditioning
 Club House
 Tennis
 Park Playground
 Pool
 Sports Court
BBQ
Disclaimer: Amenities are based on third-party information and may vary; buyers must independently verify all amenities, as information is deemed reliable but not guaranteed.
Facts & Features
Rooms
Bedrooms & bathrooms
Bedrooms: 4
Bathrooms: 3
Interior
Window Features
All
Utilities & Energy
Fireplace Features
Na
Association Amenities
Cntrl, Pool, Tnnis, Clbhs, Park, Trail, Court, Biketrl, Bbq
Other Features
Subdivision Name
Kallison Ranch
Price History
| Date | Event | Price |
|---|---|---|
10/17/2026 Source: | Price Decreased | $443,000 -0.45% $142/sqft |
09/12/2026 Source: | Price Decreased | $445,000 -1.11% $143/sqft |
07/31/2026 Source: | Price Decreased | $450,000 -9.09% $145/sqft |
06/03/2026 Source: | Listed for Sale | $495,000 $159/sqft |

Nearby Homes









Find Homes by Property Features in San Antonio, TX

Based on information from the San Antonio Board of REALTORS® MLS through Nov 02, 2026, 02:15PM. Information is provided exclusively for consumers’ personal, non-commercial use, and it may not be used for any purpose other than to identify prospective properties consumers may be interested in purchasing. The data is deemed reliable but is not guaranteed. © 2026 San Antonio Board of REALTORS - All Rights Reserved.
 Advertising Broker: David Montalvo | CapTex Realty
