Realty Solution
Powered by 
- 0
- 12
- Overview
- Description
- Property Details
- Location
- HOA Management
- Facts & Features
- Getting Around
- Nearby Homes


Street View
Listed by: Amy Ji (626) 922-9858 DRE #01743616 | ReMax 2000 Realty (626) 956-0188
$950,000
Monthly Est:$4,728
 3 Beds
 3 Baths
2 full baths + 1 half bath
 1,655sqft
14730 Burgundy, Chino Hills, CA 91709
$950,000
$4,728/moEst:
Get Pre-Approved
Single Family Residence
Built in 1993
$56/mo HOA
5,000 sqft lot
$574/sq.ft
Description
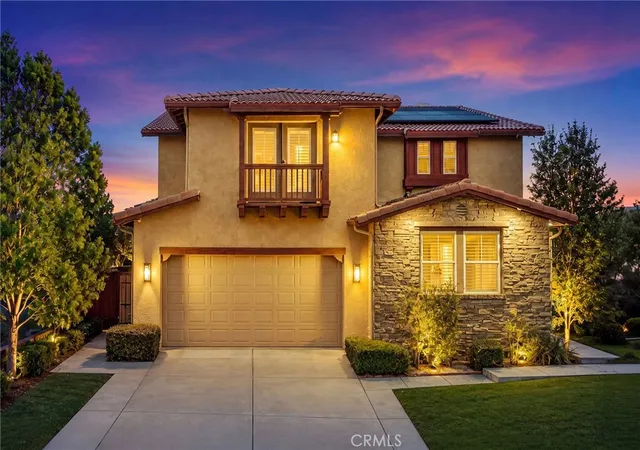
Welcome home to Seville Knolls, a quiet cul-de-sac corner of Chino Hills where sidewalks, street lighting, and a walking trail beside the property set a neighborly pace. This two-story home sits on a generous corner lot, larger than many nearby, with an attached two-car garage, a concrete driveway, and guest parking along the street. Evenings stay calm, and parks are close enough that a weekend outing never requires a long drive.
Sunlight makes the first impression. The living room rises with vaulted ceilings, a fireplace, and tall windows that fill the space throughout the day. The layout flows into a formal dining area and a kitchen with granite counters, recessed lighting, and generous cabinetry. A powder room and a dedicated laundry room complete the main floor, handy to the kitchen and garage. Sliding glass doors open to a landscaped backyard ready for weekend grilling, a small garden, or watching the kids play.
An elegant winding staircase leads to a private sleeping wing, with all three bedrooms on the second floor. The primary suite is the retreat: a spacious bedroom, a large walk-in closet, and a bath with dual vanities, a separate shower, and a soaking tub. Two additional bedrooms and a full hall bath give children, guests, or a home office room of their own.
Beyond the front door, daily life is easy. Country Springs Elementary, a National Blue Ribbon campus, is nearby, with Canyon Hills Junior High and Ruben S. Ayala High completing a strong Chino Valley Unified path. English Springs Park, Costco, and The Shoppes at Chino Hills are a short drive, and the 71 and 60 freeways connect you to Ontario, Orange County, and the San Gabriel Valley. This is Chino Hills living at its most livable: a light-filled home on a quiet street, with the schools, parks, and commute that make the city so sought after.
- Houzeo last checked: 7 hours ago
- Listing updated: October 11, 2026 at 4:47 pm
- Source: California Regional MLS-CA | MLS#: TR26184215

Property Details
Status
Active
Type
Single Family Residence
No. of Stories
2
County
City
Neighborhood
--
Year Built
1993
HOA Fees
$56/mo
Finished Area
1,655 sqft
Lot Size
5,000 sqft lot
Basement Area
- sqft
MLS Name
California Regional MLS
MLS Number
TR26184215
MLS Status
Active
Days on Market
51
Cumulative Days on Market
51

Continue Your Journey in App
Find your dream home, receive real-time updates, and many more!
Download App
Continue Your Journey in App
Find your dream home, receive real-time updates, and many more!
Location
HOA Management
Keystone
HOA Fees
$56/ Monthly
Amenities
 Amenities and services may be covered by one or multiple associations and service providers.
 Park Playground
 PicnicArea
Disclaimer: Amenities are based on third-party information and may vary; buyers must independently verify all amenities, as information is deemed reliable but not guaranteed.
Facts & Features
Rooms
Bedrooms & bathrooms
Bedrooms: 3
Bathrooms: 3
Interior
Interior Features
All Bedrooms Up, Walk In Closets
Sewer
Public Sewer
Heating
Central
Cooling
Central Air
Utilities & Energy
Pool Features
None
Water Source
Public
Laundry Features
Laundry Room
Fireplace Features
Living Room
Association Amenities
Dog Park, Picnic Area, Playground
Other Features
Lot Features
Back Yard, Landscaped
Community Features
Street Lights, Sidewalks
Price History
| Date | Event | Price |
|---|---|---|
09/06/2026 Source: | Price Increased | $968,000 +1.89% $585/sqft |
08/21/2026 Source: | Listed for Sale | $950,000 -3.85% $574/sqft |
08/21/2026 Source: | Price Increased | $988,000 +44809.09% $597/sqft |
03/18/2015 Source: | Price Increased | $2,200 +18.92% $1/sqft |
03/11/2013 Source: | Sold | $1,850 $1/sqft |

Nearby Homes




Find Homes by Property Features in Chino Hills, CA
Nearby New Homes For Sale


Based on information from California Regional Multiple Listing Service, Inc. as of Oct 12, 2026, 10:30AM and /or other sources. All data, including all measurements and calculations of area, is obtained from various sources and has not been, and will not be, verified by broker or MLS. All information should be independently reviewed and verified for accuracy. Properties may or may not be listed by the office/agent presenting the information. Information being provided is for consumers’ personal, non-commercial use and may not be used for any purpose other than to identify prospective properties consumers may be interested in purchasing. This website may not include listings or property addresses of sellers who have directed their listing brokers to withhold their listing or their property address from display on the Internet. © 2026 California Regional Multiple Listing Service. All Rights Reserved.
 Advertising Broker: William Johnson DRE #01463271 | William Johnson Brokerage