
- 0
- 1
- Overview
- Description
- Property Details
- Location
- HOA Management
- Facts & Features
- Getting Around
- Nearby Homes

 New Construction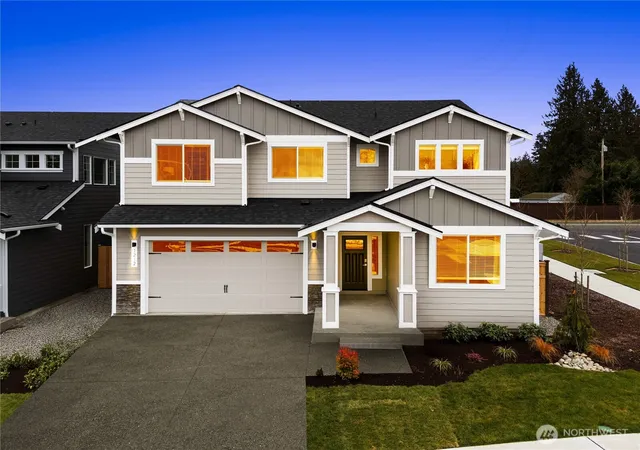



Street View
Listed by: Shawn Maxey (253) 224-5562 , Chad Michael Landsiedel (360) 888-9798 | John L. Scott, Inc. (253) 841-7000
$716,950
Monthly Est:$3,569
 4 Beds
 3 Baths
2 full baths
 3,019sqft
14733 18th Court S, Spanaway, WA 98387
$716,950
$3,569/moEst:
Get Pre-Approved
Single Family Residence
Built in 2026
$86/mo HOA
5,388 sqft lot
$237/sq.ft
Description
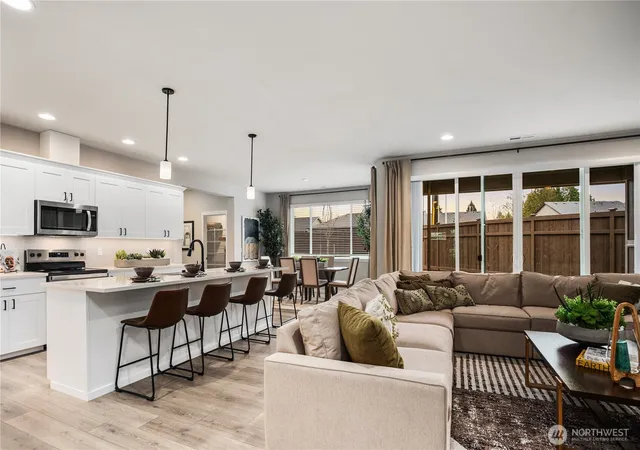
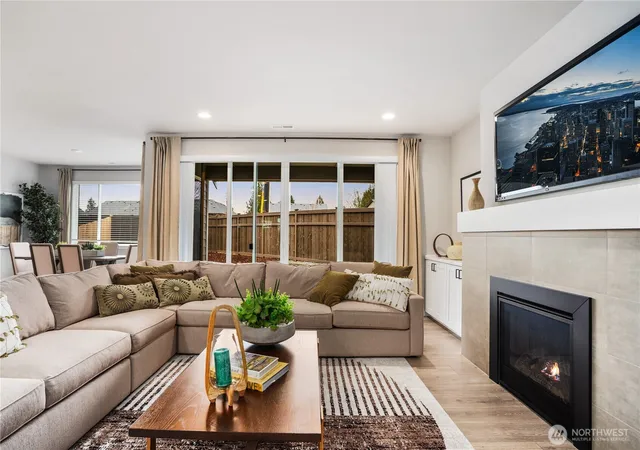
LOT 55: Welcome to many of our proud home owners favorite floor plan, The Cedar, inside of Soundbuilt Homes newest community, Perimeter Point! This 3,019 sq ft brand new 2 story home offers: Great Room open-concept, Den with, 3/4 bath access, Dining area, Coffee Bar & Open Railing on main. 4 total bedrooms including large Primary Suite with spa-inspired bath including walk-in shower, stand alone tub, dual vanity & just the right touch of hand picked finishes. Luxury Vinyl Plank flooring, 36" uppers with Crown Molding in Kitchen. Quartz counter tops & so much more with these brand new 2026 spec features! Cat6 Data package for all of your Tech needs. Garage includes, EV charging, workshop area & electric garage doors. Fully Fenced. With 8 thoughtfully designed floor plans, Soundbuilt Homes welcomes you to Perimeter Point! Tucked into a wooded enclave of just 60 homes near Spanaway Lake, Perimeter Point offers something rare: Spacious floor plans (2,470-2,993 sq ft) surrounded by towering trees, nearby trails, and natural beauty all while being just minutes from JBLM gates. This rare, intimate community boasts privacy & convenience, with outdoor adventures at your doorstep. Make sure to ask about our 2026 BUYER BONUS PACKAGE to help you increase your purchasing power! SOUNDBUILT HOMES IS AN AWARD WINNING HOME BUILDER RANKED IN THE TOP 10 FOR WA STATE AS THE ONLY LOCAL BUILDER ON THE LIST COMING OUT OF 2025 IN HOMES SOLD! (Photos of previously built models - Come in to see!)
- Houzeo last checked: 9 hours ago
- Listing updated: September 30, 2026 at 11:15 pm
- Source: Northwest Multiple Listing Service | MLS#: NWM2530714

Property Details
Status
Active
Type
Single Family Residence
No. of Stories
-
County
City
Neighborhood
--
Year Built
2026
HOA Fees
$86/mo
Finished Area
3,019 sqft
Lot Size
5,388 sqft lot
Basement Area
- sqft
MLS Name
Northwest Multiple Listing Service
MLS Number
NWM2530714
MLS Status
Active
Days on Market
126
Cumulative Days on Market
126
Open House

Continue Your Journey in App
Find your dream home, receive real-time updates, and many more!
Download App
Continue Your Journey in App
Find your dream home, receive real-time updates, and many more!
Location
HOA Management
N/A
HOA Fees
$86/ Monthly
Amenities
 Amenities and services may be covered by one or multiple associations and service providers.
 Common Area Maintenance
Disclaimer: Amenities are based on third-party information and may vary; buyers must independently verify all amenities, as information is deemed reliable but not guaranteed.
Facts & Features
Rooms
Bedrooms & bathrooms
Bedrooms: 4
Bathrooms: 3
Den/Office
Level: Main
Great Room
Level: Main
Entry Hall
Level: Main
Dining Room
Level: Main
Primary Bedroom
Level: Second
Kitchen With Eating Space
Level: Main
Utility Room
Level: Second
Bedroom
Level: Second
Bedroom
Level: Second
Bathroom Full
Level: Second
Bedroom
Level: Second
Bathroom Full
Level: Second
Bathroom Three Quarter
Level: Main
Bonus Room
Level: Second
Interior
Heating
90%+ High Efficiency, Forced Air, Heat Pump
Cooling
90%+ High Efficiency, Central Air, Forced Air, Heat Pump
Sewer
Sewer Connected
Interior Features
Bath Off Primary, Dbl Pane/storm Window, Dining Room, Fireplace, French Doors, High Tech Cabling, Pantry, Walk In Closet(s), Water Heater
Flooring
Vinyl, Vinyl Plank, Carpet
Exterior Features
Cement Planked, Stone, Wood
Appliances
Dishwasher, Disposal, Microwave, Stove(s)/range(s)
Construction
Year Built
Year Built: 2026
Home type
Single Family Residence
Architectural Style
Craftsman
Roof
Composition
Foundation Details
Poured Concrete
Construction Materials
Cement Plank, Stone, Wood
Utilities & Energy
Parking Features
Driveway, Attached Garage
Water Source
Public
Basement
None
Fireplace Features
Electric
Security Features
Fully Fenced
Other Features
Lot Features
Curbs, Dead End Street, Paved, Sidewalk
Subdivision Name
Spanaway
Vegetation
Garden Space
Community Features
Cc Rs, Park, Playground
Price History
| Date | Event | Price |
|---|---|---|
05/28/2026 Source: | Listed for Sale | $716,950 $237/sqft |

Nearby Homes
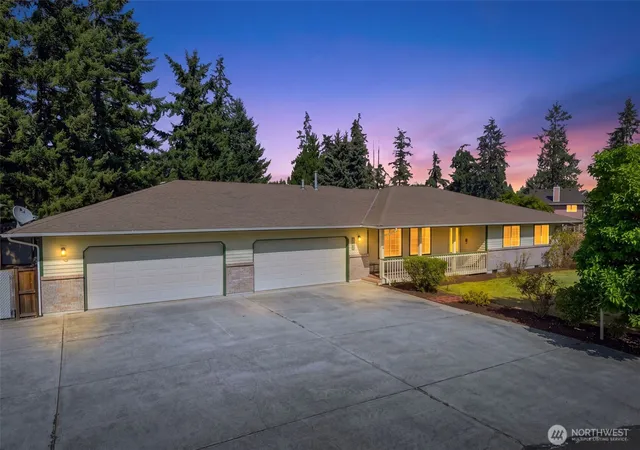
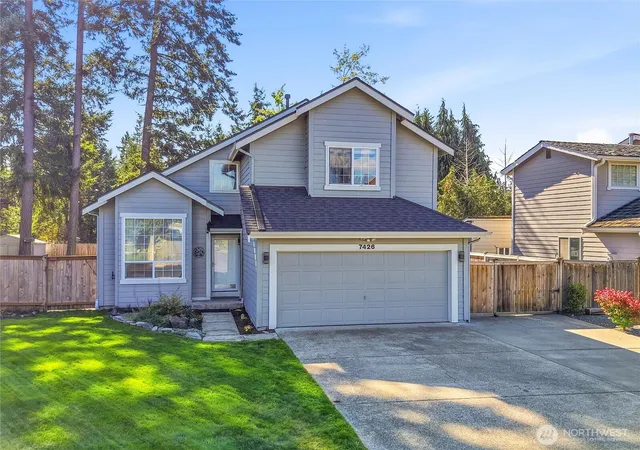
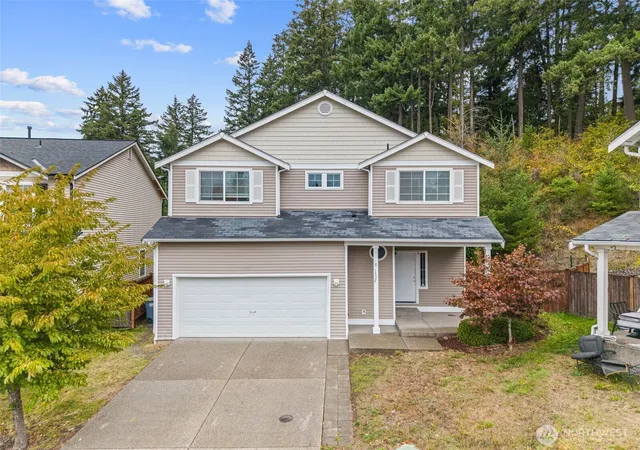
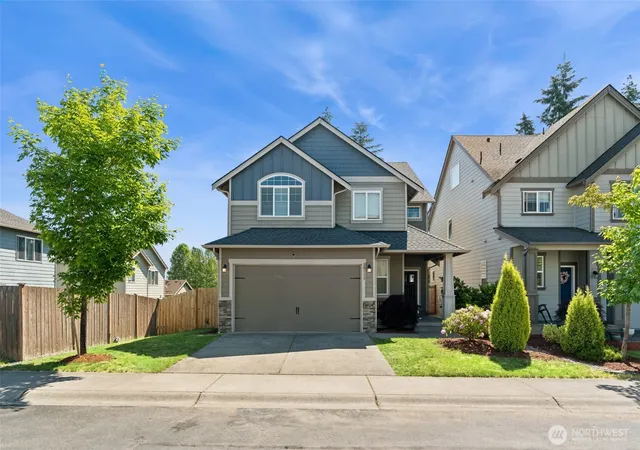
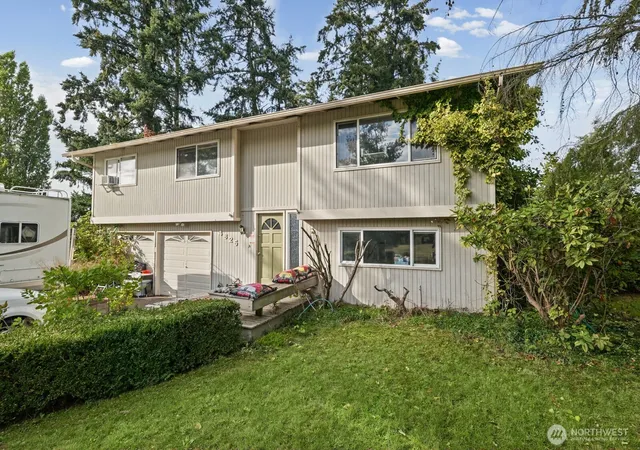
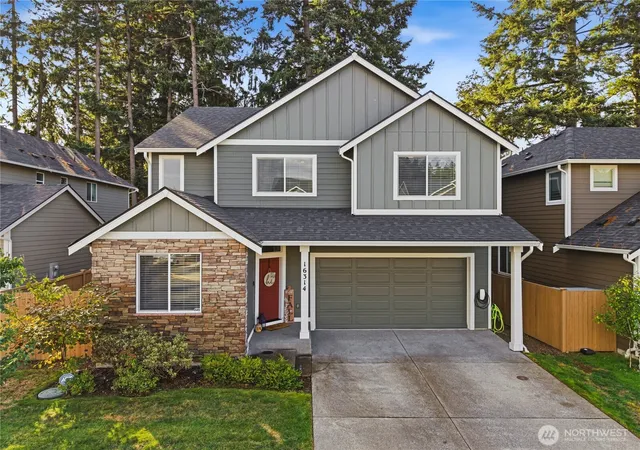
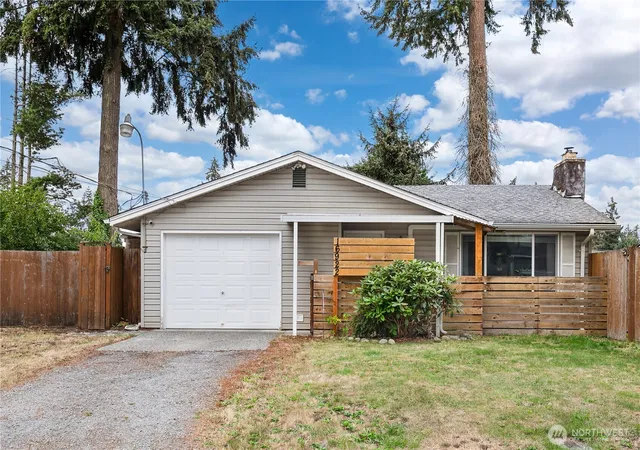
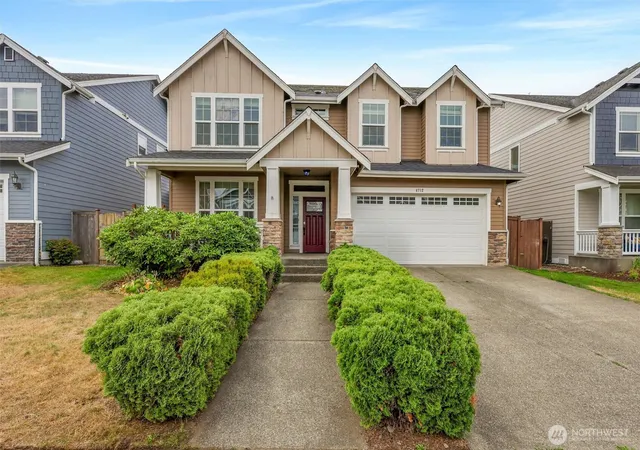
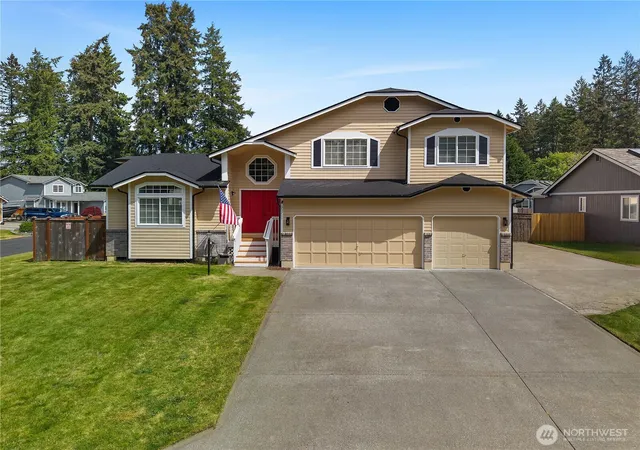
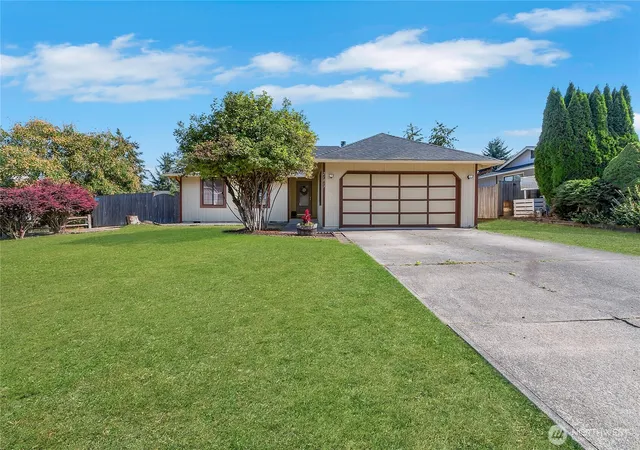
Find Homes by Property Features in Spanaway, WA
Nearby New Homes For Sale

Based on information submitted to the MLS GRID by Northwest Multiple Listing Service as of Oct 01, 2026, 02:47PM. All data is obtained from various sources and may not have been verified by broker or MLS GRID. Supplied Open House Information is subject to change without notice. All information should be independently reviewed and verified for accuracy. Properties may or may not be listed by the office/agent presenting the information.
IDX information is provided exclusively for consumers’ personal, noncommercial use; it may not be used for any purpose other than to identify prospective properties that consumers may be interested in purchasing, that the data is deemed reliable, but is not guaranteed by MLS GRID, and that the use of the MLS GRID Data may be subject to an end-user license agreement prescribed by the Member Participant’s applicable MLS, if any and as amended from time to time. © 2025 Northwest Multiple Listing Service. All Rights Reserved.
 Advertising Broker: Christy Lee-Naumann (267) 341-8337 | Houzeo Brokerage LLC