- Overview
- Description
- Property Details
- Location
- Facts & Features
- Getting Around
- Nearby Homes


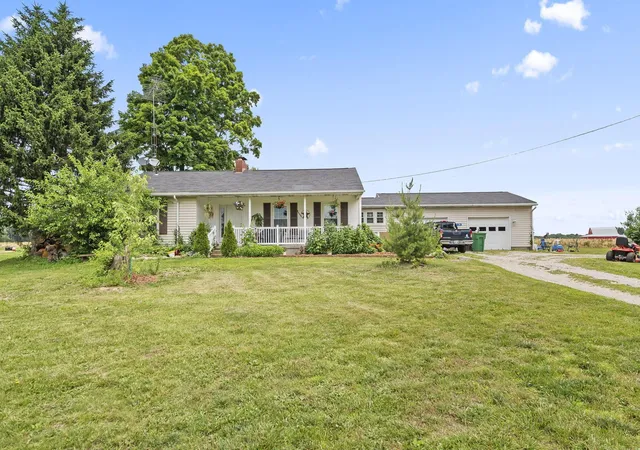
Street View
$350,000
Monthly Est:$1,742
 4 Beds
 3 Baths
2 full baths + 1 half bath
 1,986sqft
14737 N Liberty, Mount Vernon, OH 43050
$350,000
$1,742/moEst:
Get Pre-Approved
Single Family Residence
Built in 1956
$-- HOA
2.28 acres lot
$176/sq.ft
Description
OVER 2 WOODED ACRES | 4 BEDROOMS | 2.5 BATHS | 1,900+ SQ. FT. | 4-CAR GARAGE | HOMESTEAD READY!
YOUR OWN LITTLE HOMESTEAD -- WITH THE HARD WORK ALREADY STARTED!
Looking for a property where you can raise chickens, keep animals, work on projects, enjoy the woods, and still have a beautifully updated home? This one deserves your attention!
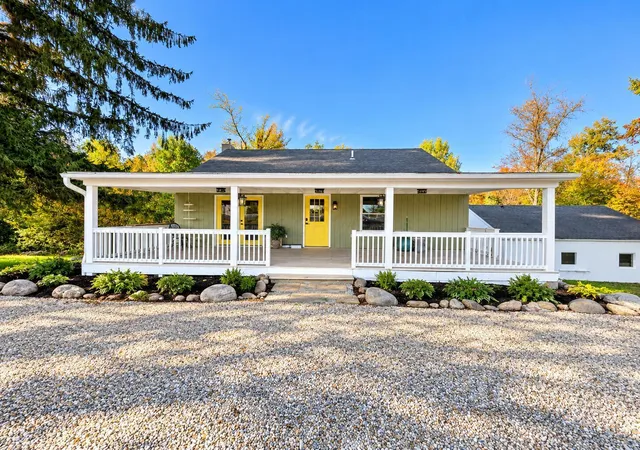
Situated on over two wooded acres, this 4-bedroom, 2.5-bath home offers more than 1,900 square feet of living space, a walkout basement, and an impressive collection of outbuildings and improvements that make country living both practical and enjoyable!
UPDATED INSIDE. ORIGINAL CHARACTER PRESERVED!
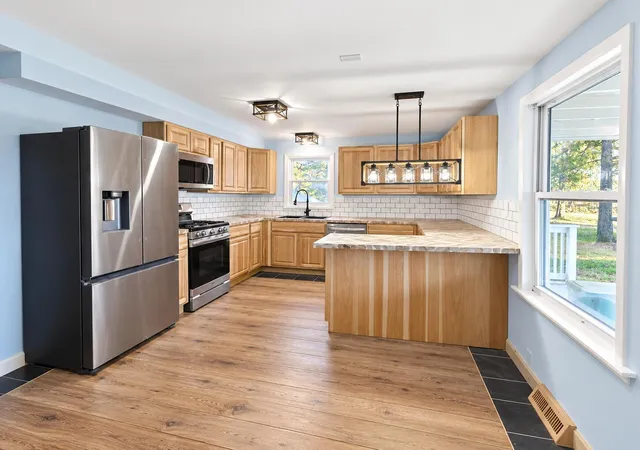
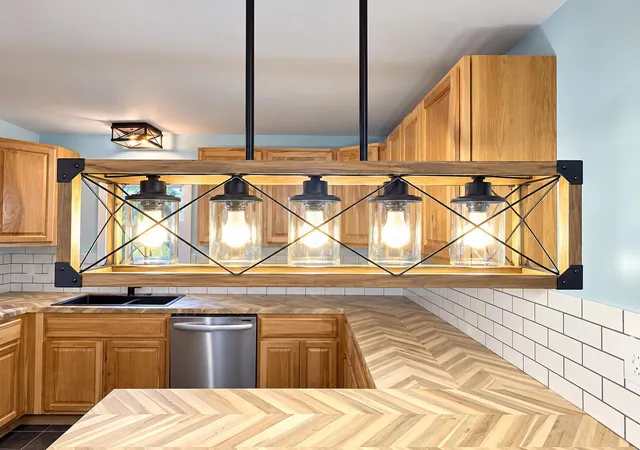
The renovated kitchen and bathrooms bring modern functionality to the home, while the preserved hardwood floors retain the warmth and craftsmanship of its original character. With four bedrooms, generous living space, and a walkout basement, there's flexibility for family, guests, hobbies, storage, and everyday living.
FOUR-CAR GARAGE? YES, PLEASE!
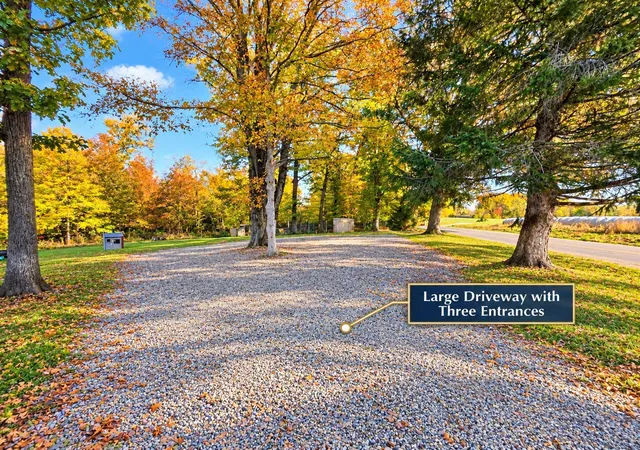
Car enthusiasts, hobbyists, and anyone needing serious workspace will appreciate the oversized four-car garage! The expansive driveway features THREE SEPARATE ENTRANCES, providing exceptional accessibility and plenty of room for vehicles, trailers, equipment, and visitors.
BRING THE CHICKENS. BRING THE ANIMALS. THE SETUP IS ALREADY HERE!
Why start from scratch when so much of the infrastructure is already in place? The property includes a dedicated chicken coop building, multiple animal barns, and existing fencing to help you get your homesteading plans underway. Whether your interests include fresh eggs, small livestock, gardening, or simply enjoying a more self-sufficient lifestyle, this property gives you a tremendous head start!
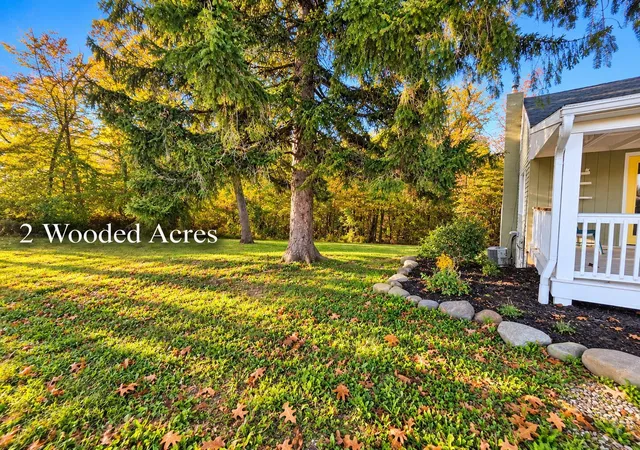
TWO-PLUS ACRES OF WOODED COUNTRY LIVING!
Enjoy the privacy, natural surroundings, and seasonal beauty of your own wooded acreage. Agent related to sellers
- Houzeo last checked: 2 hours ago
- Listing updated: October 24, 2026 at 7:59 pm
- Listing Provided by: Faith Marie Jadlot (740) 501-4613 | I Heart Real Estate (614) 989-0569
- Source: Columbus and Central Ohio Regional MLS-OH | MLS#: 226040541

Property Details
Status
Active Under Contract
Type
Single Family Residence
No. of Stories
-
County
City
Neighborhood
--
Year Built
1956
HOA Fees
-
Finished Area
1,986 sqft
Lot Size
2.28 acres lot
Basement Area
- sqft
MLS Name
Columbus and Central Ohio Regional MLS
MLS Number
226040541
MLS Status
Contingent
Days on Market
5

Continue Your Journey in App
Find your dream home, receive real-time updates, and many more!
Continue Your Journey in App
Find your dream home, receive real-time updates, and many more!
Location
Facts & Features
Rooms
Bedrooms & bathrooms
Bedrooms: 4
Bathrooms: 3
Interior
Window Features
Insulated All
Cooling
Central Air
Appliances
Dishwasher, Gas Range, Gas Water Heater, Microwave, Refrigerator, Water Purifier
Heating
Baseboard, Forced Air, Hot Water
Sewer
Private Sewer
Flooring
Wood, Vinyl
Construction
Year Built
Year Built: 1956
Home type
Single Family Residence
Architectural Style
Farmhouse
Foundation Details
Block
Utilities & Energy
Fireplace Features
Wood Burning, One
Basement
Walk Up Access, Walk Out Access, Full
Parking Features
Heated Garage, Detached Garage
Water Source
Well
Other Features
Lot Features
Wooded
Patio And Porch Features
Porch, Patio, Deck
Price History
| Date | Event | Price |
|---|---|---|
10/24/2026 Source: | Contingent (Active Under Contract) | $350,000 $176/sqft |

Nearby Homes


Find Homes by Property Features in Mount Vernon, OH
Nearby New Homes For Sale

Based on information from the Columbus Association of REALTORS (alternatively, from Multiple Listing Service of the Columbus Association of Realtors, Inc.) through Oct 29, 2026, 02:15PM. Information is provided exclusively for consumers’ personal, non-commercial use. It may not be used for any purpose other than to identify prospective properties that consumers may be interested in purchasing. The data is deemed reliable but is not guaranteed accurate by the MLS. No guarantee, warranty or representation of any kind is made regarding the completeness or accuracy of property information; such should be independently verified. Columbus Association of REALTORS expressly disclaims any liability in connection therewith. This website may not include listings or property addresses of sellers who have directed their listing brokers to withhold their listing or their property address from display on the Internet. © 2026 Copyright Columbus Association of REALTORS. All rights reserved.
 Advertising Broker: Nicholas Huscroft | Chosen Realty
