- Overview
- Description
- Property Details
- Location
- Facts & Features
- Getting Around
- Nearby Homes
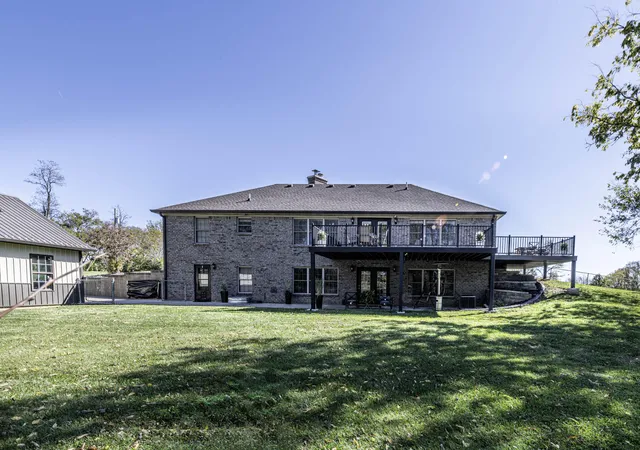

Street View
$1,680,000
Monthly Est:$8,362
 5 Beds
 4 Baths
4 full baths
 3,543sqft
1474 Curtis Pike, Richmond, KY 40475
$1,680,000
$8,362/moEst:
Get Pre-Approved
Single Family Residence
Built in 2003
$-- HOA
13.15 acres lot
$474/sq.ft
Description
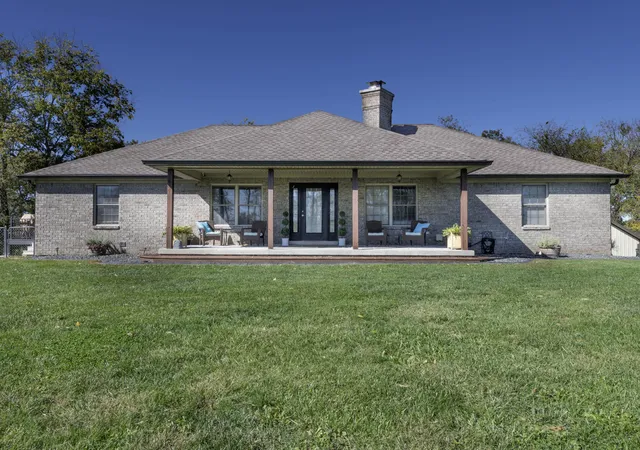
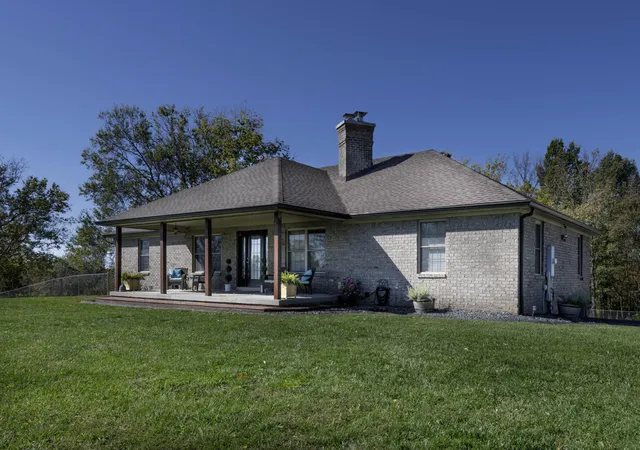
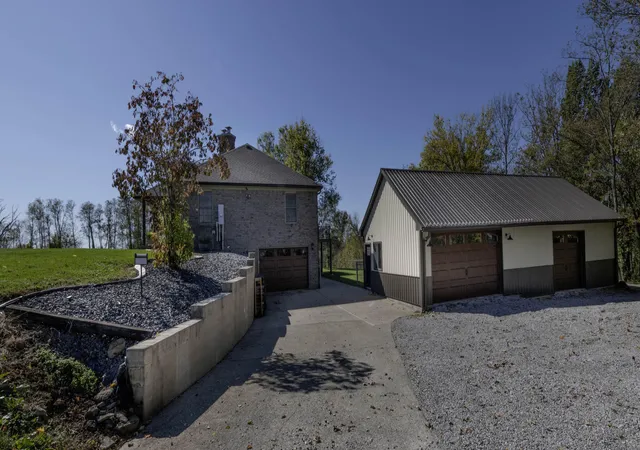
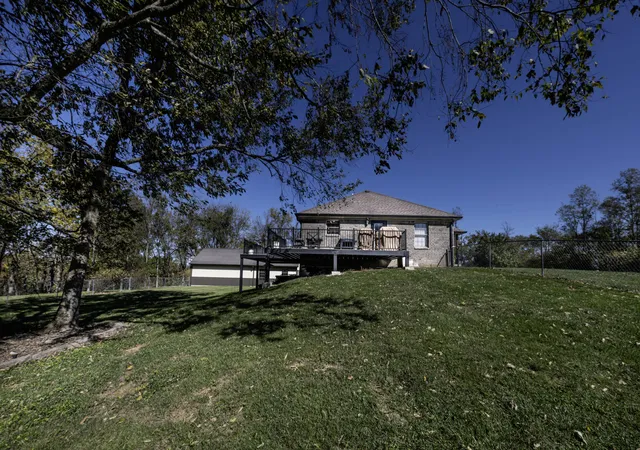
Enjoy Country Living with Modern Convenience! Experience the best of both worlds—peaceful country living with quick access to shopping, dining, and the interstate. This unique property offers three separate homes: a spacious main house, a charming cabin (with Hardie board siding designed to look like a log cabin), and a mobile home. The property also features a large three-car detached garage/workshop, ideal for storage, hobbies, or projects. The main house has five bedrooms, four full bathrooms, two living rooms, two laundry room options and much more! Inside you'll find thoughtful upgrades throughout—Large gourmet kitchen with quartz countertops, new appliances including an under-the-counter microwave, a long island, a ventless hood, a mosaic tiled backsplash, a trough sink that has a removable single sink and more! A large pantry that also has a washer/dryer hookup and is located off the side of the kitchen. The main house has two primary suites, one on each floor. The basement primary suite has heated floors, a large walk-in shower and a jetted tub. Step outside to a steel-framed deck with composite decking, offering durability, low maintenance and timeless style. The farm has a beautiful four-plank black fence following the driveway up the hill. The cabin has one bedroom and one bath with almost 1,000 sq ft of living space. It recently received numerous updates, including new LVP flooring, a bathroom vanity, blinds, paint, new storm doors on the front and back, new steps, new concrete parking pad with a walkway and more! The mobile home has three bedrooms, two bathrooms and is located on an acre of land. It recently got new LVP flooring in the kitchen, dining room, hallway and hall bath, new kitchen cabinets with countertops, refrigerator and fresh interior pain. This versatile property truly has it all—it is a must-see today!
- Houzeo last checked: 12 hours ago
- Listing updated: January 9, 2026 at 8:00 pm
- Listing Provided by: Tiffany Hart-Bolton (606) 524-0293 | Bluegrass Properties Group (859) 619-8888
- Source: Lexington Bluegrass AOR (Imagine) MLS-KY | MLS#: 25504706

Property Details
Status
Active
Type
Single Family Residence
No. of Stories
-
County
City
Neighborhood
--
Year Built
2003
HOA Fees
-
Finished Area
3,543 sqft
Lot Size
13.15 acres lot
Basement Area
- sqft
MLS Name
Lexington Bluegrass AOR (Imagine) MLS
MLS Number
25504706
MLS Status
Active
Days on Market
349
Cumulative Days on Market
75

Continue Your Journey in App
Find your dream home, receive real-time updates, and many more!
Download App
Continue Your Journey in App
Find your dream home, receive real-time updates, and many more!
Location
Facts & Features
Rooms
Bedrooms & bathrooms
Bedrooms: 5
Bathrooms: 4
Interior
Sewer
Septic Tank
Window Features
Blinds, Insulated Windows
Cooling
Ceiling Fan(s), Central Air, Electric, Heat Pump, Other
Exterior Features
Fire Pit
Interior Features
Breakfast Bar, Ceiling Fan(s), In Law Floorplan, Primary Downstairs, Walk In Closet(s), Wet Bar
Heating
Electric, Heat Pump, Wood Stove, Other
Appliances
Dishwasher, Double Oven, Microwave, Range, Refrigerator
Flooring
Hardwood, Tile, Vinyl
Construction
Year Built
Year Built: 2003
Home type
Single Family Residence
Roof
Metal, Shingle
Architectural Style
Cabin, Ranch
Foundation Details
Block, Slab, Other
Construction Materials
Vinyl Siding, Brick Veneer, Hardi Plank Type
Utilities & Energy
Parking Features
Attached Garage, Basement, Detached Garage, Driveway, Garage Door Opener, Garage Faces Side
Water Source
Cistern, Public
Utilities
Cable Available, Electricity Connected, Phone Available, Water Connected, Underground Utilities
Fireplace Features
Basement, Great Room, Living Room, Wood Burning
Basement
Finished, Full, Walk Out Access, Walk Up Access
Laundry Features
Electric Dryer Hookup, Main Level, Washer Hookup
Other Features
Patio And Porch Features
Deck, Patio, Porch, Rear Patio, Front Porch
Lot Features
Few Trees, Many Trees, Secluded, Wooded, Other
Subdivision Name
Rural
Price History
| Date | Event | Price |
|---|---|---|
10/26/2025 Source: | Listed for Sale | $1,680,000 -1.18% $474/sqft |
10/26/2025 Source: | Price Increased | $1,700,000 +1.19% $480/sqft |
10/26/2025 Source: | Price Increased | $1,680,000 +416.92% $474/sqft |
10/23/2015 Source: | Sold | $325,000 $92/sqft |

Nearby Homes




Find Homes by Property Features in Richmond, KY
Nearby New Homes For Sale


Based on information from the IMAGINE MLS® through Oct 09, 2026, 02:30PM. Copyrighted by the Imagine MLS®. IDX information is provided exclusively for consumers' personal, non-commercial use. It may not be used for any purpose other than to identify prospective properties consumers may be interested in purchasing. Data on this website is deemed reliable but is not guaranteed accurate by the MLS. © 2026 IMAGINE MLS®. All Rights Reserved.
 Advertising Broker: Donna Mink | Mink Realty