Andover RE
Powered by 
- 0
- 2
- Overview
- Description
- Property Details
- Location
- HOA Management
- Facts & Features
- Getting Around
- Nearby Homes
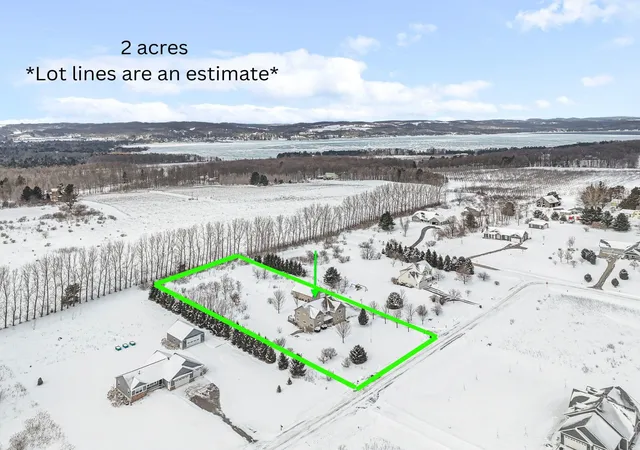

Street View
$735,000
Monthly Est:$3,658
 5 Beds
 4 Baths
4 full baths
 4,166sqft
1474 S Montmorency Ln, Suttons Bay, MI 49682
$735,000
$3,658/moEst:
Get Pre-Approved
Single Family Residence
Built in 2006
$10.83/mo HOA
2 acres lot
$176/sq.ft
Description
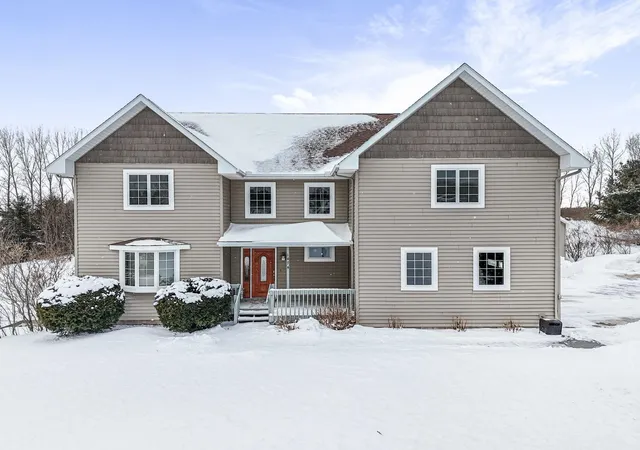
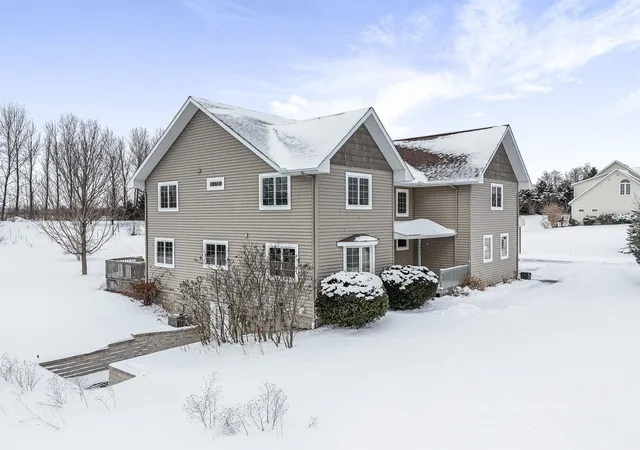
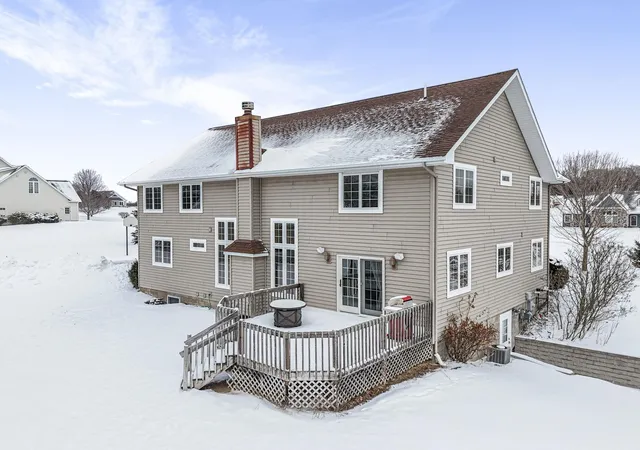
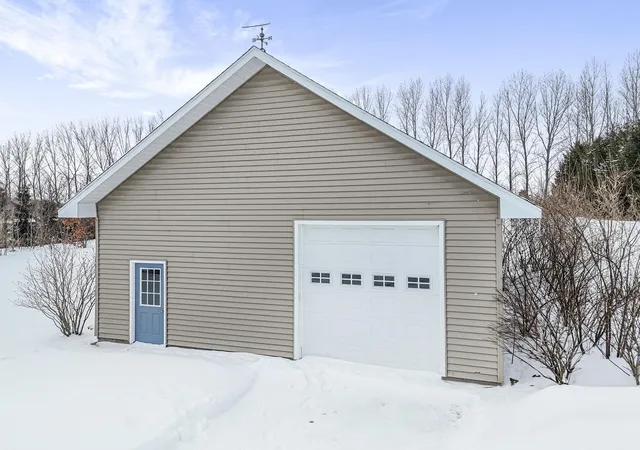
Exceptionally crafted 5 bd 4 bath home just south of Suttons Bay on the beautiful peninsula of Stony Pointe is awaiting it's next family! The main level features a large chef's kitchen opening to the living room anchored by a custom crafted 2 story stone fireplace framed by floor to ceiling windows. 5 bedrooms, 4 bathrooms, with 2 den/office spaces leaves plenty of room for families to grow or to entertain guests. Upper level features a sprawling catwalk to the primary bedroom, a true oasis in and of itself with a custom tiled shower and heated floors throughout. The lower level walks out to the property with a separate entrance and features an oversized wet bar with granite countertops, a bedroom and bathroom with a dual vanity and a dedicated 2nd laundry room that connects to the garage. Additionally the property features a 30x40 detached pole barn with second level storage for all of your vehicle and miscellaneous storage needs. The home sits on a well maintained 2 acre parcel with mature landscaping, invisible pet fencing, underground sprinkler system, covered front porch, and large porch out the back. The Orchards subdivision has county maintained roads with low association fees for a low maintenance lifestyle. Just 4 minutes from Suttons Bay you truly have all of the best parts of the Leelanau lifestyle at your fingertips. From world class restaurants, to pristine sandy beaches, well awarded wineries, to the T.A.R.T bike trail connecting through Traverse City, this home truly has it all.
- Houzeo last checked: 12 hours ago
- Listing updated: May 13, 2026 at 2:25 pm
- Listing Provided by: Ben Phillips , Trent Sims | The Mitten Real Estate Group (231) 421-1970
- Source: Realcomp MLS-MI | MLS#: 78080065865

- Originating MLS: Aspire North REALTORS
Property Details
Status
Active Under Contract
Type
Single Family Residence
No. of Stories
-
County
City
Neighborhood
--
Year Built
2006
HOA Fees
$10.83/mo
Finished Area
4,166 sqft
Lot Size
2 acres lot
Basement Area
- sqft
MLS Name
Realcomp MLS
MLS Number
78080065865
MLS Status
Accepting Backup Offers
Days on Market
216
Cumulative Days on Market
53

Continue Your Journey in App
Find your dream home, receive real-time updates, and many more!
Download App
Continue Your Journey in App
Find your dream home, receive real-time updates, and many more!
Location
HOA Management
N/A
HOA Fees
$130/ Annually
Disclaimer: Amenities are based on third-party information and may vary; buyers must independently verify all amenities, as information is deemed reliable but not guaranteed.
Facts & Features
Rooms
Bedrooms & bathrooms
Bedrooms: 5
Bathrooms: 4
Interior
Sewer
Septic Tank
Cooling
Ceiling Fans, Central Air, Exhaust Fan
Interior Features
Cathedral Ceilings, Entrance Foyer, Walk In Closets
Window Features
Egress Windows, Window Treatments
Appliances
Dishwasher, Dryer, Microwave, Refrigerator, Washer, Water Softener Owned
Heating
Forced Air, Hot Water, Natural Gas, Radiant
Construction
Year Built
Year Built: 2006
Home type
Single Family Residence
Foundation Details
Basement, Block
Property Condition
Site Condo
Construction Materials
Vinyl Siding
Architectural Style
Colonial
Utilities & Energy
Parking Features
Sixor More Car Garage, Attached, Garage, Garage Door Opener
Basement
Block, Daylight, Exterior Entry, Finished, Full, Walk Out Access
Water Source
Well
Other Features
Patio And Porch Features
Deck, Porch
Subdivision Name
The Orchards
Lot Features
Sprinklers
Price History
| Date | Event | Price |
|---|---|---|
08/06/2026 Source: | Sold | $734,000 -0.14% $176/sqft |
05/13/2026 Source: | Contingent (Active Under Contract) | $735,000 $176/sqft |
04/24/2026 Source: | Price Decreased | $735,000 -2.00% $176/sqft |
03/05/2026 Source: | Listed for Sale | $750,000 $180/sqft |
03/05/2026 Source: | Price Decreased | $750,000 -6.24% $180/sqft |


Show more
Nearby Homes

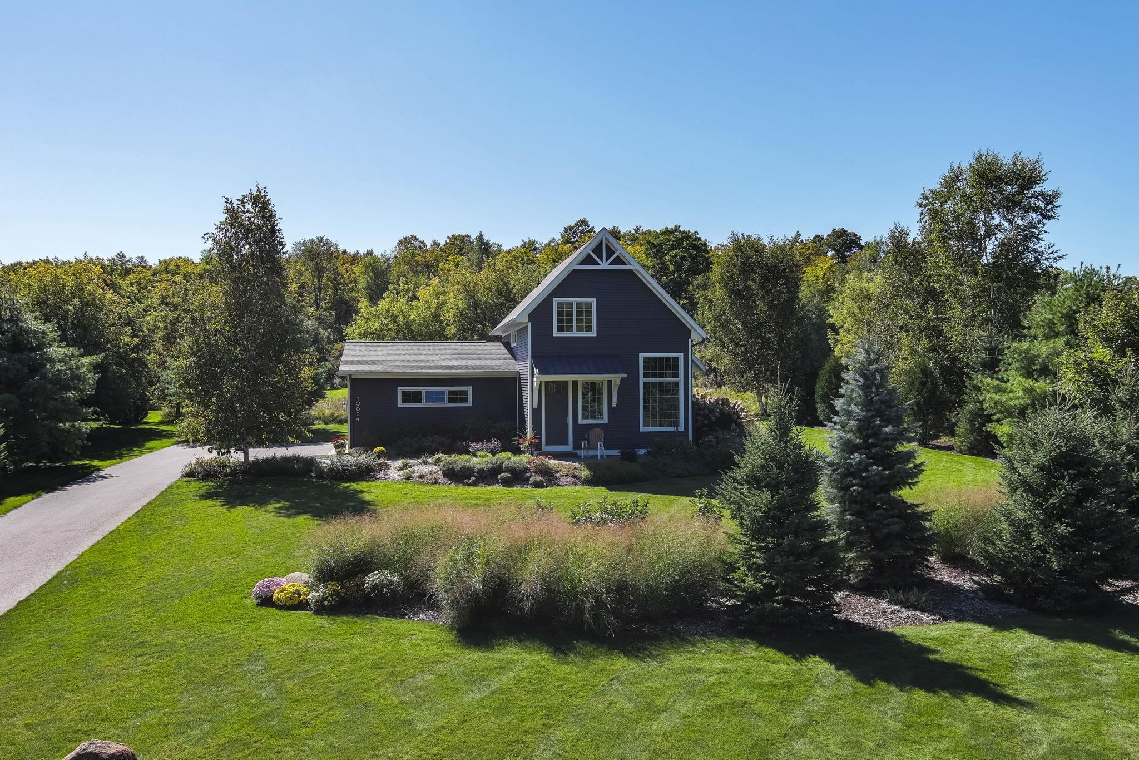
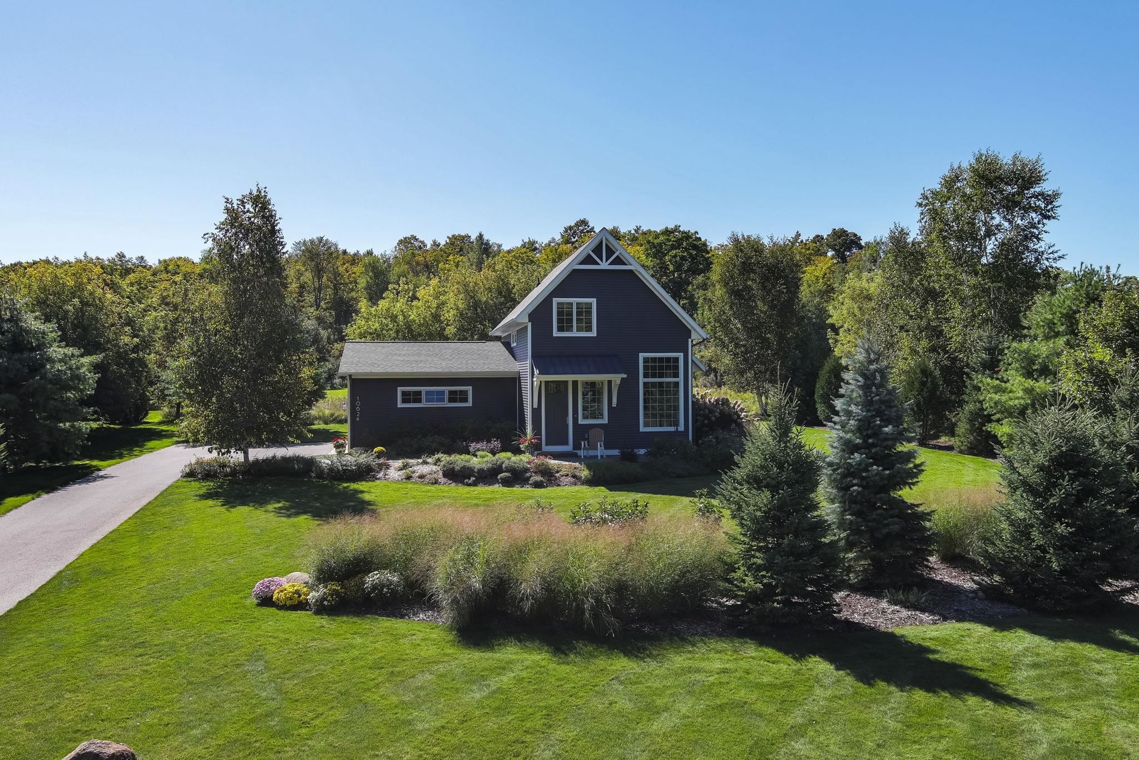
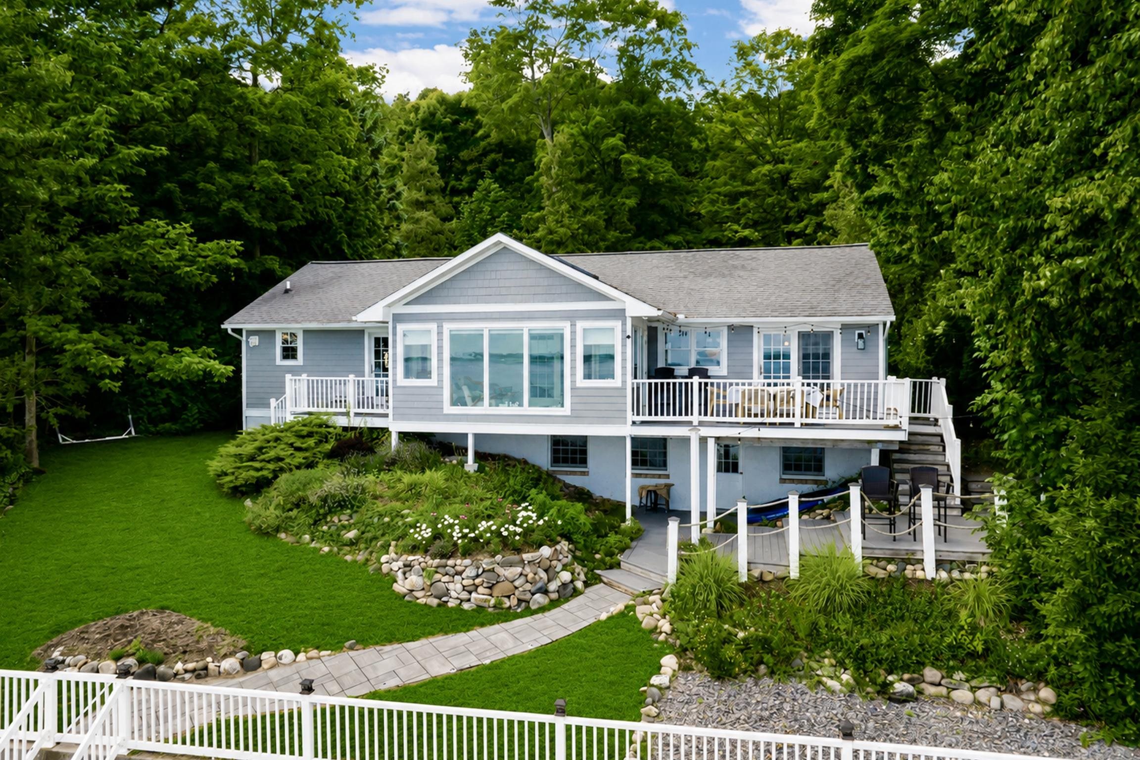
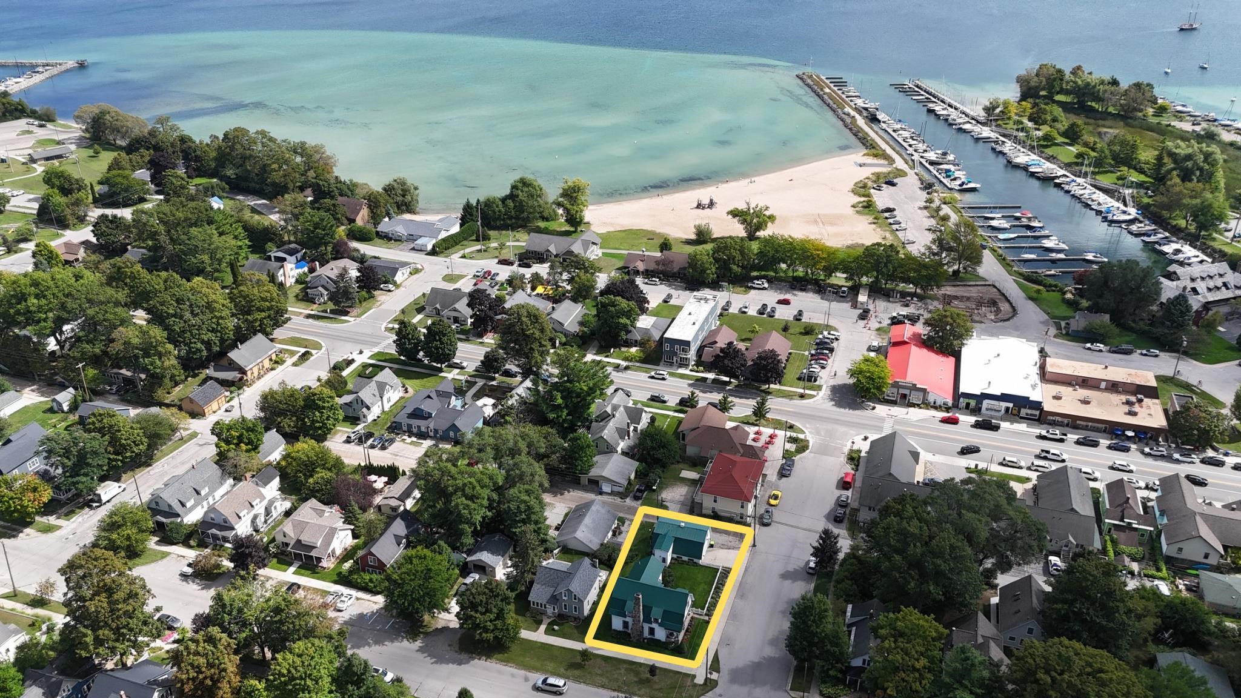
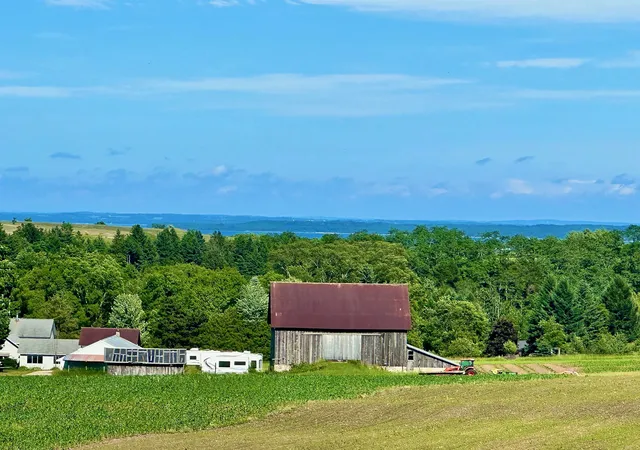
Find Homes by Property Features in Suttons Bay, MI


Based on information from the Board/Association of REALTORS® (alternatively, from the Realcomp II Ltd. MLS) through Oct 07, 2026, 06:00AM. All information provided is deemed reliable, but is not guaranteed to be accurate and should be independently verified. IDX provided courtesy of Realcomp II Ltd. via Andover Real Estate & Houzeo, Copyright 2026 Realcomp II Ltd. Shareholders Any use of search facilities of data on the site, other than by a consumer looking to purchase real estate, is prohibited. IDX information is provided exclusively for consumers' personal, noncommercial use and may not be used for any purpose other than to identify prospective properties consumers may be interested in purchasing. The accuracy of all information, regardless of source, is not guaranteed or warranted. All information should be independently verified. Listing Information presented by local MLS brokerage: Andover Real Estate, local REALTOR®- Scott Rubin - (248)206-3666 . Any use of search facilities of data on the site, other than by a consumer looking to purchase real estate, is prohibited. © 2024 Realcomp II Ltd. MLS. All Rights Reserved.
 Advertising Broker: Andover Real Estate | Andover Real Estate