- Overview
- Description
- Property Details
- Location
- Facts & Features
- Getting Around
- Nearby Homes


$589,900
Monthly Est:$2,936
 4 Beds
 3 Baths
3 full baths
 2,762sqft
14740 County Rd 355, Terrell, TX 75161
$589,900
$2,936/moEst:
Get Pre-Approved
Single Family Residence
Built in 2026
$-- HOA
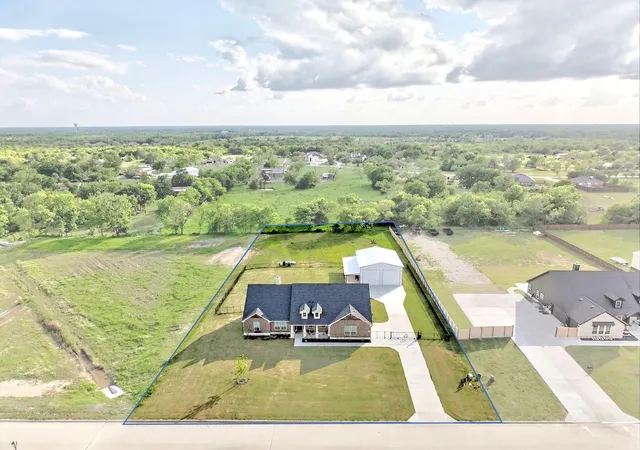
1.02 acres lot
$214/sq.ft
Description
HOME QUALIFIES FOR FIRST TIME HOMEBUYER 3.5% DOWN PAYMENT ASSISTANCE AT A FIXED RATE OF 5.85% W- BUILDER PREFERRED LENDER. BUILDER OFFERING $12K BUYER CONCESSION, TITLE POLICY AND SURVEY WITH ACCEPTABLE OFFER! DETAILS AVAILABLE UPON REQUEST. Discover this custom-built 4-bedroom, 3-full bathroom home offering thoughtfully designed living space on a 1 acre. With a warm and inviting open concept floor plan, quality craftsmanship, flexible spaces, and no HOA, MUD, or PID, this property offers a comfortable setting with room to enjoy the outdoors. The chef-inspired kitchen features a large quartz island, quartz and granite countertops, custom cabinetry, and a seamless connection to the spacious dining area and family room. A floor-to-ceiling stone fireplace with mantel creates a striking focal point, while wood beams, stone accents, built-ins, and abundant storage add character and function throughout. The first floor has no carpet. The private primary suite includes a spa-like bath, generous walk-in closet, and convenient access to the laundry room. Two additional bedrooms, a full bathroom, and a dedicated home office are also located on the first floor. Upstairs, a versatile flex room with a closet and ensuite bathroom provides additional living space and can be used as a fourth bedroom, guest suite, game room, or other flexible space. Outdoor living is highlighted by an impressive 33 x 12 covered patio. The property offers room for future outdoor amenities such as a shop, pool, garden, or recreational space. The pond beyond the backyard is not included with the property. A one-year builder warranty, and a 2-10 structural warranty included. Conveniently located with access to Hwy 80 and Hwy 20, the home is less than an hour from Lake Fork, less than 30 minutes from Lake Tawakoni, and approximately six miles from Poetry Community Christian School. A thoughtfully crafted home with flexible living spaces, generous land, and convenient access to area destinations.
- Houzeo last checked: 6 minutes ago
- Listing updated: October 6, 2026 at 12:27 pm
- Listing Provided by: Stephanie Dixon | Ebby Halliday, REALTORS (972) 771-8163
- Source: NTREIS MLS-TX | MLS#: 21395469

Property Details
Status
Active
Type
Single Family Residence
No. of Stories
2
County
City
Neighborhood
--
Year Built
2026
HOA Fees
-
Finished Area
2,762 sqft
Lot Size
1.02 acres lot
Basement Area
- sqft
MLS Name
NTREIS MLS
MLS Number
21395469
MLS Status
Active
Cumulative Days on Market
189

Continue Your Journey in App
Find your dream home, receive real-time updates, and many more!
Download App
Continue Your Journey in App
Find your dream home, receive real-time updates, and many more!
Location
Facts & Features
Rooms
Bedrooms & bathrooms
Bedrooms: 4
Bathrooms: 3
Laundry
Level: First
Area: 84.00 Square Feet
Dimensions: 12 x 7
FullBath
Level: Second
Area: 50.00 Square Feet
Dimensions: 10 x 5
FullBath
Level: First
Area: 60.00 Square Feet
Dimensions: 12 x 5
Office
Level: First
Area: 110.00 Square Feet
Dimensions: 10 x 11
Bedroom
Level: Second
Area: 306.00 Square Feet
Dimensions: 17 x 18
Bedroom
Level: First
Area: 132.00 Square Feet
Dimensions: 12 x 11
Bedroom
Level: First
Area: 144.00 Square Feet
Dimensions: 12 x 12
PrimaryBathroom
Level: First
Area: 128.00 Square Feet
Dimensions: 8 x 16
PrimaryBedroom
Level: First
Area: 224.00 Square Feet
Dimensions: 14 x 16
BreakfastRoomNook
Level: First
Area: 156.00 Square Feet
Dimensions: 13 x 12
Kitchen
Level: First
Area: 234.00 Square Feet
Dimensions: 13 x 18
LivingRoom
Level: First
Area: 288.00 Square Feet
Dimensions: 16 x 18
Interior
Flooring
Carpet, Ceramic Tile, Luxury Vinyl Plank
Interior Features
Built In Features, Decorative Designer Lighting Fixtures, Double Vanity, Eat In Kitchen, Granite Counters, Kitchen Island, Open Floorplan, Pantry, Walk In Closets, Wired For Sound
Sewer
Aerobic Septic
Appliances
Dishwasher, Electric Oven, Gas Cooktop, Disposal, Microwave, Refrigerator, Tankless Water Heater
Exterior Features
Lighting, Rain Gutters
Heating
Central, Electric, Fireplaces, Heat Pump, Zoned
Cooling
Central Air, Ceiling Fans, Electric, Zoned
Construction
Year Built
Year Built: 2026
Home type
Single Family Residence
Property Condition
New Construction
Architectural Style
Traditional, Detached
Roof
Composition
Construction Materials
Rock, Stone
Foundation Details
Slab
Utilities & Energy
Fireplace Features
Family Room, Gas Log, Gas Starter, Propane, Stone
Security Features
Carbon Monoxide Detectors, Smoke Detectors, Security Lights
Pool Features
None
Parking Features
Garage, Garage Door Opener, Inside Entrance, Kitchen Level, Garage Faces Side
Utilities
Electricity Available, Septic Available, Water Available
Water Source
Community Coop
Other Features
Patio And Porch Features
Covered
Lot Features
Acreage, Back Yard, Cleared, Interior Lot, Lawn, Landscaped, Level, Sprinkler System
Subdivision Name
Deer Creek Add
Price History
| Date | Event | Price |
|---|---|---|
09/25/2026 Source: | Price Decreased | $589,900 -0.86% $214/sqft |
09/25/2026 Source: | Listed for Sale | $595,000 $215/sqft |

Nearby Homes


Find Homes by Property Features in Terrell, TX

Based on information from the North Texas Real Estate Information Systems, Inc., through Oct 09, 2026, 09:30AM. Information is provided exclusively for consumers’ personal, non-commercial use. It may not be used for any purpose other than to identify prospective properties consumers may be interested in purchasing. Data is deemed reliable but is not guaranteed accurate. This website may not include listings or property addresses of sellers who have directed their listing brokers to withhold their listing or their property address from display on the Internet. ©2026 North Texas Real Estate Information Systems, Inc. All Rights Reserved.
 Advertising Broker: Michelle Brecker | Pathway To Home Realty