- Overview
- Description
- Property Details
- Location
- Facts & Features
- Getting Around
- Nearby Homes

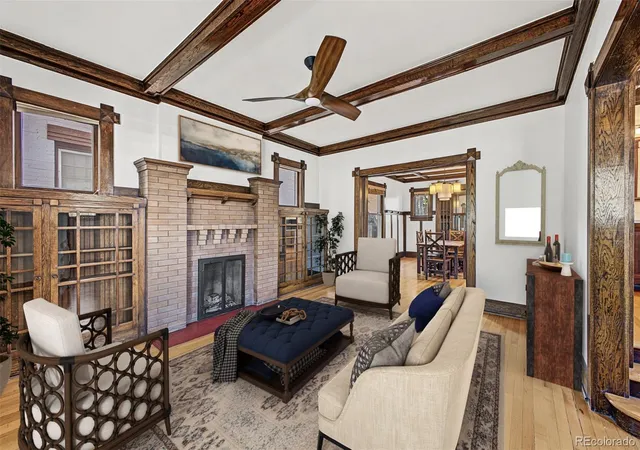


$875,000
Monthly Est:$4,355
 5 Beds
 4 Baths
1 full bath + 1 half bath
 2,521sqft
1475 Cook St, Denver, CO 80206
$875,000
$4,355/moEst:
Get Pre-Approved
Single Family Residence
Built in 1914
$-- HOA
4,163 sqft lot
$347/sq.ft
Description
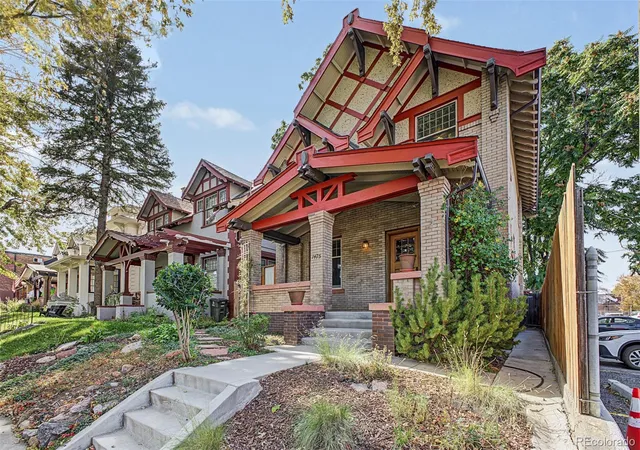
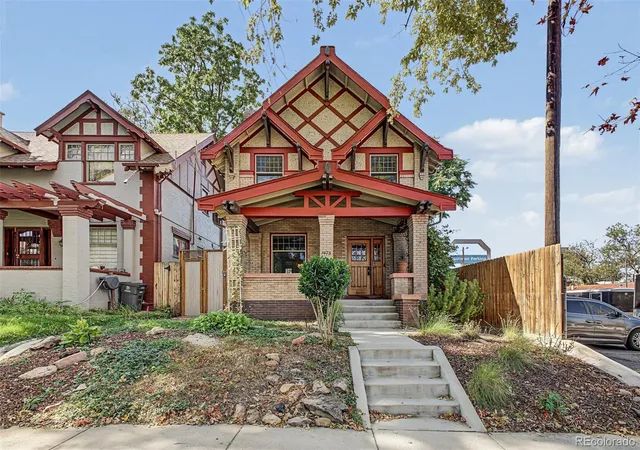
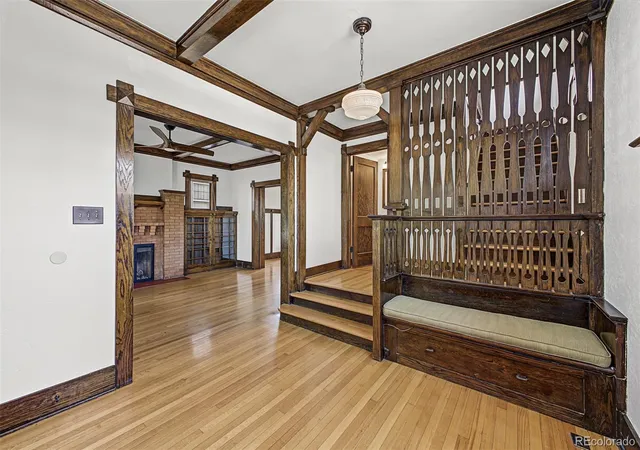
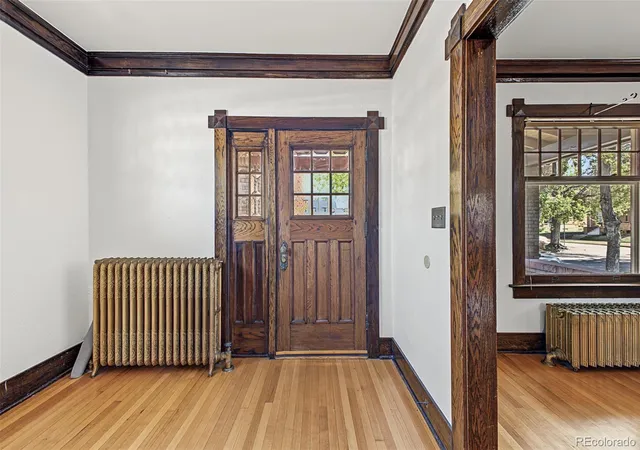
Set on a tree-lined block in Denver's sought-after Congress Park neighborhood, this classic Craftsman home blends timeless character with thoughtful updates and flexible living options. Rich original woodwork, built-in details, and enduring craftsmanship reflect the home's historic roots, while updated kitchen and bath spaces provide comfort and functionality for today's lifestyle. The main residence offers inviting living areas filled with warmth and personality, creating spaces that feel both distinctive and welcoming.
Adding to the property's versatility is a separate-entry lower-level living space complete with its own kitchen, laundry, and private accommodations. Previously used as a short-term rental, this area offers a variety of possibilities for guests, extended stays, home office needs, or supplemental income opportunities, subject to applicable licensing and regulations.
Congress Park is one of Denver's most beloved central neighborhoods, known for its wide streets, mature trees, and easy access to some of the city's favorite destinations. Nearby parks, local coffee shops, restaurants, and neighborhood markets contribute to a vibrant yet relaxed atmosphere. Residents enjoy close proximity to Cherry Creek, City Park (including the Zoo and the Museum and Nature and Science), the Denver Botanic Gardens, and downtown Denver, providing endless opportunities for dining, shopping, recreation, and cultural experiences. Combining historic charm, modern convenience, and an exceptional location, this special property offers a rare opportunity to enjoy classic Denver living with the flexibility to make the space your own.
- Houzeo last checked: 12 hours ago
- Listing updated: October 23, 2026 at 4:31 pm
- Listing Provided by: Stacy Weinstein (303) 906-6835 , Jean Nicholson | 8z Real Estate (303) 543-3083
- Source: DENVER (RE COLORADO) MLS-CO | MLS#: 5645782

Property Details
Status
Active
Type
Single Family Residence
No. of Stories
-
County
City
Neighborhood
Year Built
1914
HOA Fees
-
Finished Area
2,521 sqft
Lot Size
4,163 sqft lot
Basement Area
- sqft
MLS Name
DENVER (RE COLORADO) MLS
MLS Number
5645782
MLS Status
Active
Days on Market
8

Continue Your Journey in App
Find your dream home, receive real-time updates, and many more!
Download App
Continue Your Journey in App
Find your dream home, receive real-time updates, and many more!
Location
Facts & Features
Rooms
Bedrooms & bathrooms
Bedrooms: 5
Bathrooms: 4
Living Room
Level: Main
Area: Square Feet
Dimensions: 204.00
Dining Room
Level: Main
Area: Square Feet
Dimensions: 224.00
Kitchen
Level: Main
Area: Square Feet
Dimensions: 140.00
Bathroom Half
Level: Main
Area: Square Feet
Dimensions: 35.00
Laundry
Level: Basement
Area: Square Feet
Dimensions: 40.00
Bathroom Three Quarter
Level: Basement
Area: Square Feet
Dimensions: 35.00
Bedroom
Level: Basement
Area: Square Feet
Dimensions: 90.00
Bedroom
Level: Basement
Area: Square Feet
Dimensions: 121.00
Kitchen
Level: Basement
Area: Square Feet
Dimensions: 104.00
Dining Room
Level: Basement
Area: Square Feet
Dimensions: 65.00
Family Room
Level: Basement
Area: Square Feet
Dimensions: 156.00
Sun Room
Level: Upper
Area: Square Feet
Dimensions: 80.00
Bathroom Full
Level: Upper
Area: Square Feet
Dimensions: 70.00
Bedroom
Level: Upper
Area: Square Feet
Dimensions: 143.00
Bedroom
Level: Upper
Area: Square Feet
Dimensions: 121.00
Bathroom Three Quarter
Level: Upper
Area: Square Feet
Dimensions: 77.00
Bedroom
Level: Upper
Area: Square Feet
Dimensions: 132.00
Interior
Interior Features
Built In Features, Eat In Kitchen
Heating
Baseboard, Radiant
Exterior Features
Private Yard
Flooring
Tile, Wood
Window Features
Window Coverings
Cooling
Evaporative Cooling
Sewer
Public Sewer
Construction
Year Built
Year Built: 1914
Home type
Single Family Residence
Property Condition
Updated/remodeled
Roof
Composition
Construction Materials
Brick
Architectural Style
Denver Square
Utilities & Energy
Fireplace Features
Gas, Living Room
Water Source
Public
Basement
Exterior Entry, Finished
Laundry Features
In Unit
Other Features
Subdivision Name
Congress Park
Patio And Porch Features
Covered, Front Porch, Patio
Lot Features
Level
Price History
| Date | Event | Price |
|---|---|---|
10/15/2026 Source: | Listed for Sale | $895,000 +2.29% $355/sqft |
10/15/2026 Source: | Price Increased | $875,000 +93.58% $347/sqft |
02/11/2013 Source: | Sold | $452,000 $179/sqft |

Nearby Homes
Find Homes by Property Features in Denver, CO

Based on information from REcolorado®, Inc.through Oct 23, 2026, 01:30PM. Not all properties were listed and/or closed by Company. This representation is based in whole or in part on content supplied by REcolorado®, Inc. REcolorado®, Inc. does not guarantee nor is it in any way responsible for its accuracy. Content maintained by REcolorado®, Inc. may not reflect all real estate activity in the market. Some IDX listings have been excluded from this website. Any use search of data on the website, other than by a consumer looking to purchase real estate, is prohibited. If Houzeo suspect “scraping” of the data has occurred, the suspicion and any evidence will be reported to the MLS. IDX information is provided exclusively for consumers' personal non-commercial use. It may not be used for any purpose other than to identify prospective properties consumers may be interested in purchasing. The data is deemed reliable but is not guaranteed by REcolorado®. The use of the IDX Data may be subject to an end user license agreement prescribed by REcolorado® as amended from time to time.
Based on information submitted to the MLS GRID as of Oct 23, 2026, 01:30PM. All data is obtained from various sources and may not have been verified by broker or MLS GRID. Supplied Open House information is subject to change without notice. All information should be independently reviewed and verified for accuracy. Properties may or may not be listed by the office/agent presenting the information. ©2026 REcolorado®, Inc. All Rights Reserved.
 Advertising Broker: Albert Gollas | Gollas and Company, Inc.
