- Overview
- Description
- Property Details
- Location
- HOA Management
- Facts & Features
- Getting Around
- Nearby Homes

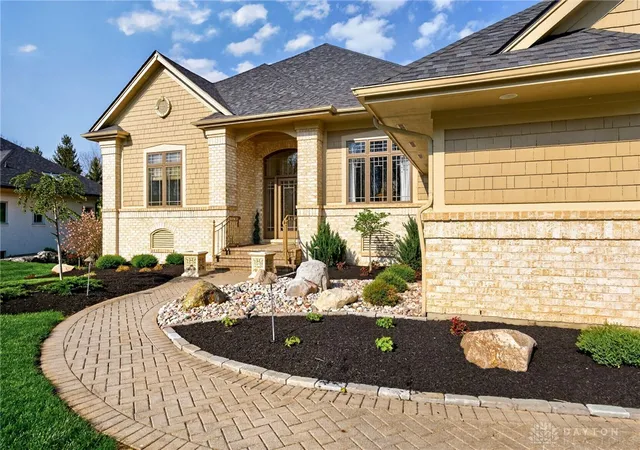


$949,900
Monthly Est:$4,728
 4 Beds
 5 Baths
4 full baths + 1 half bath
 5,611sqft
1475 Country Wood Dr, Dayton, OH 45440
$949,900
$4,728/moEst:
Get Pre-Approved
Single Family Residence
Built in 1997
$16.67/mo HOA
24,084.32 sqft lot
$169/sq.ft
Description
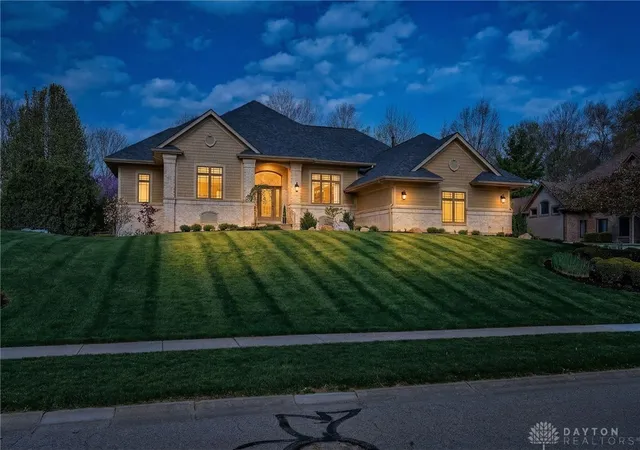
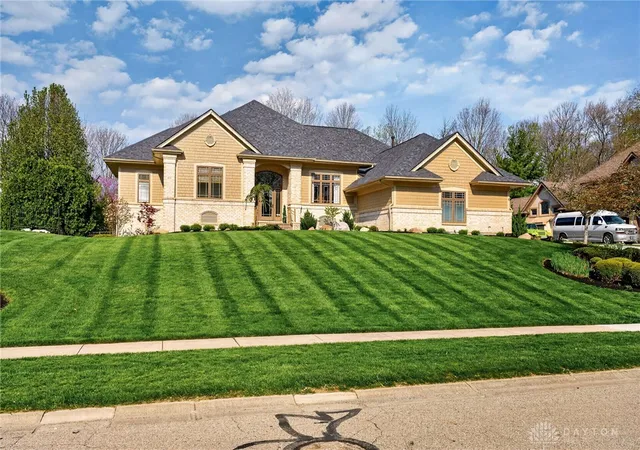
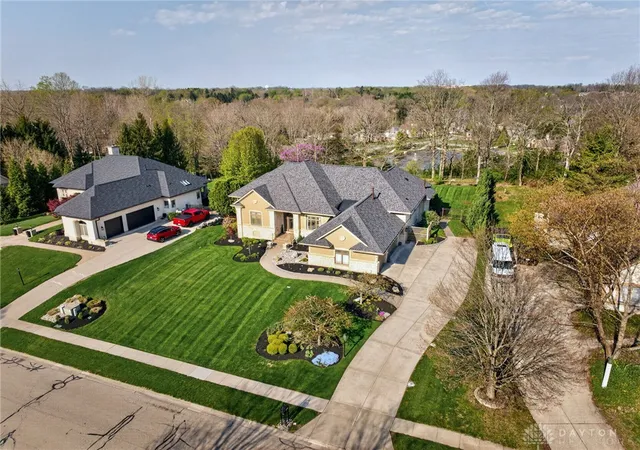
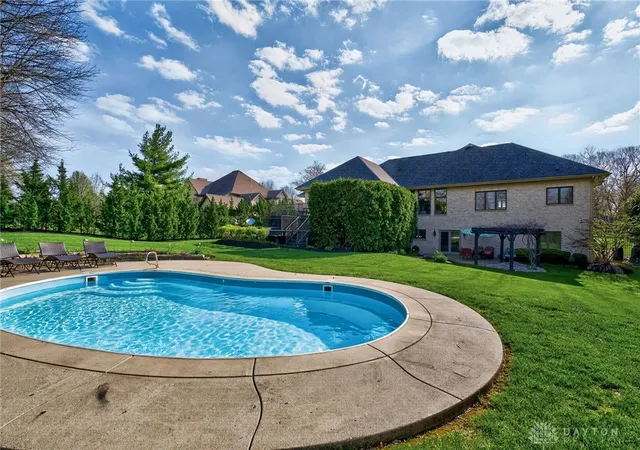
Discover unparalleled comfort and sophisticated living at this exquisite 4-bedroom, 4.5-bathroom residence located in Bellbrook Schools. This single-story home offers a generous 3033 square feet of living space on the main level with a additional 2578 Sq ft in the walk out lower level all this on a sprawling 0.55-acre lot, providing both grandeur and privacy. The impassive entry leads you to the living room with cathedral ceilings, creating an airy and comfortable atmosphere, while large windows, invite abundant natural light, overlooking the rear yard. The formal Dinning room has trayed ceiling and abundance of natural sunlight. The gourmet kitchen is a chef's dream, designed for modern living and entertaining, equipped with a cooktop, dishwasher, microwave, refrigerator, wall oven and large walk in pantry, all set against the backdrop of stunning granite countertops and a convenient kitchen island, with a open deign to the Family Room with built ins and gas fireplace overlooking the rear yard and deck. Each of the four bedrooms offers a tranquil retreat, with the primary bedroom and ensuite a homeowners oasis with a walk in shower, jetted tub and spacious walk in closet for added comfort. The bedrooms all have access to a full bath with the second bedroom on the main level being used as a home office. The lower level is set to enjoy the impressive hand made wet bar and entertaining area walking out to the rear patio and yard. The home features zoned heating and air ensuring year-round comfort. This Dayton gem offers a lifestyle of elegance and ease, where every detail has been taken into account. The meticulously maintained fenced grounds feature a refreshing inground pool, perfect for serene relaxation or lively gatherings, complemented by an expansive deck and patio for outdoor enjoyment. A three stop elevator access the garage, main level and lower rec room. Sitting atop the hill you see no rear neighbors, See supplement for recent updates.
- Houzeo last checked: 12 hours ago
- Listing updated: September 24, 2026 at 2:44 am
- Listing Provided by: Ralph M Mantica (937) 776-5055 , Kathryn A Mantica | Kinzeler Realty, LLC (937) 293-1732
- Source: Dayton Realtors MLS-OH | MLS#: 957015

Property Details
Status
Active
Type
Single Family Residence
No. of Stories
1
County
City
Neighborhood
--
Year Built
1997
HOA Fees
$16.67/mo
Finished Area
5,611 sqft
Lot Size
24,084.32 sqft lot
Basement Area
- sqft
MLS Name
Dayton Realtors MLS
MLS Number
957015
MLS Status
Active
Days on Market
156

Continue Your Journey in App
Find your dream home, receive real-time updates, and many more!
Download App
Continue Your Journey in App
Find your dream home, receive real-time updates, and many more!
Location
HOA Management
Eden Meadows HOA
HOA Fees
$200/ Annually
Disclaimer: Amenities are based on third-party information and may vary; buyers must independently verify all amenities, as information is deemed reliable but not guaranteed.
Facts & Features
Rooms
Bedrooms & bathrooms
Bedrooms: 4
Bathrooms: 5
Other
Level: Lower
Area: 170.00 Square Feet
Dimensions: 17 x 10
Office
Level: Lower
Area: 104.00 Square Feet
Dimensions: 13 x 8
Recreation
Level: Lower
Area: 700.00 Square Feet
Dimensions: 28 x 25
Bedroom
Level: Lower
Area: 182.00 Square Feet
Dimensions: 14 x 13
Bedroom
Level: Lower
Area: 182.00 Square Feet
Dimensions: 14 x 13
UtilityRoom
Level: Main
Area: 64.00 Square Feet
Dimensions: 8 x 8
Bedroom
Level: Main
Area: 196.00 Square Feet
Dimensions: 14 x 14
PrimaryBedroom
Level: Main
Area: 238.00 Square Feet
Dimensions: 17 x 14
FamilyRoom
Level: Main
Area: 280.00 Square Feet
Dimensions: 20 x 14
BreakfastRoomNook
Level: Main
Area: 121.00 Square Feet
Dimensions: 11 x 11
Kitchen
Level: Main
Area: 312.00 Square Feet
Dimensions: 24 x 13
DiningRoom
Level: Main
Area: 234.00 Square Feet
Dimensions: 18 x 13
LivingRoom
Level: Main
Area: 357.00 Square Feet
Dimensions: 21 x 17
EntryFoyer
Level: Main
Area: 96.00 Square Feet
Dimensions: 12 x 8
Interior
Heating
Forced Air, Natural Gas
Appliances
Built In Oven, Cooktop, Dishwasher, Microwave, Refrigerator, Water Softener, Gas Water Heater
Window Features
Aluminum Frames, Casement Windows, Double Pane Windows, Insulated Windows, Wood Frames
Interior Features
Ceiling Fans, Cathedral Ceilings, Granite Counters, High Speed Internet, Jetted Tub, Kitchen Island, Kitchen Family Room Combo, Pantry, Walk In Closets
Exterior Features
Deck, Fence, Sprinkler Irrigation, Pool, Porch, Patio
Sewer
Storm Sewer
Cooling
Central Air
Construction
Year Built
Year Built: 1997
Home type
Single Family Residence
Construction Materials
Brick, Cedar, Frame
Architectural Style
Ranch
Utilities & Energy
Water Source
Public
Utilities
Natural Gas Available, Sewer Available, Water Available
Parking Features
Attached, Garage, Garage Door Opener
Fireplace Features
One, Gas
Basement
Crawl Space, Partial, Partially Finished, Walk Out Access
Pool Features
In Ground
Other Features
Patio And Porch Features
Deck, Patio, Porch
Subdivision Name
Eden Meadows
Price History
| Date | Event | Price |
|---|---|---|
08/14/2026 Source: | Price Decreased | $990,000 -1.00% $176/sqft |
07/07/2026 Source: | Price Decreased | $999,999 -9.09% $178/sqft |
05/04/2026 Source: | Price Increased | $1,100,000 +15.80% $196/sqft |
05/04/2026 Source: | Price Decreased | $949,900 -5.01% $169/sqft |
05/04/2026 Source: | Listed for Sale | $999,999 $178/sqft |

Nearby Homes





Find Homes by Property Features in Dayton, OH
Nearby New Homes For Sale

Based on information from Dayton Realtors® MLS through Oct 07, 2026, 06:00AM. Information is provided exclusively for consumers’ personal, non-commercial use, that it may not be used for any purpose other than to identify prospective properties consumers may be interested in purchasing. The data is deemed reliable but is not guaranteed accurate by the MLS. The MLS may, at its discretion, require use of other disclaimers as necessary to protect participants and/or the MLS from liability. This website may not include listings or property addresses of sellers who have directed their listing brokers to withhold their listing or their property address from display on the Internet. © 2026 Dayton Area Board of Realtors®, Inc. All rights reserved.
 Advertising Broker: Nicholas Huscroft | Chosen Realty