Realty Solution
Powered by 
- 6
- Overview
- Description
- Property Details
- Location
- Facts & Features
- Getting Around
- Nearby Homes




Listed by: Jean Garr-Roddy (626) 862-0620 DRE #00941946, James Tripodes DRE #01455574 | COMPASS (626) 205-4040
$4,495,000
Monthly Est:$22,373
 4 Beds
 4 Baths
2 full baths
 4,344sqft
1475 N Bundy Dr, Los Angeles, CA 90049
$4,495,000
$22,373/moEst:
Get Pre-Approved
Single Family Residence
Built in 1953
$-- HOA
32,926 sqft lot
$1,035/sq.ft
Description
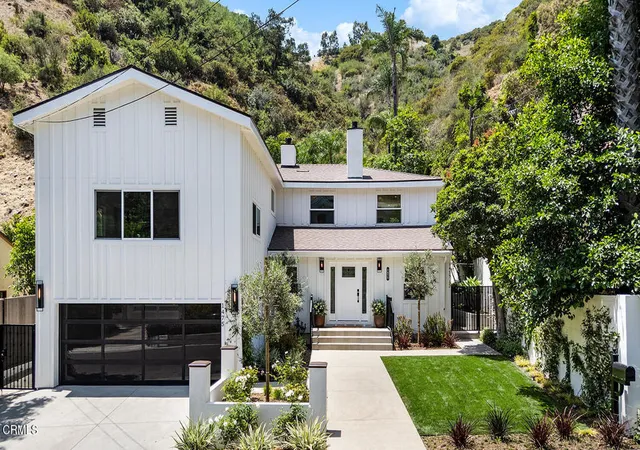
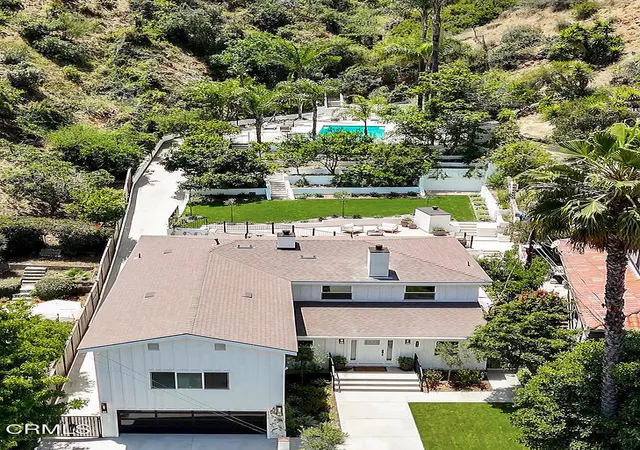
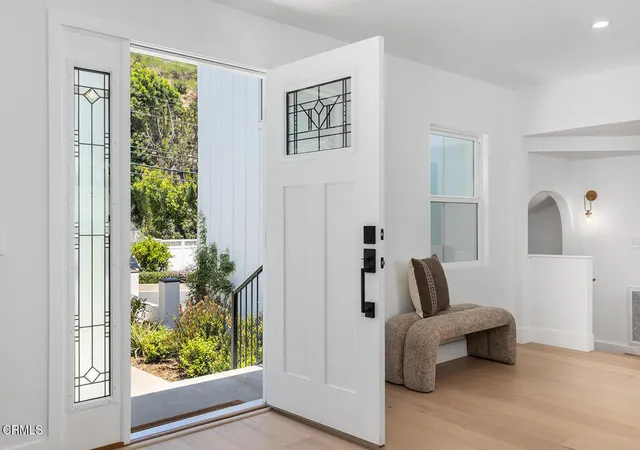
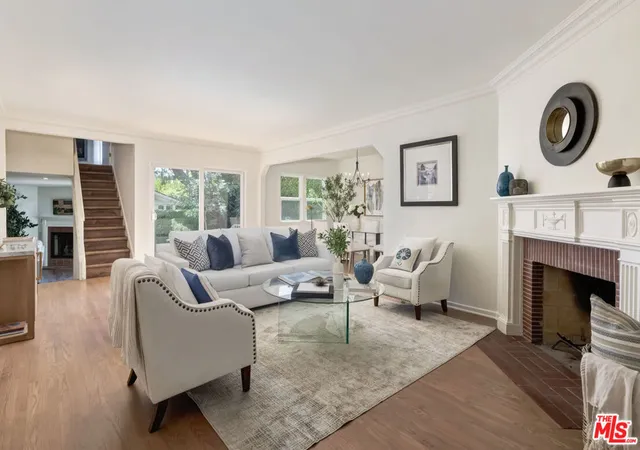
This thoughtfully and tastefully remodeled, reimagined and redefined residence with a separate ADU is gorgeous and is located on a peaceful cul-de-sac in one of Brentwood's most special enclaves. The property boasts over 3/4 of an acre of land and 4,344 square feet of living space, which includes the main home and separate ADU. The grounds are beautifully landscaped, and feature a pool, spa, sunning areas with palm trees, citrus trees, an avocado tree, as well as patios and a large deck with views of the surrounding lush hillsides and neighborhood. The main home offers four bedrooms, including a luscious primary suite with direct access to the deck and lawn area. The open floor plan with great access to the rear yard is conducive to Southern California indoor/outdoor living and entertaining. Living areas include two family rooms, a dining room, a gourmet kitchen with a granite waterfall island, a farmhouse kitchen sink and brand-new stainless-steel appliances! The finished basement features contemporary concrete look alike large tile floors and multiple living areas is suitable for adapting to one's personal needs, such as an art or music studio, writer's retreat, at home gym, movie theatre room, wine cellar, and so much more. The separate ADU is the perfect sanctuary for guests, extended family or as a rental unit. Other features include lovely curb appeal framed by the surrounding hills, a front door adorned with leaded glass, new landscaping, engineered light wood floors, granite countertops, decorative tile and stone designs, recessed lighting, central air conditioning and heating, ceiling fans, tankless water heaters, dual-pane windows, abundant natural light, two fireplaces, a separate laundry room, a two-car attached garage with a 50 AMP EV Charger outlet and wrought iron gates and fencing. Nearby you will find Sunset Boulevard, The Getty Center and Villa, Brentwood Village, Sawtelle Japantown, Westfield Century City, Will Rogers State Historic Park, Santa Monica Pier, Mount Saint Mary's University, the beach, parks, hiking trails and so much more!
- Houzeo last checked: 12 hours ago
- Listing updated: September 30, 2026 at 12:20 am
- Source: California Regional MLS-CA | MLS#: P1-27361

Property Details
Status
Active
Type
Single Family Residence
No. of Stories
-
County
City
Neighborhood
Year Built
1953
HOA Fees
-
Finished Area
4,344 sqft
Lot Size
32,926 sqft lot
Basement Area
- sqft
MLS Name
California Regional MLS
MLS Number
P1-27361
MLS Status
Active
Days on Market
158
Cumulative Days on Market
123

Continue Your Journey in App
Find your dream home, receive real-time updates, and many more!
Continue Your Journey in App
Find your dream home, receive real-time updates, and many more!
Location
Facts & Features
Rooms
Bedrooms & bathrooms
Bedrooms: 4
Bathrooms: 4
Interior
Interior Features
Breakfast Bar, Balcony, Ceiling Fans, Separate Formal Dining Room, Eat In Kitchen, Granite Counters, High Ceilings, Open Floorplan, Recessed Lighting, Two Story Ceilings, Bedroom On Main Level, Walk In Closets
Sewer
Public Sewer
Appliances
Six Burner Stove, Convection Oven, Double Oven, Dishwasher, Freezer, Gas Cooktop, Microwave, Refrigerator, Range Hood, Tankless Water Heater, Vented Exhaust Fan
Cooling
Central Air, Dual
Exterior Features
Balcony, Lighting, Rain Gutters
Flooring
See Remarks, Tile, Wood
Heating
Central, Forced Air
Construction
Year Built
Year Built: 1953
Home type
Single Family Residence
Property Condition
Updated Remodeled, Turnkey
Architectural Style
Modern
Roof
Composition
Foundation Details
Raised, Slab
Utilities & Energy
Laundry Features
Laundry Room
Pool Features
Filtered, Heated, In Ground, Lap
Basement
Finished
Parking Features
Driveway, Paved, On Street
Security Features
Carbon Monoxide Detectors, Smoke Detectors
Utilities
Electricity Connected, Natural Gas Connected, Sewer Connected, Water Connected
Fireplace Features
Family Room, Primary Bedroom
Water Source
Public
Other Features
Patio And Porch Features
Concrete, Deck, Open, Patio, Balcony
Lot Features
Back Yard, Front Yard
Community Features
Curbs, Foothills, Gutters, Hiking, Park
Disclosures
Accessory Dwelling Unit, City Inspection Required
Price History
| Date | Event | Price |
|---|---|---|
08/24/2026 Source: | Price Decreased | $4,495,000 -6.26% $1,035/sqft |
05/28/2026 Source: | Listed for Sale | $4,795,000 $1,104/sqft |
05/28/2026 Source: | Price Increased | $4,795,000 +108.48% $1,104/sqft |
05/23/2018 Source: | Price Increased | $2,300,000 +25455.56% $529/sqft |
02/22/2017 Source: | Price Decreased | $9,000 -17.81% $2/sqft |

Show more
Brentwood Ranks #1 in Los Angeles, CA


Homes

Rental Prices

Median Home Price
Nearby Homes

Find Homes by Property Features in Los Angeles, CA
Nearby New Homes For Sale


Based on information from California Regional Multiple Listing Service, Inc. as of Nov 02, 2026, 02:15PM and /or other sources. All data, including all measurements and calculations of area, is obtained from various sources and has not been, and will not be, verified by broker or MLS. All information should be independently reviewed and verified for accuracy. Properties may or may not be listed by the office/agent presenting the information. Information being provided is for consumers’ personal, non-commercial use and may not be used for any purpose other than to identify prospective properties consumers may be interested in purchasing. This website may not include listings or property addresses of sellers who have directed their listing brokers to withhold their listing or their property address from display on the Internet. © 2026 California Regional Multiple Listing Service. All Rights Reserved.
 Advertising Broker: William Johnson DRE #01463271 | William Johnson Brokerage
