- Overview
- Description
- Property Details
- Location
- HOA Management
- Facts & Features
- Getting Around
- Nearby Homes


Street View
$3,250,000
Monthly Est:$16,176
 5 Beds
 6 Baths
4 full baths + 1 half bath
 5,454sqft
1475 Saint Moritz Trl, Estes Park, CO 80517
$3,250,000
$16,176/moEst:
Get Pre-Approved
Townhouse
Built in 2026
$513.75/mo HOA
8,625 sqft lot
$596/sq.ft
Description
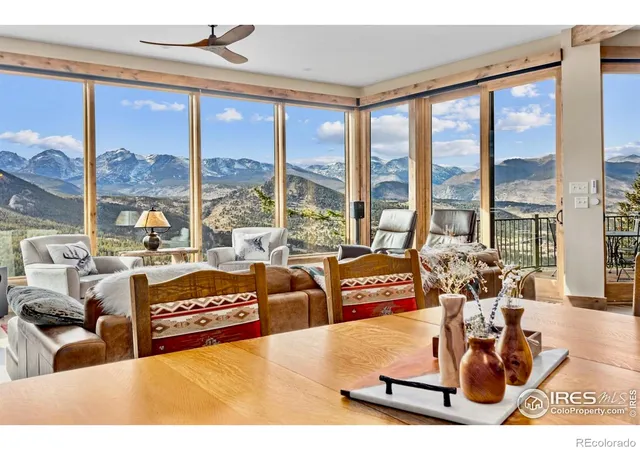
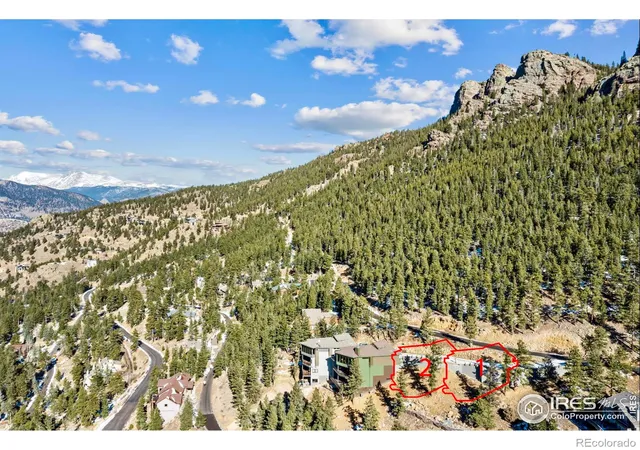
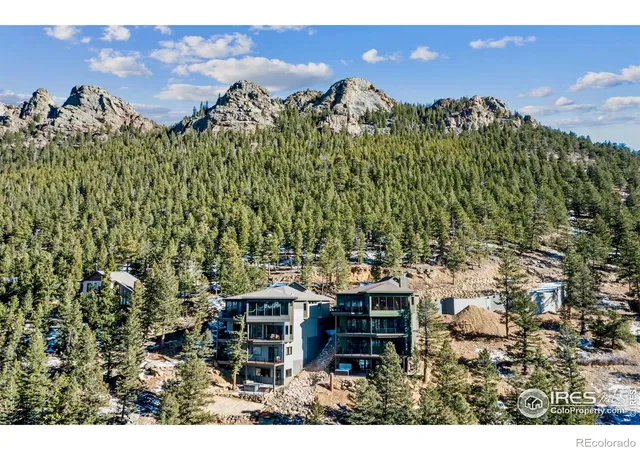
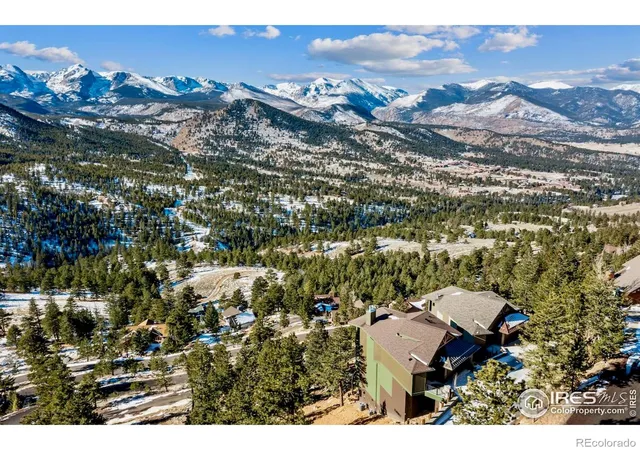
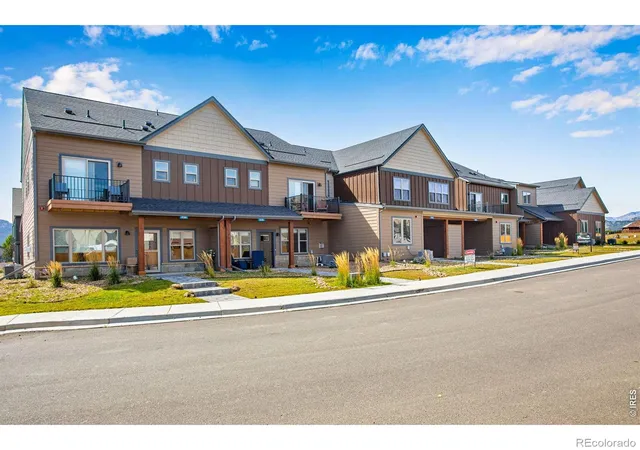
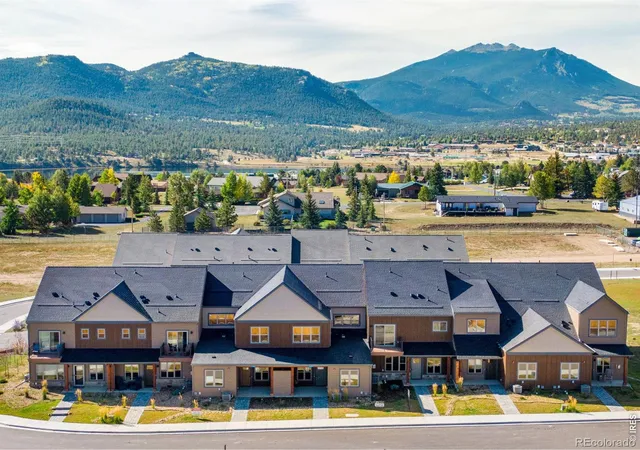
PANORAMIC CONTINENTAL DIVIDE LUXURY RETREAT UNDER CONSTRUCTION IN WINDCLIFF ESTATES. Perched at the very top of Windcliff Estates-one of Estes Park's most exclusive year-round mountain communities, this under-construction 4-story luxury residence is perfectly positioned to capture the breathtaking, unobstructed sweep of the Continental Divide and the valley below from nearly every room and living space. Multiple outdoor decks invite you to relax, entertain, and take in dramatic Rocky Mountain views that change with every season. Darling Enterprise, the trusted builder behind many of Windcliff's finest custom homes is actively building this 4,900+ sq ft masterpiece blends elevated mountain-modern design with exceptional craftsmanship. A 4-story elevator provides effortless access to all levels. Inside, the great room features soaring ceilings and a wall of glass framing unforgettable vistas. The chef's kitchen impresses with high-end appliances, custom cabinetry, generous workspaces, and a large island with seating for six-ideal for hosting family and friends.With two primary suites, three additional guest bedrooms, and six bathrooms, there is ample space for everyone to spread out. Additional luxury amenities offer a variety of gathering and retreat spaces throughout the home. Upon closing, work directly with Darling Enterprise to select finishes and bring the vision of your dream mountain home to life. The floor plan is set; the aesthetics are yours to customize. Two homes in this exclusive development have already sold and are pictured here for context and to stimulate your own vision of what can be. Schedule a personal tour with the builder and manifest your personal vision. Whether it's year-round living, part-time seasonal with or without Short-Term Rental income, Windcliff offers professional on-site rental management and Larimer County zoning permits application for STR license without restriction to waiting list, cap or proximity to neighboring STRs. Brand n
- Houzeo last checked: 6 minutes ago
- Listing updated: September 17, 2026 at 4:08 pm
- Listing Provided by: Rich Chiappe (970) 619-9036 | HomeSmart Realty Group FTC (970) 644-5002
- Source: DENVER (RE COLORADO) MLS-CO | MLS#: IR1047874

Property Details
Status
Active
Type
Townhouse
No. of Stories
-
County
City
Neighborhood
--
Year Built
2026
HOA Fees
$513.75/mo
Finished Area
5,454 sqft
Lot Size
8,625 sqft lot
Basement Area
- sqft
MLS Name
DENVER (RE COLORADO) MLS
MLS Number
IR1047874
MLS Status
Active
Days on Market
319

Continue Your Journey in App
Find your dream home, receive real-time updates, and many more!
Download App
Continue Your Journey in App
Find your dream home, receive real-time updates, and many more!
Location
HOA Management
Windcliff Property Owners Assn
HOA Fees
$4,690/ Annually
Sunset Townhomes HOA
HOA Fees
$1,475/ Annually
Amenities
 Amenities and services may be covered by one or multiple associations and service providers.
 Park Playground
 Bike Trails
 Trash Pickup
 Snow Removal
 Reserves
Disclaimer: Amenities are based on third-party information and may vary; buyers must independently verify all amenities, as information is deemed reliable but not guaranteed.
Facts & Features
Rooms
Bedrooms & bathrooms
Bedrooms: 5
Bathrooms: 6
Bedroom
Level: Lower
Area: Square Feet
Dimensions: 238.00
Bedroom
Level: Lower
Area: Square Feet
Dimensions: 221.00
Bedroom
Level: Lower
Area: Square Feet
Dimensions: 209.00
Bedroom
Level: Lower
Area: Square Feet
Dimensions: 168.00
Bedroom
Level: Lower
Area: Square Feet
Dimensions: 272.00
Dining Room
Level: Main
Area: Square Feet
Dimensions: 264.00
Kitchen
Level: Main
Area: Square Feet
Dimensions: 288.00
Laundry
Level: Lower
Area: Square Feet
Dimensions: 88.00
Bathroom Full
Level: Lower
Living Room
Level: Main
Area: Square Feet
Dimensions: 525.00
Game Room
Level: Lower
Area: Square Feet
Dimensions: 495.00
Family Room
Level: Lower
Area: Square Feet
Dimensions: 418.00
Bathroom Full
Level: Basement
Bathroom Full
Level: Lower
Bathroom Half
Level: Main
Bathroom Full
Level: Lower
Bathroom Three Quarter
Level: Lower
Interior
Heating
Radiant
Exterior Features
Balcony
Interior Features
Eat In Kitchen, Five Piece Bath, Kitchen Island, Open Floorplan, Pantry, Walk In Closet(s)
Appliances
Dishwasher, Disposal, Microwave, Oven, Refrigerator
Sewer
Public Sewer
Construction
Year Built
Year Built: 2026
Home type
Townhouse
Roof
Composition
Property Condition
Under Construction
Construction Materials
Stucco, Frame
Architectural Style
Contemporary
Utilities & Energy
Laundry Features
In Unit
Fireplace Features
Living Room
Association Amenities
Park, Trail(s)
Utilities
Cable Available, Electricity Available, Internet Access (wired)
Water Source
Public
Basement
Full, Walk Out Access
Security Features
Fire Sprinkler System, Smoke Detector(s)
Other Features
Patio And Porch Features
Deck, Patio
Vegetation
Grassed, Wooded
Subdivision Name
Windcliff Estates
Lot Features
Borders National Forest, Open Space, Steep Slope
Price History
| Date | Event | Price |
|---|---|---|
11/26/2025 Source: | Listed for Sale | $3,250,000 $659/sqft |

Nearby Homes
Find Homes by Property Features in Estes Park, CO

Based on information from REcolorado®, Inc.through Oct 12, 2026, 12:30AM. Not all properties were listed and/or closed by Company. This representation is based in whole or in part on content supplied by REcolorado®, Inc. REcolorado®, Inc. does not guarantee nor is it in any way responsible for its accuracy. Content maintained by REcolorado®, Inc. may not reflect all real estate activity in the market. Some IDX listings have been excluded from this website. Any use search of data on the website, other than by a consumer looking to purchase real estate, is prohibited. If Houzeo suspect “scraping” of the data has occurred, the suspicion and any evidence will be reported to the MLS. IDX information is provided exclusively for consumers' personal non-commercial use. It may not be used for any purpose other than to identify prospective properties consumers may be interested in purchasing. The data is deemed reliable but is not guaranteed by REcolorado®. The use of the IDX Data may be subject to an end user license agreement prescribed by REcolorado® as amended from time to time.
Based on information submitted to the MLS GRID as of Oct 12, 2026, 12:30AM. All data is obtained from various sources and may not have been verified by broker or MLS GRID. Supplied Open House information is subject to change without notice. All information should be independently reviewed and verified for accuracy. Properties may or may not be listed by the office/agent presenting the information. ©2026 REcolorado®, Inc. All Rights Reserved.
 Advertising Broker: Albert Gollas | Gollas and Company, Inc.