- Overview
- Description
- Property Details
- Location
- Facts & Features
- Getting Around
- Nearby Homes



$325,000
Monthly Est:$1,618
 3 Beds
 2 Baths
2 full baths
 1,600sqft
14766 County Rd 400 N, Linton, IN 47441
$325,000
$1,618/moEst:
Get Pre-Approved
Manufactured On Land
Built in 2026
$-- HOA
8 acres lot
$203/sq.ft
Description
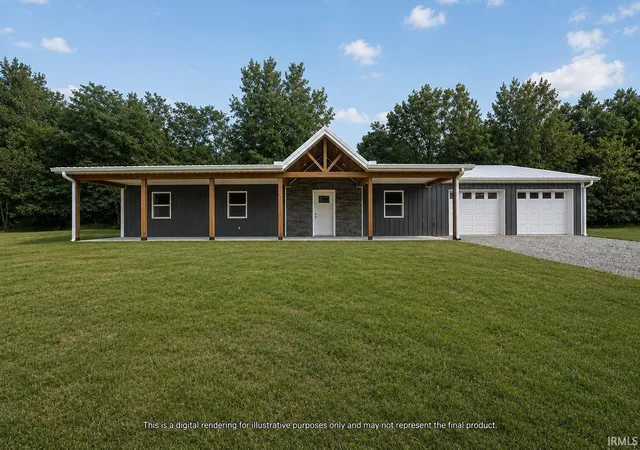
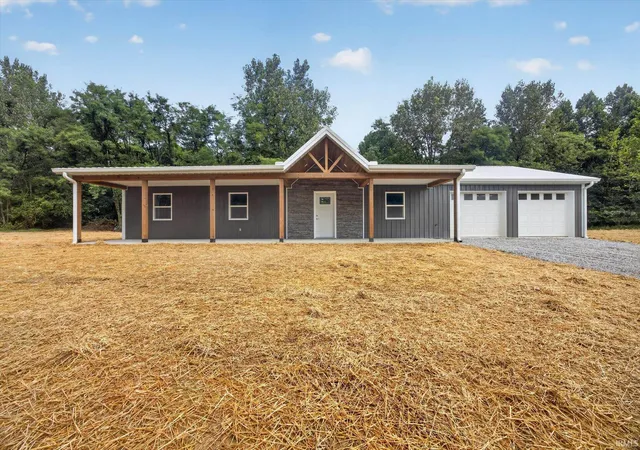
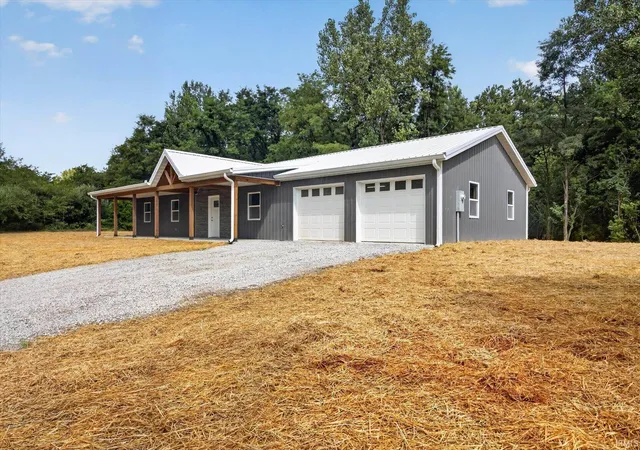
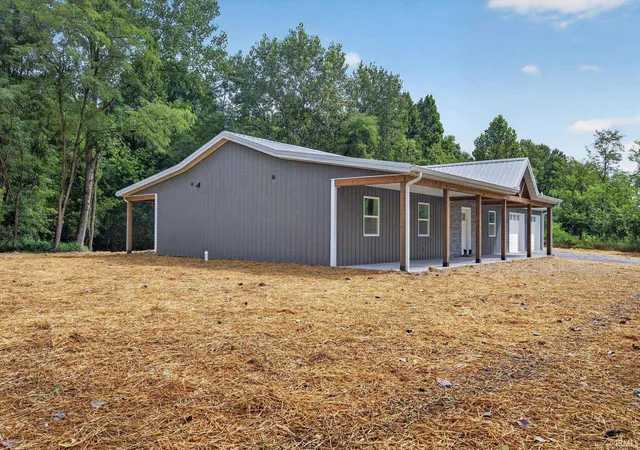
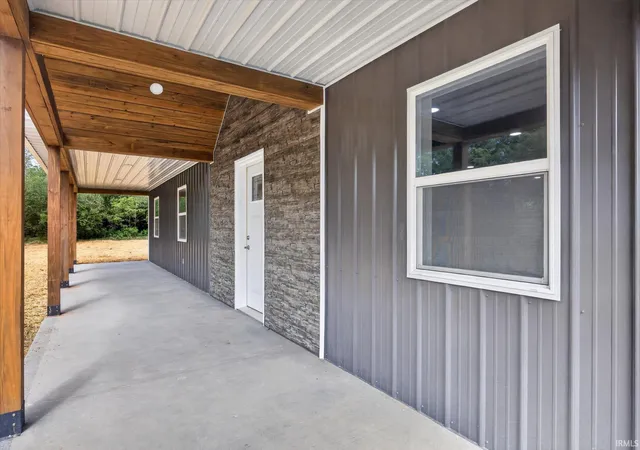
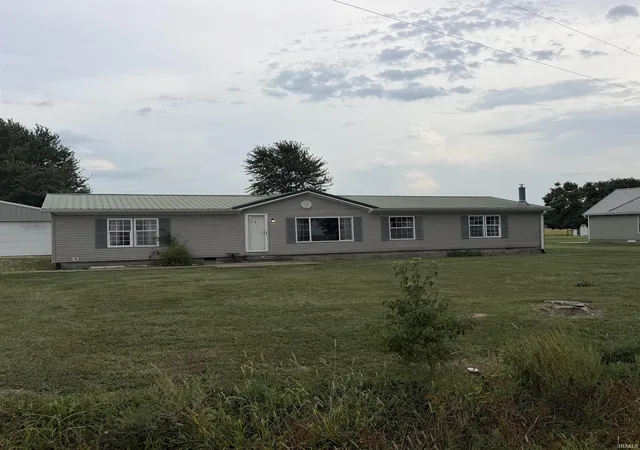
NEW CONSTRUCTION!! Check out this 3-bedroom, 2-bath barndo style situated on 8 acres. Designed with comfort and functionality in mind, the open-concept layout offers a seamless flow between the living, kitchen, and dining areas—perfect for everyday living or hosting guests. Abundant natural light fills the interior, creating a warm and welcoming atmosphere throughout. Built for efficiency and longevity, this home features metal roofing and siding, all-electric utilities, and energy-conscious construction. Step outside to enjoy expansive covered front and rear porches that overlook your own private acreage, providing the perfect setting for peaceful mornings, quiet evenings, and enjoying the surrounding wildlife and scenic views. With modern finishes, a practical layout, and plenty of space to stretch out, this property delivers new-build quality paired with timeless barndo style home.
- Houzeo last checked: 24 minutes ago (October 28, 2026 at 1:31 pm)
- Listing updated: October 12, 2026 at 12:59 pm
- Listing Provided by: Zach Owens (812) 929-1950 | Country View Realty
- Source: Indiana Regional MLS-IN | MLS#: 202634015

Property Details
Status
Active Under Contract
Type
Manufactured Mobile Home
No. of Stories
-
County
--
City
Neighborhood
--
Year Built
2026
HOA Fees
-
Finished Area
1,600 sqft
Lot Size
8 acres lot
Basement Area
- sqft
MLS Name
Indiana Regional MLS
MLS Number
202634015
MLS Status
Cont-AccptngBackupOffers
Days on Market
68

Continue Your Journey in App
Find your dream home, receive real-time updates, and many more!
Continue Your Journey in App
Find your dream home, receive real-time updates, and many more!
Location
Facts & Features
Rooms
Bedrooms & bathrooms
Bedrooms: 3
Bathrooms: 2
Interior
Flooring
Carpet, Laminate
Sewer
Septic Tank
Cooling
Central Air
Appliances
Dishwasher, Microwave, Refrigerator, Electric Oven, Electric Water Heater
Heating
Electric, Forced Air, Heat Pump
Interior Features
Kitchen Island, Open Floorplan, Pantry Walk In, Porch Covered
Construction
Year Built
Year Built: 2026
Home type
Manufactured On Land
Architectural Style
Ranch
Construction Materials
Metal Siding
Roof
Metal
Utilities & Energy
Water Source
City
Basement
Slab
Parking Features
Gravel
Other Features
Subdivision Name
None
Lot Features
Irregular Lot, Partially Wooded, 6 9.999
Price History
| Date | Event | Price |
|---|---|---|
10/11/2026 Source: | Contingent (Active Under Contract) | $325,000 $203/sqft |

Nearby Homes


Find Homes by Property Features in Linton, IN


IDX information is provided exclusively for consumer's personal, non-commercial use and may not be used for any purpose other than to identify prospective properties that consumers may be interested in purchasing. Data is deemed reliable but is not guaranteed accurate by the MLS.
 Advertising Broker: Jonah Hartsburg | Hoosier Hub Realty
