- Overview
- Description
- Property Details
- Location
- Facts & Features
- Getting Around

Street View
$214,900
Monthly Est:$1,070
 4 Beds
 3 Baths
2 full baths + 1 half bath
 1,848sqft
1477 Homestead Dr, Boonville, IN 47601
$214,900
$1,070/moEst:
Get Pre-Approved
Single Family Residence
Built in 1958
$-- HOA
19,166 sqft lot
$116/sq.ft
Description
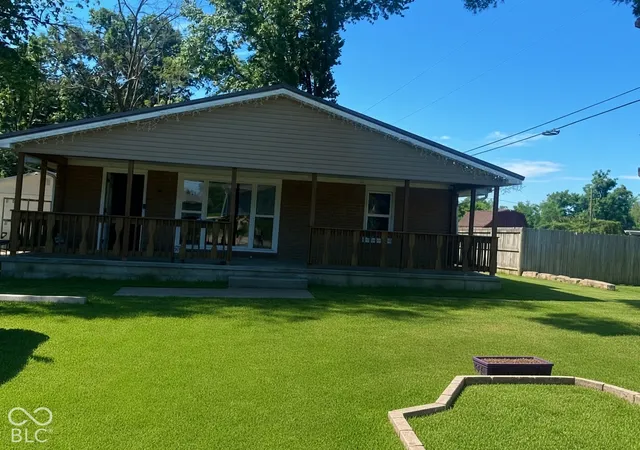
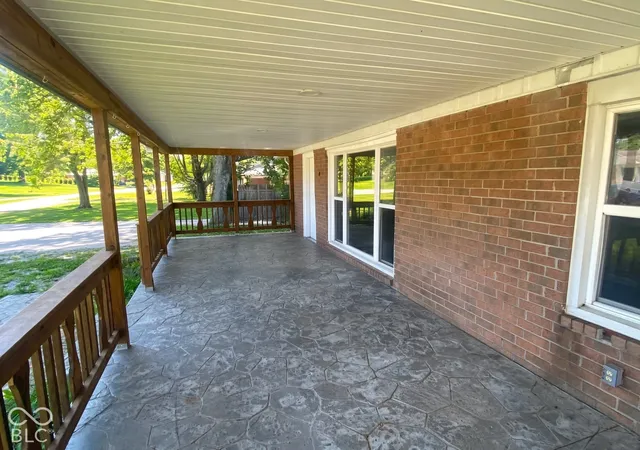
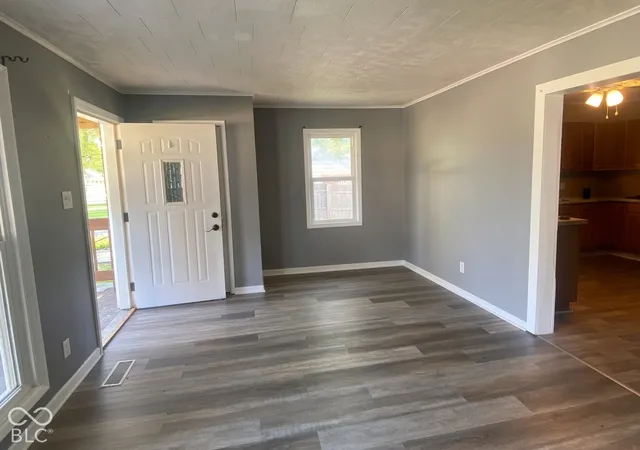
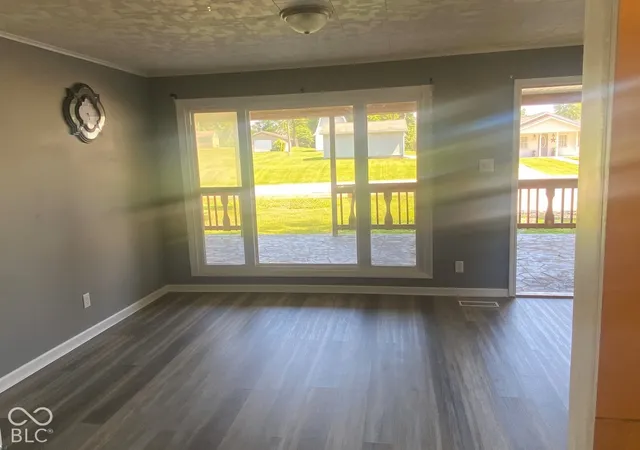
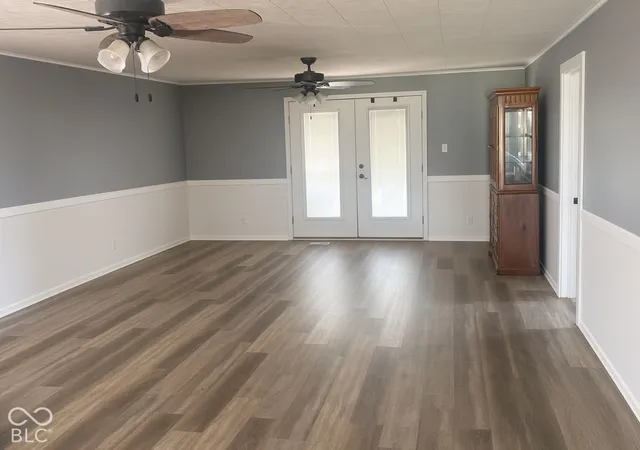
Sit on the covered front porch, swing open the door, and the whole house is right there on one level. This 4 bedroom, 2.5 bath brick ranch in the Stonehaven neighborhood of Boonville offers 1,848 square feet with wood-look vinyl plank flooring in the living room and family room, original hardwood in three bedrooms, and a kitchen with oak cabinets, a stainless refrigerator, gas range, and over-range microwave. The oversized family room, with two ceiling fans and French doors, opens onto a covered rear deck that runs the width of the house, with built-in bench seating and a roof overhead, so the outdoor living space works in the rain and the summer sun alike. The primary bedroom measures 12 by 16, the hall bath has an updated vanity and walk-in shower, and a second full bath plus a half bath keep the mornings moving. The lot runs 60 feet wide and 320 feet deep, 0.44 acres in all, with partial privacy fencing, a detached one-car garage, and a storage shed. Gas forced air heat, central air, and city water and sewer. Warrick County schools: Loge Elementary, Boonville Middle, and Boonville High, with the town square, parks, and Newburgh and Evansville employers minutes away. Rent-2-Own (R2O) financing is available in addition to conventional and FHA, so a buyer working toward a mortgage can move in now. Sold as is. Room sizes are approximate.
- Houzeo last checked: 2 hours ago
- Listing updated: September 29, 2026 at 10:05 pm
- Listing Provided by: Donald Cook | New Start Home Realty, LLC (765) 769-2151
- Source: Metropolitan Indianapolis Board of REALTORS (MIBOR) MLS-IN | MLS#: 22128359

Property Details
Status
Active
Type
Single Family Residence
No. of Stories
-
County
City
Neighborhood
--
Year Built
1958
HOA Fees
-
Finished Area
1,848 sqft
Lot Size
19,166 sqft lot
Basement Area
- sqft
MLS Name
Metropolitan Indianapolis Board of REALTORS (MIBOR) MLS
MLS Number
22128359
MLS Status
Active
Days on Market
11
Cumulative Days on Market
3

Continue Your Journey in App
Find your dream home, receive real-time updates, and many more!
Download App
Continue Your Journey in App
Find your dream home, receive real-time updates, and many more!
Location
Facts & Features
Rooms
Bedrooms & bathrooms
Bedrooms: 4
Bathrooms: 3
Kitchen
Level: Main
Area: 150.00 Square Feet
Dimensions: 15x10
Master Bedroom
Level: Main
Area: 192.00 Square Feet
Dimensions: 12x16
Bedroom 2
Level: Main
Area: 130.00 Square Feet
Dimensions: 10x13
Bedroom 3
Level: Main
Area: 100.00 Square Feet
Dimensions: 10x10
Bedroom 4
Level: Main
Area: 100.00 Square Feet
Dimensions: 10x10
Family Room
Level: Main
Area: 165.00 Square Feet
Dimensions: 15x11
Living Room
Level: Main
Area: 195.00 Square Feet
Dimensions: 15x13
Dining Room
Level: Main
Area: 132.00 Square Feet
Dimensions: 12x11
Interior
Cooling
Central Air
Appliances
Micro Hood, Gas Oven, Refrigerator
Exterior Features
Storage Shed
Heating
Forced Air, Natural Gas
Flooring
Hardwood
Interior Features
Paddle Fan, Wood Work Painted
Construction
Year Built
Year Built: 1958
Home type
Single Family Residence
Foundation Details
Crawl Space
Architectural Style
Ranch
Construction Materials
Brick
Utilities & Energy
Parking Features
Detached
Water Source
Public
Other Features
Subdivision Name
Stonehaven
Patio And Porch Features
Covered, Deck
Price History
| Date | Event | Price |
|---|---|---|
09/27/2026 Source: | Listed for Sale | $214,900 $116/sqft |

Find Homes by Property Features in Boonville, IN

Based on information from MIBOR REALTOR® Association through Oct 08, 2026, 11:00AM. The Broker Listing Cooperative® listing service's Listing information is deemed reliable but is not guaranteed accurate by the Broker Listing Cooperative® listing service. All data is obtained from various sources and may not have been verified by broker or Broker Listing Cooperative listing service. Supplied Open House Information is subject to change without notice. All information should be independently reviewed and verified for accuracy. Properties may or may not be listed by the office/agent presenting the information.. All Rights Reserved. © 2026 MIBOR REALTOR® Association.
 Advertising Broker: Jonah Hartsburg | Hoosier Hub Realty