- Overview
- Description
- Property Details
- Location
- Facts & Features
- Getting Around
- Nearby Homes




$1,300,000
Monthly Est:$6,471
 1 Bed
 4 Baths
3 full baths + 1 half bath
 2,400sqft
14771 SE 60th Street, Morriston, FL 32668
$1,300,000
$6,471/moEst:
Get Pre-Approved
Single Family Residence
Built in 2024
$-- HOA
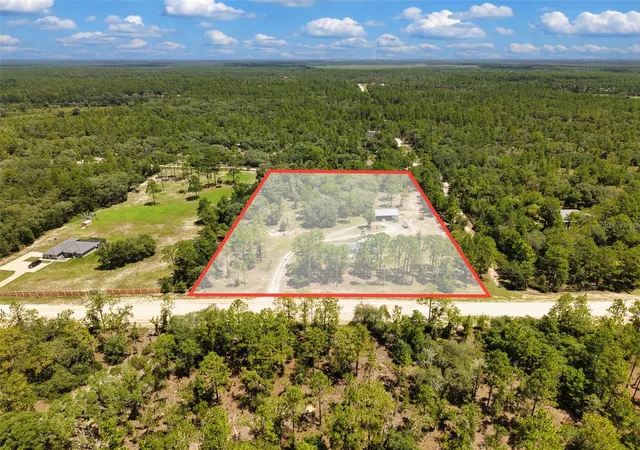
12.51 acres lot
$542/sq.ft
Description
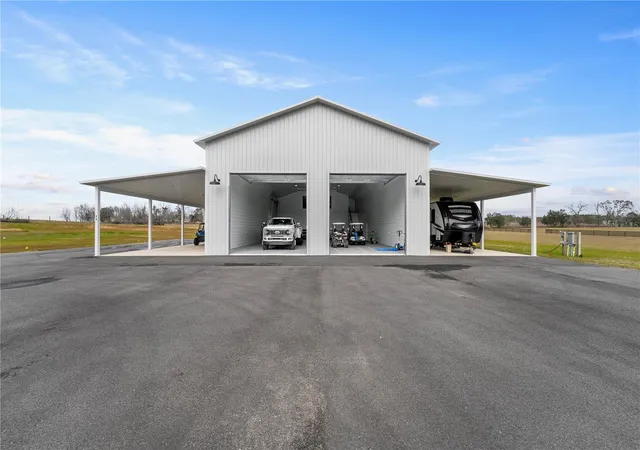
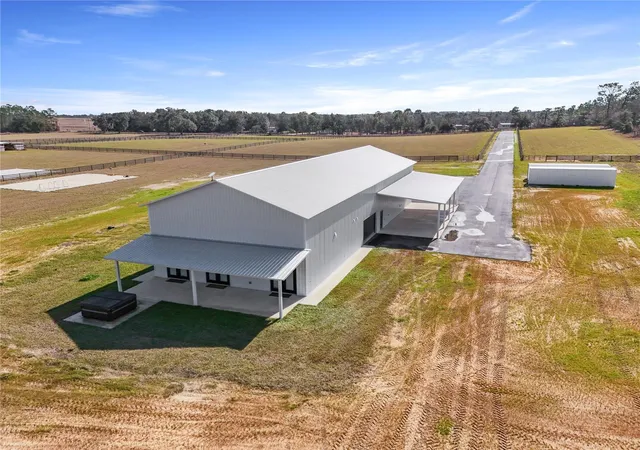
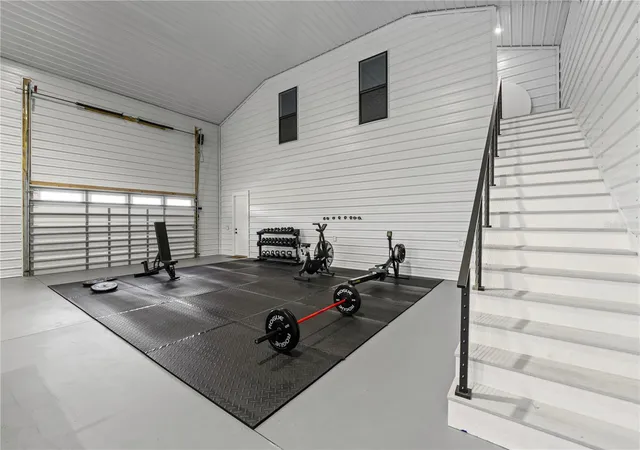
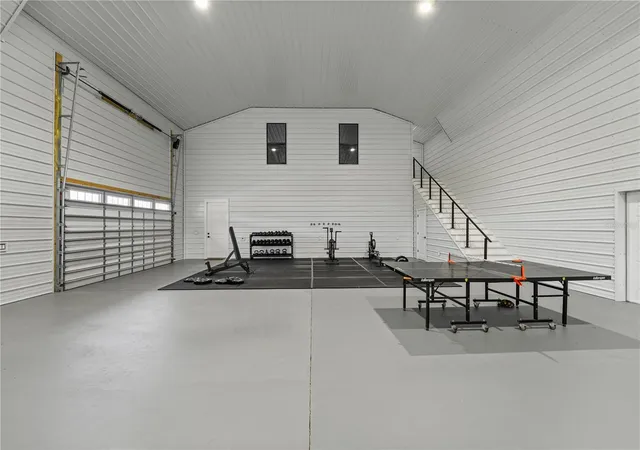
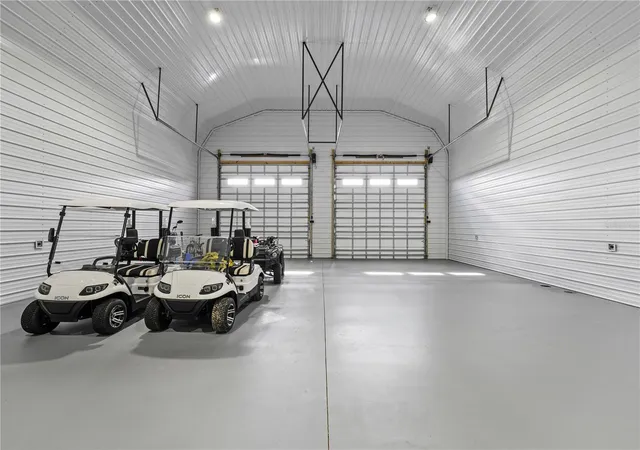
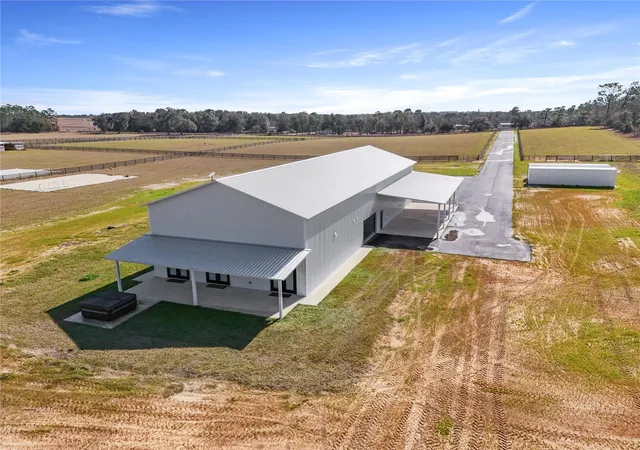
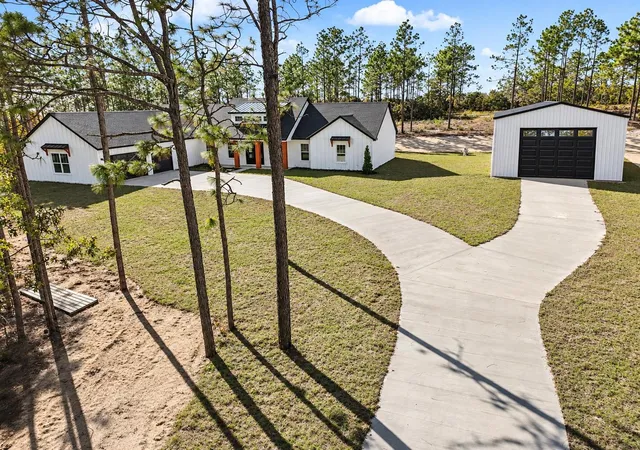
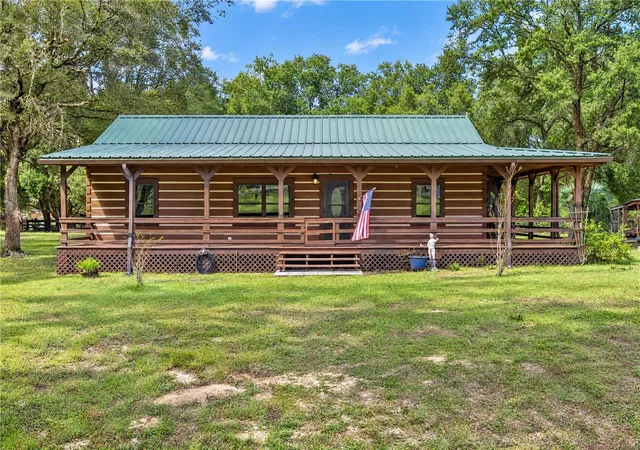
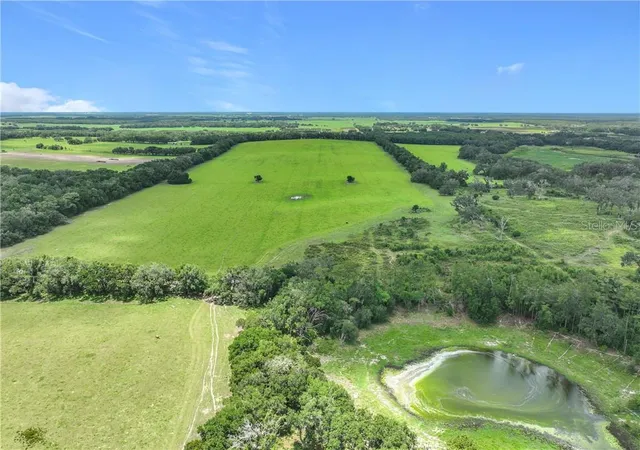
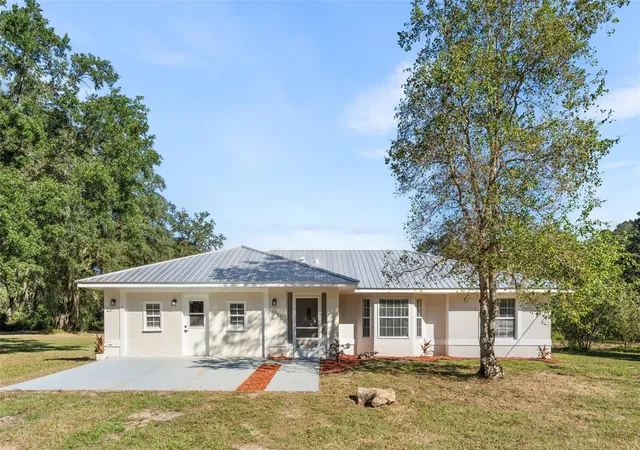
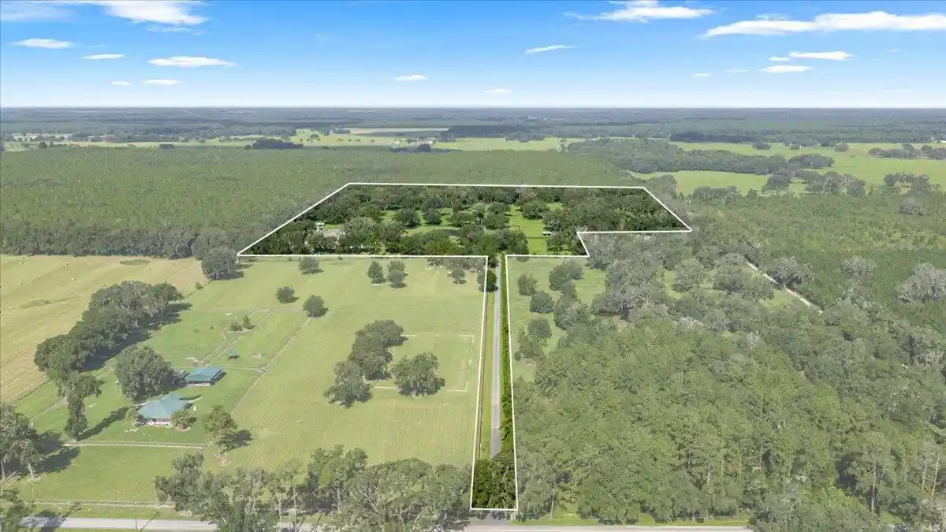
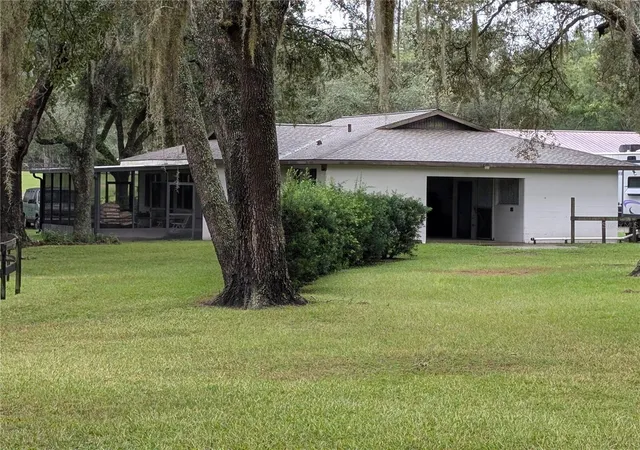
Check out this tour on YouTube: https://youtu.be/POxzdct7mfU Escape the hustle and bustle of the city and embrace the serenity of country living with this stunning 12.5 acre barndominium ESTATE! Offering the perfect blend of rustic charm and modern luxury, this property is a RARE gem! The living space features 1 primary bedroom, 1 nonconforming bedroom, and 3.5 baths. This living space is thoughtfully designed with high-end finishes. From the warm wood floors to the custom lighting, no detail has been overlooked. The open kitchen is a chef's dream with dual dishwasher, dual refrigerators, and dual freezers for ultimate convenience, while the dual washer and dryers make everyday chores a breeze. French doors open to your private slice of paradise allowing you to soak in the tranquility of country living at its finest. The massive 40x120 barndominium includes a 40x 80 workspace with five 50 amp exterior hookups, perfect for hosting guests or storing your RVs. 2 large 20x60 awnings on either side of the barndominium provide plenty of space for the RV or extra vehicles or equipments. The double 14 foot automatic garage doors lead to finished flooring that is sleek and durable. Plenty of room to have an entire home gym. This building is made with 26 gauge heavy metal and the interior includes spray home insulation, large heavy duty fan, and variable speed AC. There is also a half bath located inside the shop space. This building is made to withstand weather and be efficient. With plenty of space for storage, toys, and vehicles, this property is perfect for those seeking a lifestyle of freedom and adventure. A sports court is also on the property for plenty of multi uses including basketball, pickleball, etc. Whether you're an outdoor enthusiast or simply seeking space to unwind this property offers all the endless possibilities. Don't miss your chance to make this one-of-a-kind luxury barndominium your forever home! Check out this video. More photos to come
- Houzeo last checked: 11 minutes ago
- Listing updated: November 9, 2026 at 11:37 pm
- Listing Provided by: Wendy Fisher (303) 597-6699 | BRIJE REAL ESTATE LLC (303) 597-6699
- Source: Stellar MLS-FL as distributed by MLS GRID | MLS#: O6455554

Property Details
Status
Active
Type
Single Family Residence
No. of Stories
-
County
City
Neighborhood
--
Year Built
2024
HOA Fees
-
Finished Area
2,400 sqft
Lot Size
12.51 acres lot
Basement Area
- sqft
MLS Name
Stellar MLS
MLS Number
O6455554
MLS Status
Active
Days on Market
4
Cumulative Days on Market
4

Continue Your Journey in App
Find your dream home, receive real-time updates, and many more!
Continue Your Journey in App
Find your dream home, receive real-time updates, and many more!
Location
Facts & Features
Rooms
Bedrooms & bathrooms
Bedroom: 1
Bathrooms: 4
Laundry
Level: First
Primary Bedroom
Level: First
Primary Bathroom
Level: First
Bedroom 1
Level: First
Bathroom 2
Level: First
Living Room
Level: First
Kitchen
Level: First
Bonus Room
Level: Second
Bathroom 3
Level: Second
Interior
Cooling
Central Air
Exterior Features
Awning(s), Lighting
Interior Features
Ceiling Fans(s), Eat In Kitchen, High Ceilings, Kitchen/family Room Combo, Open Floorplan, Primary Bedroom Main Floor
Appliances
Built In Oven, Cooktop, Dishwasher, Disposal, Dryer, Microwave, Range Hood, Refrigerator, Tankless Water Heater, Washer
Sewer
Septic Tank
Flooring
Wood
Heating
Central
Construction
Year Built
Year Built: 2024
Home type
Single Family Residence
Foundation Details
Slab
Property Condition
Completed
Roof
Metal
Construction Materials
Metal Siding
Utilities & Energy
Water Source
Well
Utilities
Electricity Connected, Propane
Laundry Features
Laundry Room
Parking Features
Covered, Garage Door Opener, Open, Rv Access/parking
Other Features
Subdivision Name
None
Lot Features
Cleared, Paved, Private
Price History
| Date | Event | Price |
|---|---|---|
11/06/2026 Source: | Listed for Sale | $1,300,000 +4.00% $542/sqft |
07/03/2025 Source: | Listing Removed | $1,250,000 $521/sqft |
06/16/2025 Source: | Price Decreased | $1,250,000 -3.77% $521/sqft |
05/30/2025 Source: | Price Decreased | $1,299,000 -7.21% $541/sqft |
01/24/2025 Source: | Listed for Sale | $1,400,000 $583/sqft |

Nearby Homes


Find Homes by Property Features in Morriston, FL
Nearby New Homes For Sale

Based on information from Stellar MLS® through Nov 10, 2026, 09:00AM as submitted to and distributed by MLS GRID. All data is obtained from various sources and may not have been verified by the broker or MLS GRID. Supplied Open House Information is subject to change without notice. All information should be independently reviewed and verified for accuracy. Properties may or may not be listed by the office/agent presenting the information. IDX information is provided exclusively for consumers’ personal non-commercial use. It may not be used for any purpose other than to identify prospective properties consumers may be interested in purchasing. The data is deemed reliable but is not guaranteed by MLS GRID. The use of the MLS GRID Data may be subject to an end-user license agreement prescribed by the Member Participant’s applicable MLS, if any, and as amended from time to time. © 2026 Stellar MLS. All Rights Reserved.
 Advertising Broker: Fred McGill | Simple Showing, Inc
