- Overview
- Description
- Property Details
- Location
- Facts & Features
- Getting Around
- Nearby Homes
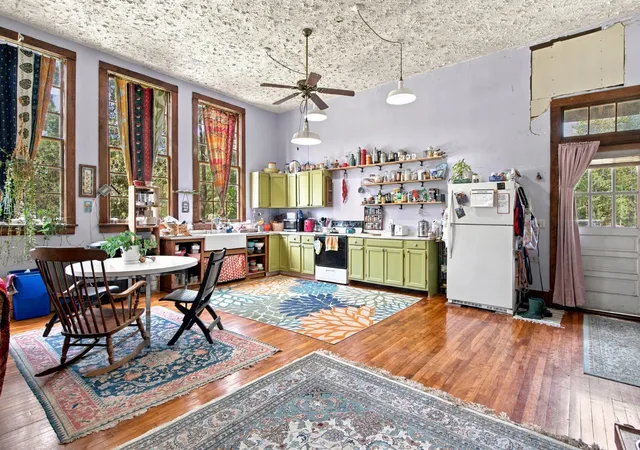

Street View
$230,000
Monthly Est:$1,145
 3 Beds
 1 Bath
1 full bath
 4,000sqft
1478 Stayton Rd, Cumberland Furnace, TN 37051
$230,000
$1,145/moEst:
Get Pre-Approved
Single Family Residence
Built in 1946
$-- HOA
3 acres lot
$58/sq.ft
Description
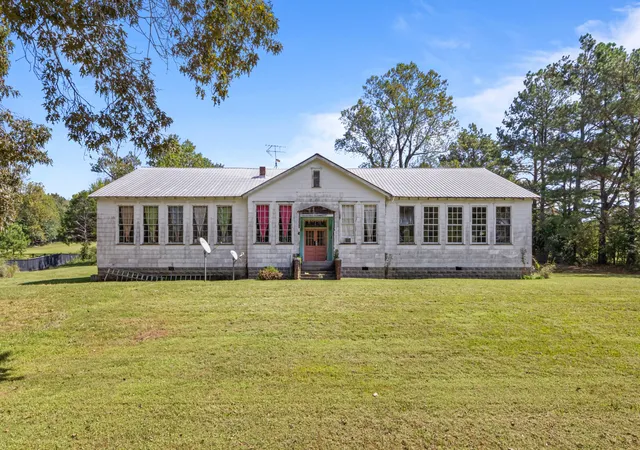
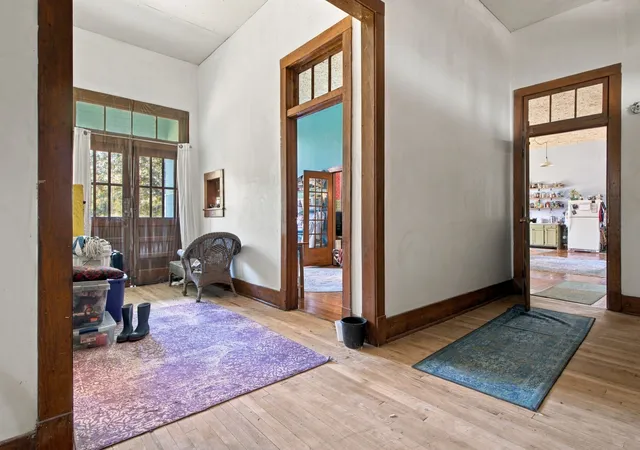
Welcome to 1478 Stayton Road, a truly one-of-a-kind property where rich history meets endless potential. Originally built in the 1940s as a local schoolhouse, this extraordinary home retains its incredible historic charm while offering a spacious, open canvas for its next chapter.From the moment you step inside, you are greeted by original period character that simply cannot be replicated today. Beautiful original hardwood floors stretch throughout, complemented by classic original woodwork, trim, and authentic wall-mounted water fountains that proudly honor the building’s storied past, including three acres the possibilities for this property are endless with
more than 3,000 of unfinished square feet to remodel as your own.
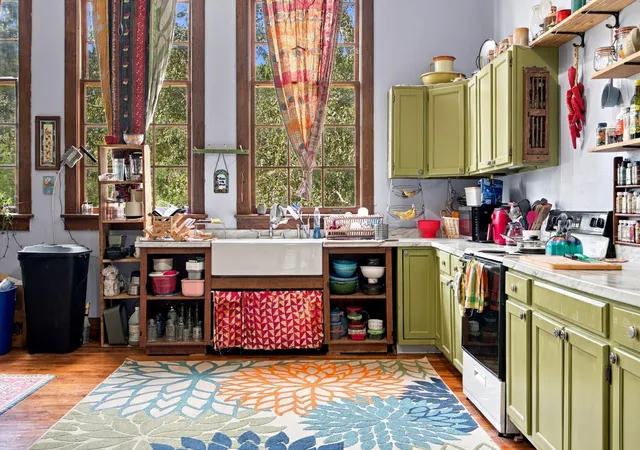
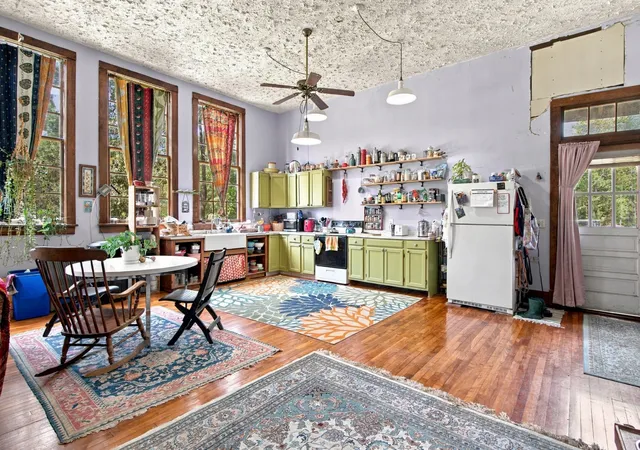
Currently providing 1,440 square feet of living space including an updated kitchen .
The crown jewel of this historic home is the grand central space featuring the original performance stage—a breathtaking feature perfect for an artist’s studio, a music performance room, an unmatched entertaining space, or a truly epic living area. Large windows flood the interior with natural light, highlighting high ceilings and a expansive floor plan that allows for limitless customization.Situated in the serene countryside of Cumberland Furnace, TN, this unique property offers peace, privacy, and room to spread out while keeping you within easy reach of Dickson, Clarksville, and Greater Nashville.Whether you’re seeking an unforgettable primary residence, a creative retreat, or a unique event-style space, 1478 Stayton Road is a rare gem ready to inspire its new owners.
This will be an AS IS / CASH ONLY SALE
Key Features:Authentic 1940s former schoolhouse architecture
Original hardwood flooring and historical trim
Original schoolhouse water fountains preserved in place
Dramatic interior featuring the original raised stage
Expansive, versatile layout with soaring space
Peaceful, picturesque Cumberland Furnace setting
See building sketch in photos
- Houzeo last checked: 12 hours ago
- Listing updated: October 2, 2026 at 10:52 pm
- Listing Provided by: Donna Piehl (615) 946-6382 DRE #364295 | Realty Executives Hometown Living (615) 802-2000
- Source: Nashville (RealTracs Mid) MLS-TN | MLS#: 3602497

Property Details
Status
Active
Type
Single Family Residence
No. of Stories
-
County
City
Neighborhood
--
Year Built
1946
HOA Fees
-
Finished Area
4,000 sqft
Lot Size
3 acres lot
Basement Area
- sqft
MLS Name
Nashville (RealTracs Mid) MLS
MLS Number
3602497
MLS Status
Active
Days on Market
10

Continue Your Journey in App
Find your dream home, receive real-time updates, and many more!
Download App
Continue Your Journey in App
Find your dream home, receive real-time updates, and many more!
Location
Facts & Features
Rooms
Bedrooms & bathrooms
Bedrooms: 3
Bathroom: 1
Interior
Cooling
Ceiling Fan(s), Central Air, Wall/window Unit(s)
Appliances
Electric Range, Refrigerator
Interior Features
Ceiling Fan(s), High Ceilings, Open Floorplan
Flooring
Wood
Sewer
Septic Tank
Heating
Central, Natural Gas, Radiant
Construction
Year Built
Year Built: 1946
Home type
Single Family Residence
Foundation Details
Permanent
Construction Materials
Other
Utilities & Energy
Laundry Features
Electric Dryer Hookup, Washer Hookup
Utilities
Natural Gas Available, Water Available
Basement
None
Parking Features
Unpaved
Water Source
Public
Other Features
Lot Features
Low, Private, Rolling Slope
Subdivision Name
Na
Price History
| Date | Event | Price |
|---|---|---|
09/29/2026 Source: | Listed for Sale | $230,000 $58/sqft |
09/29/2026 Source: | Coming Soon | $230,000 $58/sqft |

Nearby Homes
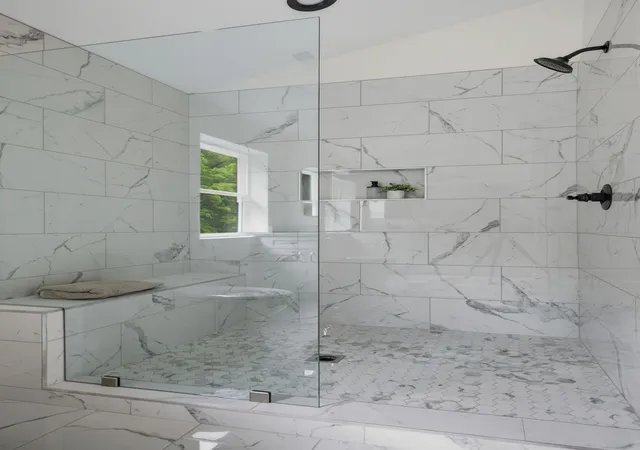
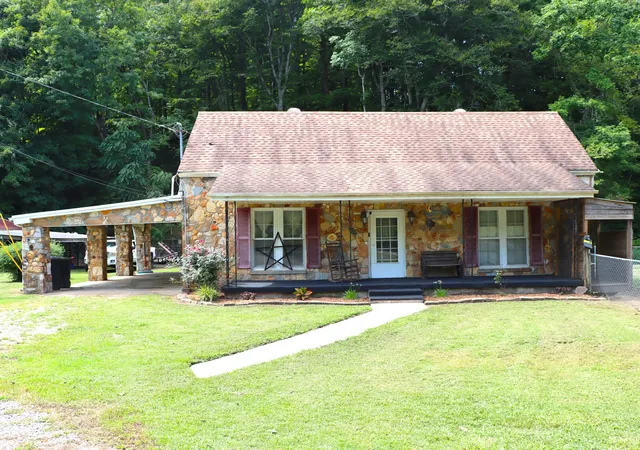
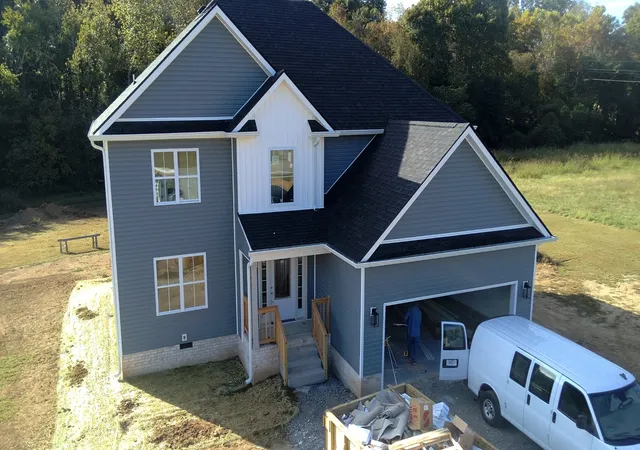

Find Homes by Property Features in Cumberland Furnace, TN
Nearby New Homes For Sale

Based on information from Realtracs® through Oct 09, 2026, 02:31PM. Data courtesy of Realtracs® MLS as distributed by MLS GRID. Some IDX listings have been excluded from this website. All data is obtained from various sources and may not have been verified by the broker or MLS GRID. Supplied Open House Information is subject to change without notice. All information should be independently reviewed and verified for accuracy. Properties may or may not be listed by the office/agent presenting the information. IDX information is provided exclusively for consumers’ personal, noncommercial use. It may not be used for any purpose other than to identify prospective properties consumers may be interested in purchasing. The data is deemed reliable but is not guaranteed by MLS GRID. The use of the MLS GRID Data may be subject to an end-user license agreement prescribed by Realtracs® MLS. © 2026 RealTracs Solutions. All Rights Reserved. Angela Fowler Real Estate, LLC | 423.320.4620 | afowler@catt.com Mailing Address: 452 Kailors Cove Cir, Ringgold, GA 30736
 Advertising Broker: Angela Fowler | Angela Fowler Real Estate, LLC.