- Overview
- Description
- Property Details
- Location
- Facts & Features
- Getting Around
- Nearby Homes




$549,000
Monthly Est:$2,733
 4 Beds
 4 Baths
4 full baths
 2,720sqft
14780 Canyon Rd, Bella Vista, AR 72715
$549,000
$2,733/moEst:
Get Pre-Approved
Single Family Residence
Built in 1978
$-- HOA
1.84 acres lot
$202/sq.ft
Description
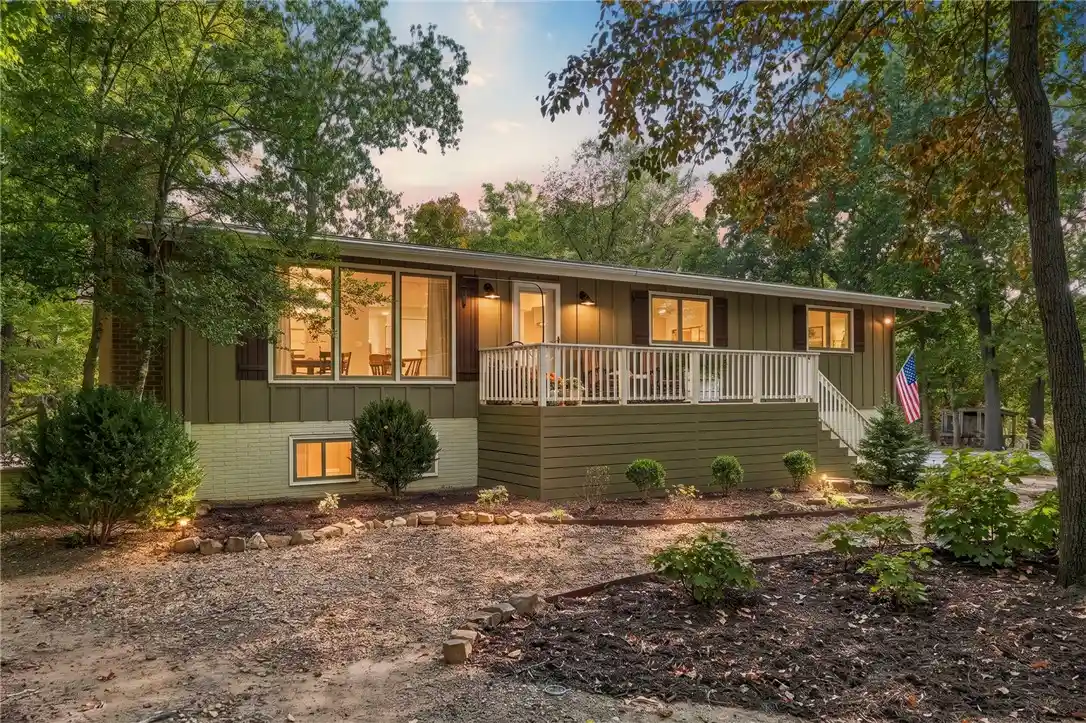
This truly unique home featuring 4 bedrooms and 4 bathrooms, situated in the heart of Bella Vista on 1.84 acres of private, park-like land, free from HOA restrictions, and ideal for livestock. Surrounded by mature shade trees, this property includes a 20' x 30’ shop, a stunning fire pit perfect for cozy fall evenings, and ample land to escape to and find peace. The beauty continues inside with an expertly crafted design that blends modern, organic, woodsy, and traditional elements, highlighted by beautiful fieldstone walls, modern rustic lighting, and a beautifully restored antique island. The place feels warm and close to the natural world but uncluttered and current. There’s also generous cabinet space, a wood-burning fireplace, a wood-burning stove, 3cm quartz countertops, double-pane louver windows, along with a bonus room. If you've been waiting for a unique property like this, now is your chance to make it yours. Schedule a visit, take in the surroundings, experience the charm for yourself, and fall in love.
- Houzeo last checked: 9 minutes ago
- Listing updated: October 28, 2026 at 9:45 am
- Listing Provided by: Jarred Blackstone (479) 684-6163 DRE #SA00087508 | Harris Heights Realty (479) 420-4292
- Source: ArkansasOne MLS-AR | MLS#: 1366429

Property Details
Status
Active
Type
Single Family Residence
No. of Stories
2
County
City
Neighborhood
--
Year Built
1978
HOA Fees
-
Finished Area
2,720 sqft
Lot Size
1.84 acres lot
Basement Area
- sqft
MLS Name
ArkansasOne MLS
MLS Number
1366429
MLS Status
Active
Days on Market
2

Continue Your Journey in App
Find your dream home, receive real-time updates, and many more!
Continue Your Journey in App
Find your dream home, receive real-time updates, and many more!
Location
Facts & Features
Rooms
Bedrooms & bathrooms
Bedrooms: 4
Bathrooms: 4
Garage
Level: Basement
Area: -- Square Feet
Dimensions: 30'3" × 23'4"
Bathroom
Level: Basement
Area: 12.00 Square Feet
Dimensions: 1"x12:4
BonusRoom
Level: Basement
Area: 529.00 Square Feet
Dimensions: 23'9" x 23'4"
Bathroom
Level: Second
Area: 385.00 Square Feet
Dimensions: 5'3"x77"
Bedroom
Level: Second
Area: 126.00 Square Feet
Dimensions: 14'5"x9'2"
Bedroom
Level: Second
Area: 984.00 Square Feet
Dimensions: 12'5"x82"
Bathroom
Level: Second
Area: 28.00 Square Feet
Dimensions: 7'6"x 4'1"
Bedroom
Level: Second
Area: 240.00 Square Feet
Dimensions: 20'7" x 12'0"
DiningRoom
Level: Second
Area: 231.00 Square Feet
Dimensions: 21'4" x 11'8"
Kitchen
Level: Second
Area: 240.00 Square Feet
Dimensions: 20'8"x 12'0"
PrimaryBathroom
Level: Main
Area: -- Square Feet
Dimensions: 10'5"6'0"
PrimaryBedroom
Level: Main
Area: 315.00 Square Feet
Dimensions: 15'5"x 21'9"
LivingRoom
Level: Main
Area: 368.00 Square Feet
Dimensions: 16'10" x 23'0"
Interior
Interior Features
Built In Features, Ceiling Fans, None, Programmable Thermostat, Quartz Counters, Split Bedrooms, Wood Burning Stove, Window Treatments
Window Features
Blinds
Cooling
Central Air, Electric
Appliances
Dishwasher, Electric Oven, Electric Water Heater, Microwave, Smooth Cooktop
Heating
Central, Electric, Heat Pump
Sewer
Septic Tank
Flooring
Carpet, Laminate, Tile
Construction
Year Built
Year Built: 1978
Home type
Single Family Residence
Foundation Details
Slab
Roof
Architectural, Metal, Shingle
Construction Materials
Aluminum Siding, Brick, Log Siding, Wood Siding
Utilities & Energy
Fireplace Features
Family Room, Living Room, Wood Burning, Wood Burning Stove
Basement
Finished
Parking Features
Garage, Aggregate, Driveway
Laundry Features
Washer Hookup, Dryer Hookup
Water Source
Public
Utilities
Electricity Available, Septic Available, Water Available
Other Features
Disclosures
Seller Disclosure
Lot Features
Landscaped, Level, Secluded, Wooded
Subdivision Name
Mountain Spgs Estate 2nd Bvv
Community Features
Biking, Shopping, Trails Paths
Patio And Porch Features
Deck
Price History
| Date | Event | Price |
|---|---|---|
10/28/2026 Source: | Listed for Sale | $549,000 +357.60% $202/sqft |
11/14/2025 Source: | Price Decreased | $119,975 -55.56% $44/sqft |
06/25/2019 Source: | Sold | $270,000 +82.43% $99/sqft |
04/07/2010 Source: | Price Increased | $148,000 +3.86% $54/sqft |
09/03/2009 Source: | Listing Removed | $142,500 $52/sqft |

Nearby Homes



Find Homes by Property Features in Bella Vista, AR
Nearby New Homes For Sale

Based on information from the Northwest Arkansas Board of REALTORS® through Oct 30, 2026, 10:00AM. Information is provided exclusively for personal, non-commercial use, and may not be used for any purpose other than to identify prospective properties consumers may be interested in purchasing. This website may not include listings or property addresses of sellers who have directed their listing brokers to withhold their listing or their property address from display on the Internet. All information deemed reliable but not guaranteed. ©2026 Northwest Arkansas Board of REALTORS®. All Rights Reserved.
 Advertising Broker: William Johnson | William Johnson Brokerage
