- Overview
- Description
- Property Details
- Location
- HOA Management
- Facts & Features
- Getting Around
- Nearby Homes

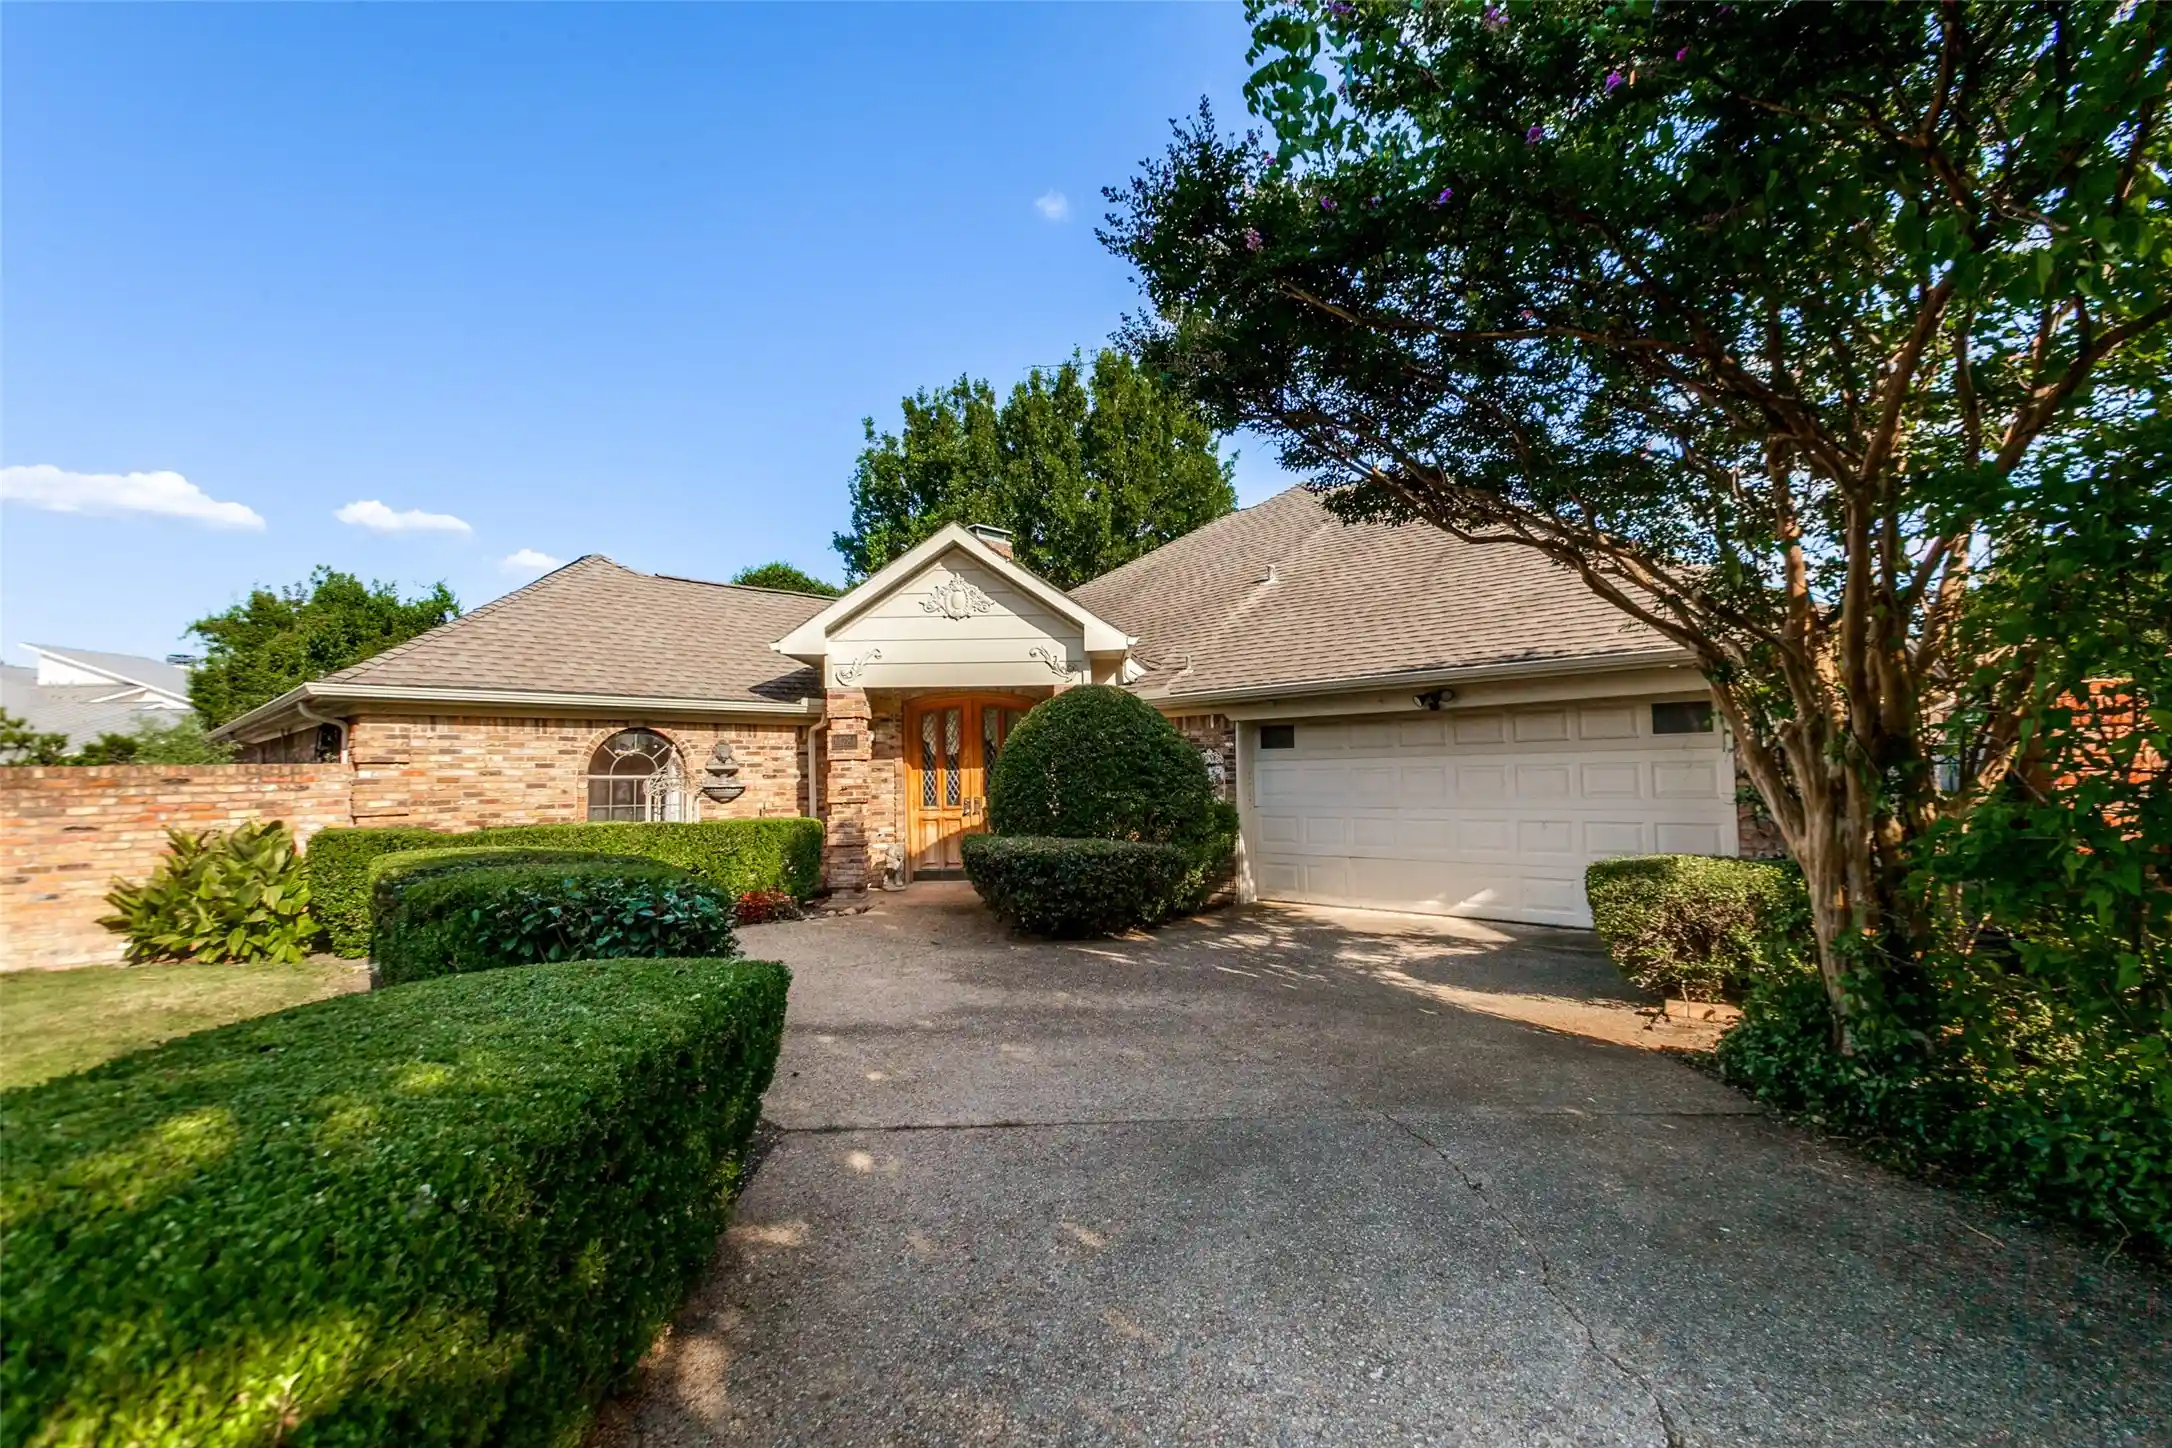


$699,000
Monthly Est:$3,479
 3 Beds
 3 Baths
2 full baths + 1 half bath
 2,928sqft
14784 Lochinvar Ct, Dallas, TX 75254
$699,000
$3,479/moEst:
Get Pre-Approved
Single Family Residence
Built in 1983
$14.33/mo HOA
0.17 acre lot
$239/sq.ft
Description
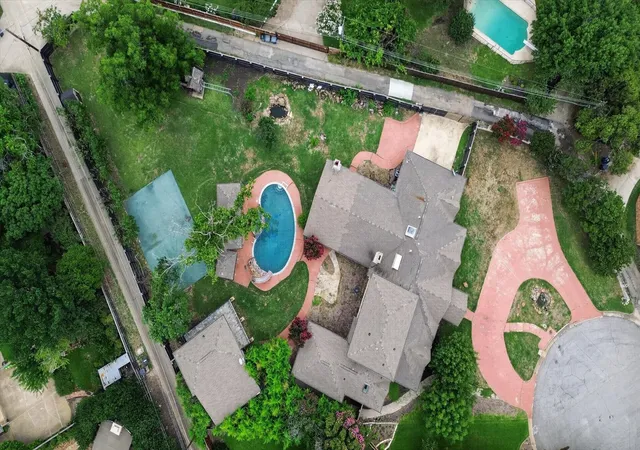
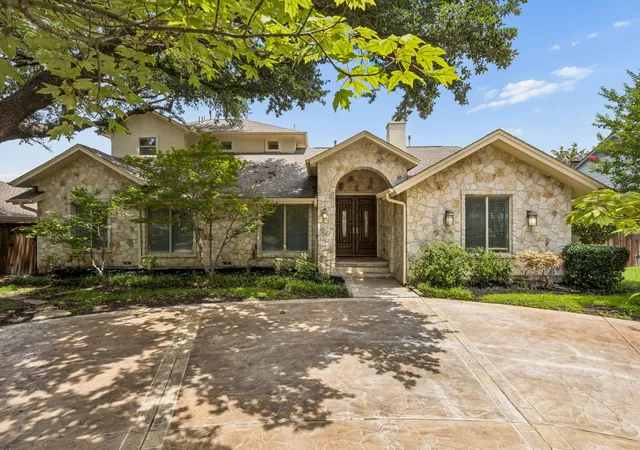
Bring your architect and landscape designer, this sprawling .17 acre corner lot has endless potential to be your own personal urban oasis! Tucked back in Addison’s exclusive Oaks North neighborhood, step through the covered double doors of this unassuming 2,928 sqft. home and you’ll be wowed by vast living spaces, soaring ceilings and floor-to-ceiling windows. The living room features a central gas fireplace, oversized wet bar and half bath. Just off the living room is the grand dining room with crystal chandelier and huge arched windows overlooking the backyard, perfect for entertaining. The kitchen features a large breakfast nook, electric double ovens, Corian countertops and custom artisan tiled backsplash. Just off the breakfast nook is the guest suite with a semi-private den, large walk-in closet and access to the backyard with a lovely tiled patio. The master suite features a gorgeous crystal chandelier and soaring vaulted ceilings that continue through to the sun-filled primary bath. Complimented by a massive 100 sqft. walk-in closet featuring built in drawers and an additional moth-proof cedar lined closet. Storage is a breeze, with oversized two car garage, three separate attic spaces, large laundry room with loads of cabinet storage, secondary fridge and work-sink. The large backyard is ready to be reimagined into your dream garden and currently features boxwood hedges, mature trees, greenhouse and brick fireplace.
Nestled between 9 acres of well maintained public parks, you can enjoy daily access to 10+ miles of trails, ponds, and lush pet and family-friendly picnic areas. This property directly overlooks the adjacent Celestial Park, providing 4+ acres of parkland . Within walking distance to picturesque Winnwood Park and a 4-minute bike ride to 9-mile White Rock Creek Trail. Don’t miss your opportunity to put your mark on this beautiful custom home in one of the most secluded and convenient neighborhoods. Come see it to believe the potential!
- Houzeo last checked: 2 minutes ago
- Listing updated: October 8, 2026 at 11:02 pm
- Listing Provided by: Michael Nicholson | Keller Williams Realty DPR (972) 732-6000
- Source: NTREIS MLS-TX | MLS#: 21320972

Property Details
Status
Active
Type
Single Family Residence
No. of Stories
1
County
City
Neighborhood
--
Year Built
1983
HOA Fees
$14.33/mo
Finished Area
2,928 sqft
Lot Size
0.17 acre lot
Basement Area
- sqft
MLS Name
NTREIS MLS
MLS Number
21320972
MLS Status
Active
Cumulative Days on Market
97

Continue Your Journey in App
Find your dream home, receive real-time updates, and many more!
Continue Your Journey in App
Find your dream home, receive real-time updates, and many more!
Location
HOA Management
Oaks North Home Owner's Association
HOA Fees
$172/ Annually
Amenities
 Amenities and services may be covered by one or multiple associations and service providers.
 Maintenance
Disclaimer: Amenities are based on third-party information and may vary; buyers must independently verify all amenities, as information is deemed reliable but not guaranteed.
Facts & Features
Rooms
Bedrooms & bathrooms
Bedrooms: 3
Bathrooms: 3
FullBath
Level: First
Area: 50.00 Square Feet
Dimensions: 10 x 5
PrimaryBathroom
Level: First
Area: 143.00 Square Feet
Dimensions: 11 x 13
PrimaryBedroom
Level: First
Area: 342.00 Square Feet
Dimensions: 18 x 19
Bedroom
Level: First
Area: 180.00 Square Feet
Dimensions: 12 x 15
HalfBath
Level: First
Area: 28.00 Square Feet
Dimensions: 7 x 4
Laundry
Level: First
Area: 84.00 Square Feet
Dimensions: 12 x 7
Bedroom
Level: First
Area: 208.00 Square Feet
Dimensions: 16 x 13
Den
Level: First
Area: 208.00 Square Feet
Dimensions: 16 x 13
BreakfastRoomNook
Level: First
Area: 132.00 Square Feet
Dimensions: 12 x 11
Kitchen
Level: First
Area: 192.00 Square Feet
Dimensions: 12 x 16
DiningRoom
Level: First
Area: 216.00 Square Feet
Dimensions: 18 x 12
LivingRoom
Level: First
Area: 480.00 Square Feet
Dimensions: 20 x 24
Interior
Window Features
Skylights, Window Coverings
Cooling
Central Air, Ceiling Fans
Sewer
Public Sewer
Appliances
Double Oven, Dishwasher, Electric Cooktop, Electric Oven, Disposal, Gas Water Heater, Ice Maker, Microwave, Refrigerator, Trash Compactor
Interior Features
Wet Bar, Cedar Closets, Chandelier, Central Vacuum, Decorative Designer Lighting Fixtures, Double Vanity, Eat In Kitchen, Kitchen Island, Open Floorplan, Paneling Wainscoting, Tile Counters, Cable Tv, Vaulted Ceilings, Walk In Closets
Flooring
Laminate, Tile, Wood
Heating
Central, Fireplaces
Exterior Features
Rain Gutters
Construction
Year Built
Year Built: 1983
Home type
Single Family Residence
Foundation Details
Slab
Architectural Style
Detached
Construction Materials
Brick
Roof
Composition
Utilities & Energy
Utilities
Sewer Available, Water Available, Cable Available
Fireplace Features
Gas, Living Room, Masonry
Laundry Features
Washer Hookup, Dryer Hookup, Laundry In Utility Room
Parking Features
Additional Parking, Door Single, Garage Faces Front, Garage, Garage Door Opener
Security Features
Security System, Carbon Monoxide Detectors, Smoke Detectors
Pool Features
None
Water Source
Public
Other Features
Subdivision Name
Oaks North
Patio And Porch Features
Patio, Covered
Lot Features
Sprinkler System
Price History
| Date | Event | Price |
|---|---|---|
07/03/2026 Source: | Price Increased | $775,000 +10.87% $265/sqft |
07/03/2026 Source: | Price Decreased | $699,000 -0.85% $239/sqft |
07/03/2026 Source: | Listed for Sale | $705,000 $241/sqft |

Nearby Homes
Find Homes by Property Features in Dallas, TX
Nearby New Homes For Sale

Based on information from the North Texas Real Estate Information Systems, Inc., through Nov 07, 2026, 07:45PM. Information is provided exclusively for consumers’ personal, non-commercial use. It may not be used for any purpose other than to identify prospective properties consumers may be interested in purchasing. Data is deemed reliable but is not guaranteed accurate. This website may not include listings or property addresses of sellers who have directed their listing brokers to withhold their listing or their property address from display on the Internet. ©2026 North Texas Real Estate Information Systems, Inc. All Rights Reserved.
 Advertising Broker: Michelle Brecker | Pathway To Home Realty
