Andover RE
Powered by 
- 0
- 6
- Overview
- Description
- Property Details
- Location
- Facts & Features
- Getting Around
- Nearby Homes

Street View
$2,599,000
Monthly Est:$12,936
 5 Beds
 5 Baths
5 full baths
 4,939sqft
14788 Mallard Dr, Traverse City, MI 49686
$2,599,000
$12,936/moEst:
Get Pre-Approved
Single Family Residence
Built in 1998
$-- HOA
1.31 acres lot
$526/sq.ft
Description
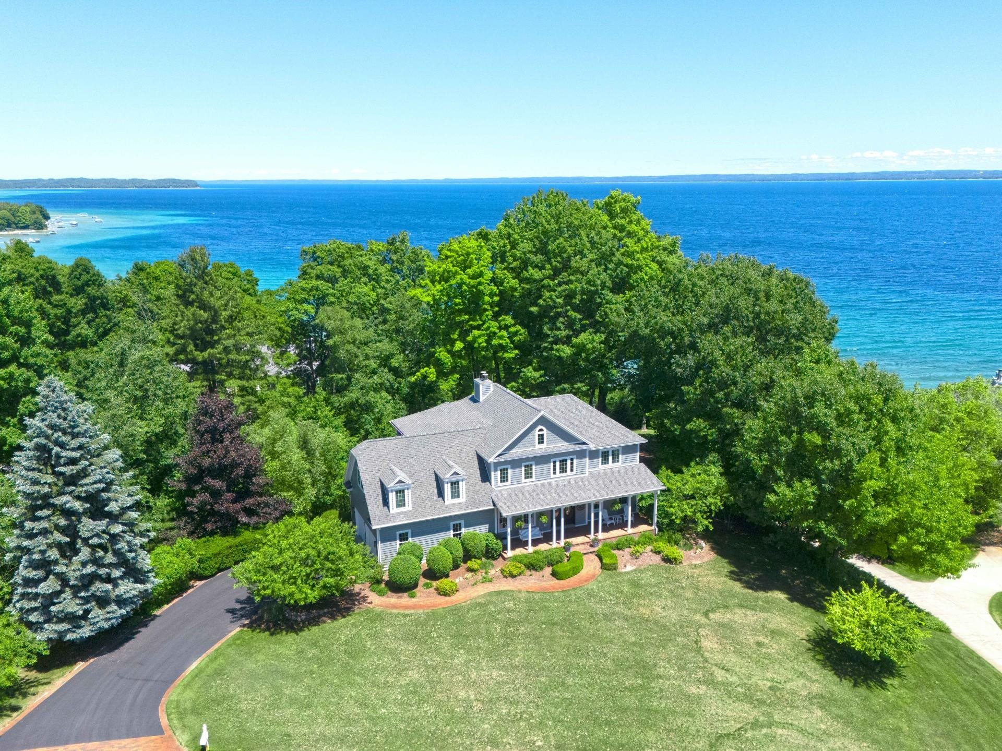
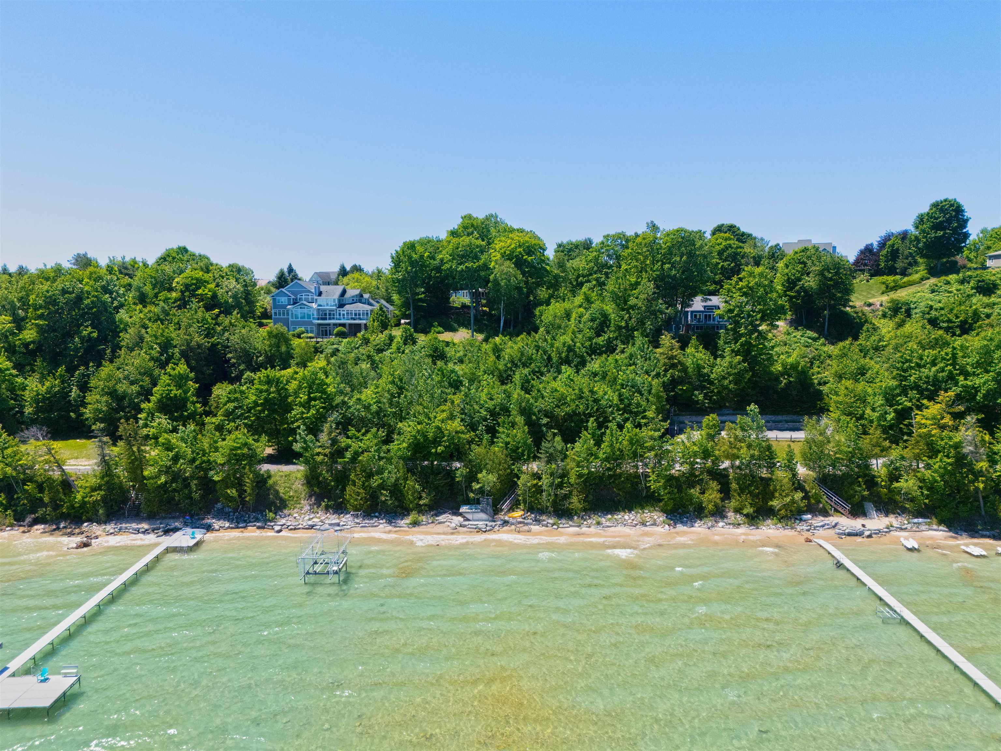
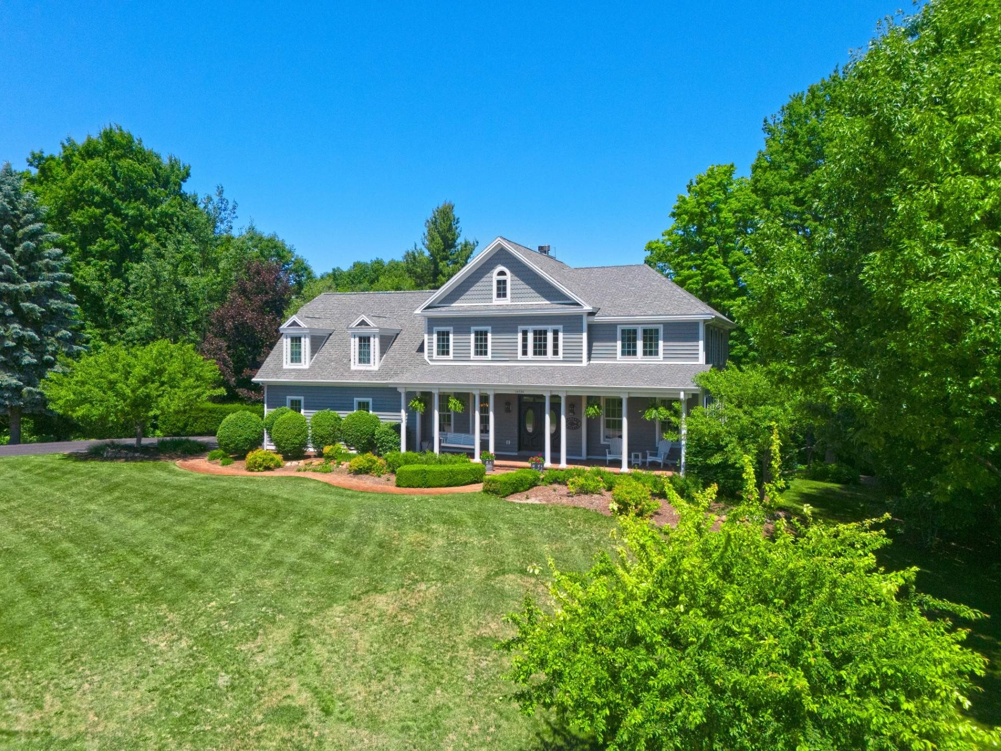
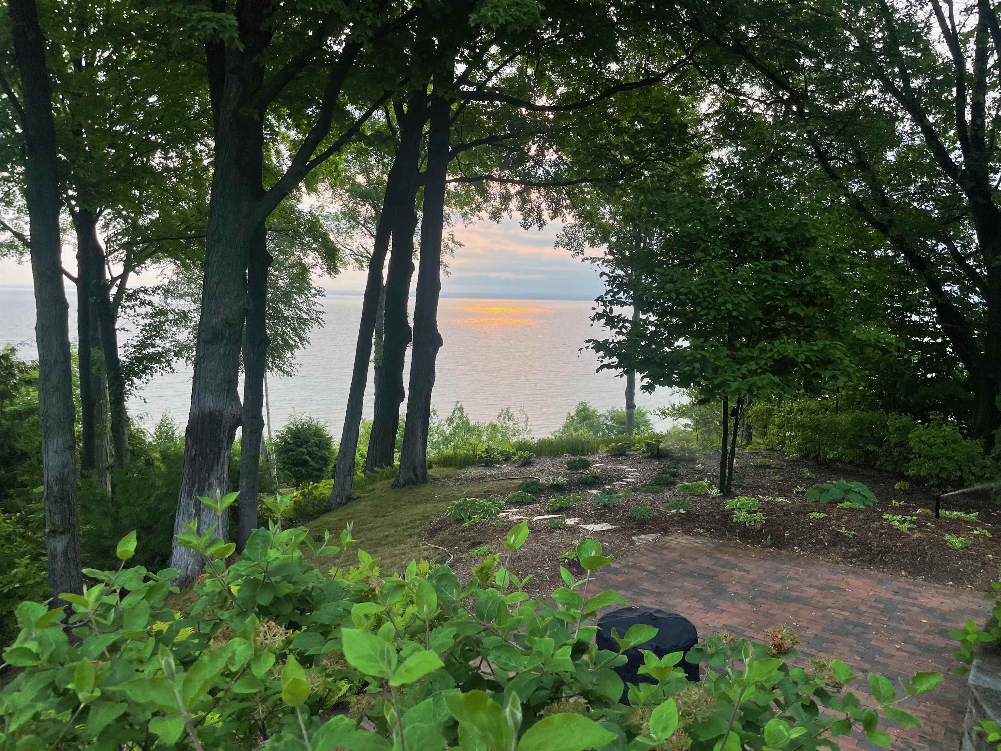
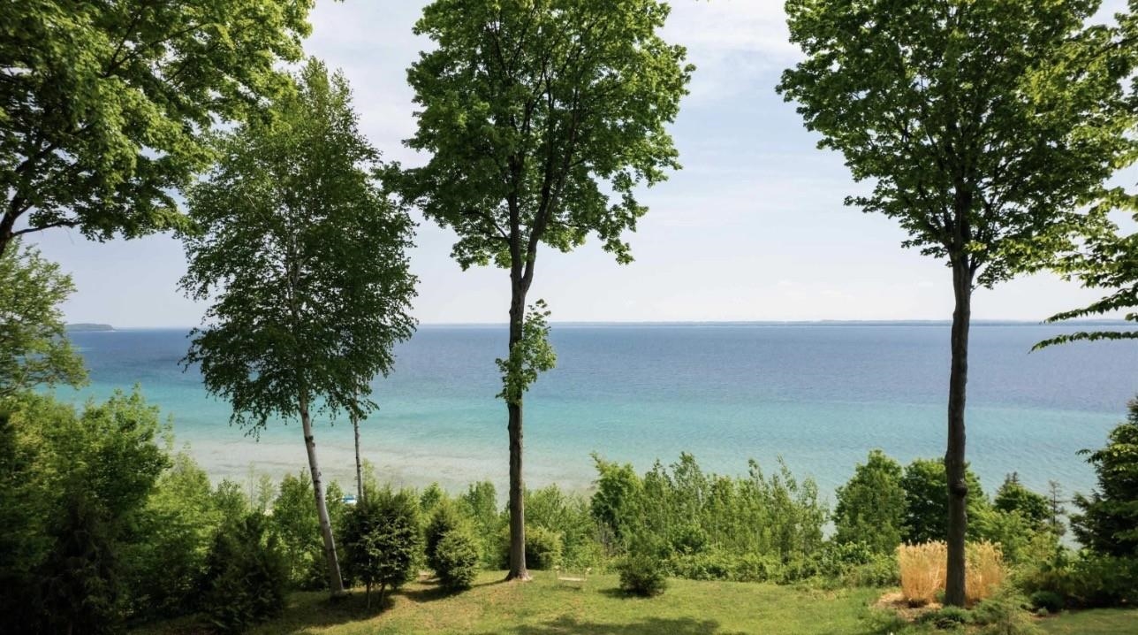
Privacy, mature trees, exceptional water views, and 150 feet of private waterfront create a truly remarkable setting for this extraordinary 1.3-acre, 5,000-square-foot estate overlooking East Bay on Old Mission Peninsula. Meticulously updated to exacting standards, this distinguished five-bedroom, five-bath home blends timeless character with thoughtfully designed living spaces and breathtaking water views from every room. Beautiful hardwood floors span the main level, where a central staircase connects the homes generous living spaces. The thoughtfully designed floor plan includes a formal dining room, inviting eat-in kitchen, private office, screened-in porch, and both formal and informal living areas. The warm and welcoming family room features a stone fireplace and views toward the bay, creating an ideal space for everyday living and gathering. A second staircase from the upper level conveniently descends directly into the kitchen. The second floor offers four bedrooms and three bathrooms, all enhanced by beautiful hardwood floors and water views. The expansive primary suite provides a serene private retreat, complete with a spacious, spa-like bathroom. A generously sized bunkroom offers additional flexible sleeping space, while panoramic water views continue throughout the level. The finished lower level adds exceptional versatility, with heated floors, a fifth bedroom and bath, game room, family room, abundant storage, and additional areas for recreation and relaxation. Surrounded by mature trees and nature and set directly along the waters edge, this exceptional Old Mission Peninsula property offers a rare combination of privacy, acreage, substantial waterfront, timeless character, and panoramic East Bay views. The section of Bluff Road below the house has been recently decommissioned giving unimpeded access to the waterfront.
- Houzeo last checked: 12 hours ago
- Listing updated: September 29, 2026 at 11:23 am
- Listing Provided by: Audra Jackson | EXIT Northern Shores Realty-ER (231) 264-9833
- Source: Realcomp MLS-MI | MLS#: 78080073953

- Originating MLS: Aspire North REALTORS
Property Details
Status
Active
Type
Single Family Residence
No. of Stories
-
County
City
Neighborhood
--
Year Built
1998
HOA Fees
-
Finished Area
4,939 sqft
Lot Size
1.31 acres lot
Basement Area
- sqft
MLS Name
Realcomp MLS
MLS Number
78080073953
MLS Status
Active
Days on Market
11
Cumulative Days on Market
3

Continue Your Journey in App
Find your dream home, receive real-time updates, and many more!
Download App
Continue Your Journey in App
Find your dream home, receive real-time updates, and many more!
Location
Facts & Features
Rooms
Bedrooms & bathrooms
Bedrooms: 5
Bathrooms: 5
Interior
Interior Features
Entrance Foyer, Walk In Closets
Sewer
Septic Tank
Heating
Forced Air, Hot Water, Natural Gas, Radiant
Cooling
Central Air, Exhaust Fan
Window Features
Bay Windows
Appliances
Dishwasher, Disposal, Dryer, Microwave, Oven, Refrigerator, Range, Washer, Water Softener Owned
Construction
Year Built
Year Built: 1998
Home type
Single Family Residence
Foundation Details
Basement
Construction Materials
Wood Siding
Utilities & Energy
Basement
Concrete, Full, Walk Out Access
Water Source
Well
Parking Features
Two Car Garage, Attached, Garage, Garage Door Opener
Fireplace Features
Gas
Other Features
Lot Features
Bluff, Water View, Sprinklers
Patio And Porch Features
Deck, Porch
Subdivision Name
Mission Hills
Price History
| Date | Event | Price |
|---|---|---|
09/26/2026 Source: | Listed for Sale | $2,599,000 +47.25% $526/sqft |
07/06/2022 Source: | Sold | $1,765,000 $357/sqft |


Nearby Homes



Find Homes by Property Features in Traverse City, MI
Nearby New Homes For Sale


Based on information from the Board/Association of REALTORS® (alternatively, from the Realcomp II Ltd. MLS) through Oct 07, 2026, 06:00AM. All information provided is deemed reliable, but is not guaranteed to be accurate and should be independently verified. IDX provided courtesy of Realcomp II Ltd. via Andover Real Estate & Houzeo, Copyright 2026 Realcomp II Ltd. Shareholders Any use of search facilities of data on the site, other than by a consumer looking to purchase real estate, is prohibited. IDX information is provided exclusively for consumers' personal, noncommercial use and may not be used for any purpose other than to identify prospective properties consumers may be interested in purchasing. The accuracy of all information, regardless of source, is not guaranteed or warranted. All information should be independently verified. Listing Information presented by local MLS brokerage: Andover Real Estate, local REALTOR®- Scott Rubin - (248)206-3666 . Any use of search facilities of data on the site, other than by a consumer looking to purchase real estate, is prohibited. © 2024 Realcomp II Ltd. MLS. All Rights Reserved.
 Advertising Broker: Andover Real Estate | Andover Real Estate