
- Overview
- Description
- Property Details
- Location
- HOA Management
- Facts & Features
- Getting Around
- Nearby Homes


Street View
$520,000
Monthly Est:$2,588
 1 Bed
 1 Bath
1 full bath
 569sqft
1479 Sterling Pl #3R, New York City, NY 11213
$520,000
Get Pre-Approved
Apartment
Built in 1901
$321/mo HOA
-- sqft lot
$914/sq.ft
Description
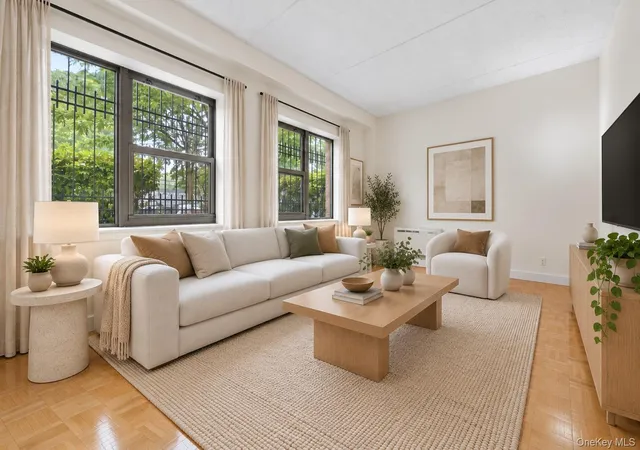
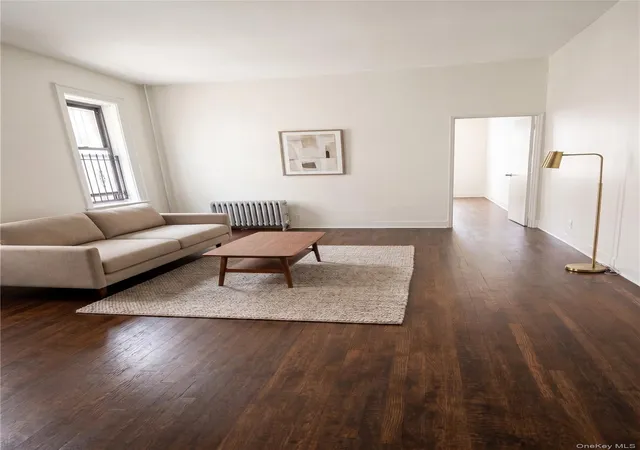
SPONSOR TO COVER 12 MONTHS OF CC AND RE TAXES ON FULL ASK OFFERS SIGNED BY THE EOM Residence 3R is a thoughtfully designed one-
The custom kitchen is as functional as it is elegant, with bespoke cabinetry, quartz countertops with breakfast-bar seating, generous storage, and a suite of brand-new appliances, including an electric range and microwave, and Blomberg refrigerator and dishwasher.
The bedroom provides comfort and versatility, while the bathroom is finished with modern, spa-like details, including a walk-in shower that invites relaxation. Every element is designed to balance sophistication with the unique charm of elevated living. Interior rooms are heated and cooled by mini-split systems, ensuring year-round comfort, while the convenience of washer/dryer hookups enhances the home's seamless functionality.
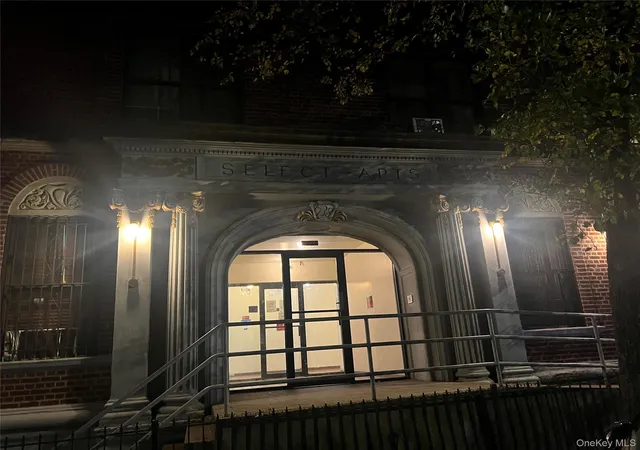
Just moments from 1479 Sterling Place, residents can enjoy the very best of Crown Heights. St. John's Park and Brower Park offer green spaces for recreation and relaxation, while cultural landmarks like the Brooklyn Children's Museum and Weeksville Heritage Center enrich the neighborhood with history and art. Along Utica Avenue, a vibrant mix of restaurants, cafés, and local shops provides endless dining and lifestyle options. With the 3 and 4 trains only three blocks away, the rest of New York City is within effortless reach.
For complete terms, please refer to the offering plan available from the sponsor. File No. CD250057. Equal Housing Opportunity.
- Houzeo last checked: 11 minutes ago
- Listing updated: September 13, 2026 at 8:09 pm
- Listing Provided by: Amit Golriz (516) 637-0930 | Serhant (646) 480-7665
- Source: Rebny MLS-NY | MLS#: RLS20106537

This condo is in:

Property Details
Status
Active
Type
Condominium
No. of Stories
2
County
City
Neighborhood
--
Year Built
1901
HOA Fees
$321/mo
Finished Area
569 sqft
Lot Size
-- sqft lot
Basement Area
- sqft
MLS Name
Rebny MLS
MLS Number
RLS20106537
Days on Market
96

Continue Your Journey in App
Find your dream home, receive real-time updates, and many more!
Continue Your Journey in App
Find your dream home, receive real-time updates, and many more!
Location
HOA Management
N/A
HOA Fees
$321/ Monthly
Disclaimer: Amenities are based on third-party information and may vary; buyers must independently verify all amenities, as information is deemed reliable but not guaranteed.
Facts & Features
Rooms
Bedrooms & bathrooms
Bedroom: 1
Bathroom: 1
Interior
Appliances
Dishwasher
Cooling
Other
Exterior Features
Balcony, Private Outdoor Space Under60sqft
Construction
Year Built
Year Built: 1901
Home type
Apartment
Architectural Style
Walk Up
Utilities & Energy
Laundry Features
Building Other, Washer Hookup
Pool Features
Building None
Basement
Other
Other Features
Patio And Porch Features
None, Balcony
Subdivision Name
Weeksville
Price History
| Date | Event | Price |
|---|---|---|
07/30/2026 Source: | Listed for Sale | $520,000 $914/sqft |

Nearby Homes



Find Homes by Property Features in New York City, NY


The real estate listing data marked with this icon comes from the IDX program of the RLS at REBNY Listing Service (RLS). Listing information for certain New York City properties provided courtesy of the Real Estate Board of New York's Residential Listing Service (the "RLS") through Nov 04, 2026, 08:01AM. Information deemed reliable but not guaranteed. Information is provided exclusively for consumers' personal, non-commercial use, and may not be used for any purpose other than the identification of potential properties for purchase. The information contained in this listing has not been verified by the RLS and should be verified by the consumer. The listing information provided here is for the consumer's personal, non-commercial use. Retransmission, redistribution or copying of this listing information is strictly prohibited except in connection with a consumer's consideration of the purchase and/or sale of an individual property. This listing information is not verified for authenticity or accuracy and is not guaranteed and may not reflect all real estate activity in the market. Buyer to verify all information. © 2026 The Real Estate Board of New York, Inc. All rights reserved.
 Advertising Broker: Derek Greene | The Greene Realty Group
