Andover RE
Powered by 
- 4
- Overview
- Description
- Property Details
- Location
- Facts & Features
- Getting Around
- Nearby Homes



$799,900
Monthly Est:$3,981
 1 Bed
 3 Baths
2 full baths + 1 half bath
 3,994sqft
14795 13th Avenue, Johannesburg, MI 49751
$799,900
$3,981/moEst:
Get Pre-Approved
Single Family Residence
Built in 2016
$-- HOA
10.02 acres lot
$200/sq.ft
Description
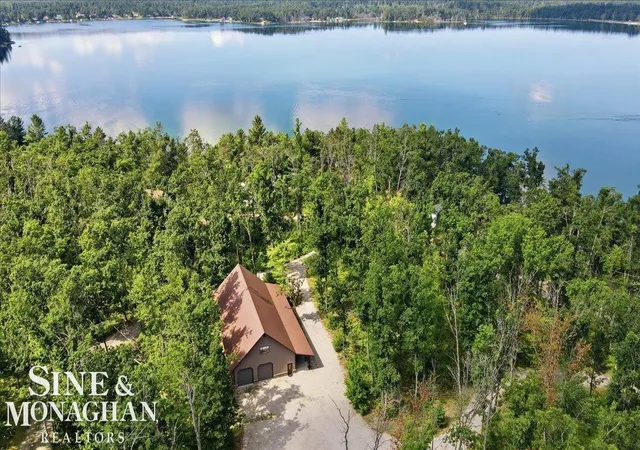
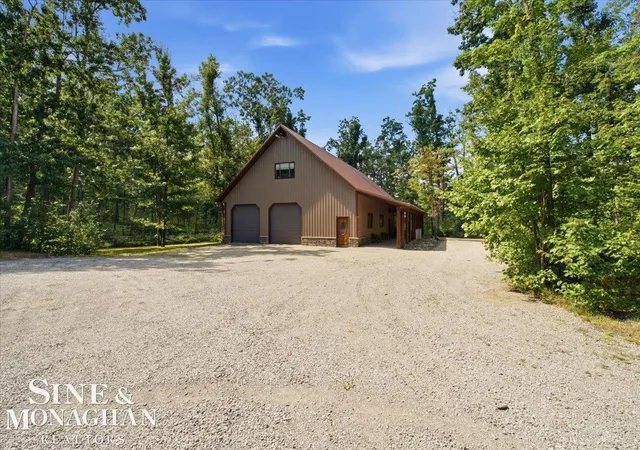
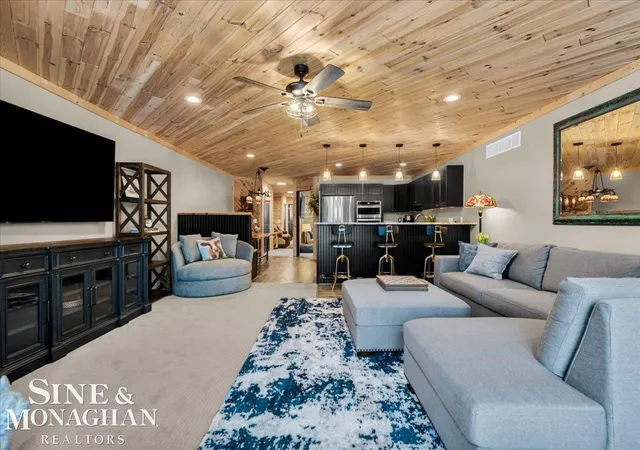
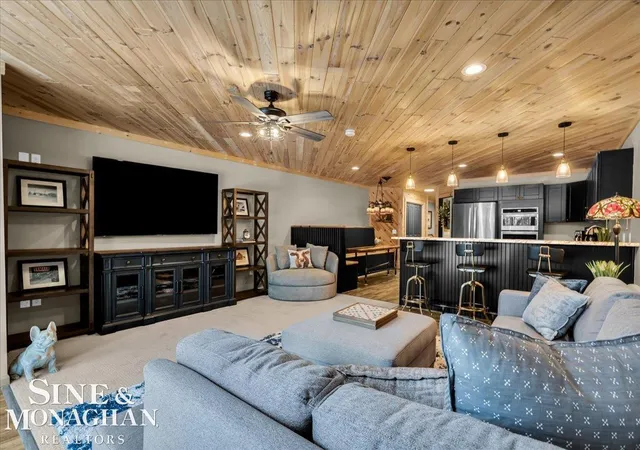
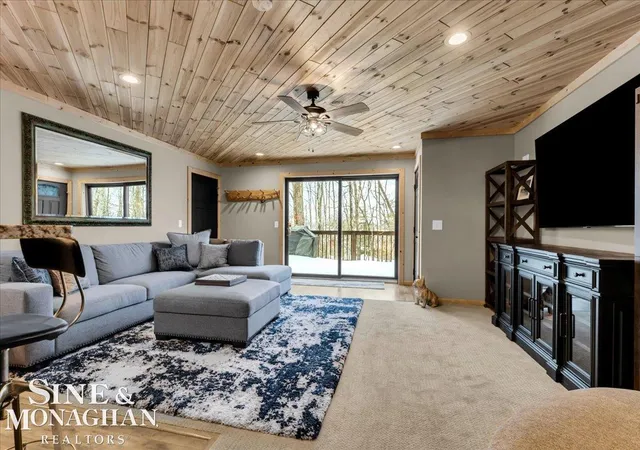
This extraordinary, one-of-a-kind barndominium is everything you imagine when you dream of the perfect up-north escape-crafted with intention, designed with character, and finished with no detail overlooked. More than just another Northern Michigan property- this is a lifestyle. Every inch of this home has been thoughtfully curated. From locally sourced timbers that frame the stunning custom full bar to the hammered copper countertops and carefully selected reclaimed and vintage elements throughout-this property blends rustic charm with refined, modern comfort in a way that is truly unmatched. The recently completed upper-level living space offers a warm and inviting retreat, featuring a spacious primary suite with a cozy sitting area and a spa-like bath complete with heated floors, a walk-in stone shower, dual marble vanities, a linen closet, and generous his-and-hers closets. Designed for gathering, the open-concept kitchen, dining, and living area is perfect for entertaining. Enjoy a large eat-in nook, stainless steel appliances, granite countertops, and access to a private balcony overlooking serene lake views. Two additional sleeping areas and a full bath-also featuring heated flooring-provide ample space to host family and guests with ease. Set on 10 beautiful acres directly across from Big Bear Lake, this property is an outdoor enthusiast's dream. The expansive barn is built to impress, offering heated floors throughout, making it ideal for year-round use, storage, or housing all of your recreational toys. With immediate access to trails and endless room to roam, adventure is right outside your door. Ideally located just minutes from Lewiston, approximately 30 minutes to Gaylord, and under an hour to Boyne Mountain. Additional features include a striking live-edge custom staircase with ambient lighting and a comprehensive audio and video surveillance system throughout the interior and exterior of the property. An amazing opportunity to own a truly unforgettable Up North retreat.
- Houzeo last checked: 3 minutes ago
- Listing updated: September 30, 2026 at 6:52 pm
- Listing Provided by: Sara Hillier | Sine & Monaghan Realtors LLC St Clair (810) 329-9001
- Source: Realcomp MLS-MI | MLS#: 58050220904

- Originating MLS: MiRealSource
Property Details
Status
Active
Type
Single Family Residence
No. of Stories
-
County
City
Neighborhood
--
Year Built
2016
HOA Fees
-
Finished Area
3,994 sqft
Lot Size
10.02 acres lot
Basement Area
- sqft
MLS Name
Realcomp MLS
MLS Number
58050220904
MLS Status
Active
Days on Market
55
Cumulative Days on Market
27

Continue Your Journey in App
Find your dream home, receive real-time updates, and many more!
Continue Your Journey in App
Find your dream home, receive real-time updates, and many more!
Location
Facts & Features
Rooms
Bedrooms & bathrooms
Bedroom: 1
Bathrooms: 3
Interior
Appliances
Bar Fridge, Dryer, Oven, Refrigerator, Range, Washer
Interior Features
High Ceilings, Wet Bar
Sewer
Septic Tank
Heating
Other Heating Source, Radiant Floor, Steam
Exterior Features
Balcony
Cooling
Ceiling Fans, Central Air
Construction
Year Built
Year Built: 2016
Home type
Single Family Residence
Foundation Details
Slab
Construction Materials
Metal Siding, Stone
Architectural Style
Barn
Utilities & Energy
Pool Features
None
Water Source
Well
Parking Features
Assigned2spaces, Four Car Garage, Attached, Direct Access, Electricityin Garage, Garage, Heated Garage, Off Street, Garage Door Opener
Other Features
Disclosures
Taxes Not Homestead Exempt
Lot Features
Rolling Slope, Wooded
Subdivision Name
N/a
Patio And Porch Features
Porch
Price History
| Date | Event | Price |
|---|---|---|
09/04/2026 Source: | Listed for Sale | $799,900 $200/sqft |

Nearby Homes


Find Homes by Property Features in Johannesburg, MI


Based on information from the Board/Association of REALTORS® (alternatively, from the Realcomp II Ltd. MLS) through Oct 30, 2026, 03:45PM. All information provided is deemed reliable, but is not guaranteed to be accurate and should be independently verified. IDX provided courtesy of Realcomp II Ltd. via Andover Real Estate & Houzeo, Copyright 2026 Realcomp II Ltd. Shareholders Any use of search facilities of data on the site, other than by a consumer looking to purchase real estate, is prohibited. IDX information is provided exclusively for consumers' personal, noncommercial use and may not be used for any purpose other than to identify prospective properties consumers may be interested in purchasing. The accuracy of all information, regardless of source, is not guaranteed or warranted. All information should be independently verified. Listing Information presented by local MLS brokerage: Andover Real Estate, local REALTOR®- Scott Rubin - (248)206-3666 . Any use of search facilities of data on the site, other than by a consumer looking to purchase real estate, is prohibited. © 2024 Realcomp II Ltd. MLS. All Rights Reserved.
 Advertising Broker: Andover Real Estate | Andover Real Estate
