The Greene Realty
Powered by 
- 0
- 5
- Overview
- Description
- Property Details
- Location
- Facts & Features
- Getting Around
- Nearby Homes


Street View
$1,499,900
Monthly Est:$7,466
 4 Beds
 2 Baths
2 full baths
 1,884sqft
148 Central Ave, Marshfield, MA 02050
$1,499,900
$7,466/moEst:
Get Pre-Approved
Single Family Residence
Built in 1994
$-- HOA
0.1 acre lot
$796/sq.ft
Description
Some homes are special. Some locations are outstanding. This one-of-a-kind home offers a combination of BOTH, as well as a lifestyle that is hard to duplicate! Located in one of Humarock's more protected areas in a welcoming neighborhood, this exceptional dream home is truly a once-in-a-lifetime opportunity and it's ready to be yours!! Set one home back from the ocean and directly across from South River, this exceptional property offers ocean and river views from every single room, with 6 riverfront lots included in the sale. The home itself captures a rare Malibu meets Key West vibe, blending a relaxed yet sophisticated coastal style with the unmistakable charm of Humarock. The instant you arrive the pace of life seems to slow and everyday stresses just melt away. With 4 Bedrooms and 2 Full Baths, this home is truly unique and extraordinary in all the best ways! Proudly presented in like-new condition with tons of recent updates, it has been meticulously maintained and continually improved with thoughtful and meaningful emphasis on best-in-class products, materials & workmanship for longevity and durability. This is truly a turn-key home with nothing to do but move in & enjoy... and of course pinch yourself that it's yours! The first floor features a beautifully renovated Kitchen with designer cabinetry, high-quality appliances and a peninsula seating area which opens to the Dining and Living Rooms with gas fireplace and 2 sliders opening to an expansive ocean-side deck. Upstairs you'll be impressed with the vaulted ceilings, Palladian window and sweeping river and ocean views, with two Bedrooms opening to a 2nd floor ocean-side Balcony. A first-floor Bedroom and Full Bath offer exceptional flexibility. Every detail reflects thoughtful coastal living with an extensive array of features including: high-end composite decking, high-density vinyl siding, PVC trim, new roof, brand-new natural-gas heating & central air, built on pilings for elevation, electric metal storm shutters, a seawall, whole-house generator, outdoor shower and fenced yard. Imagine stepping out onto your ocean-side deck in the morning to watch the sunrise over the Atlantic, and evenings spent on the river-side deck gazing upon Humarock's glorious golden hour sunsets! You'll love spending endless Summer days on the beach, kayaking the river and creating wonderful memories! This is a must see! Don't miss the opportunity to view this spectacular property!
- Houzeo last checked: 5 hours ago
- Listing updated: October 9, 2026 at 11:46 am
- Listing Provided by: Andrea Campbell (781) 771-1973 | Success! Real Estate (781) 848-9064
- Source: MLS Property Information Network-MA | MLS#: 73588686

Property Details
Status
Active
Type
Single Family Residence
No. of Stories
-
County
City
Neighborhood
--
Year Built
1994
HOA Fees
-
Finished Area
1,884 sqft
Lot Size
0.1 acre lot
Basement Area
- sqft
MLS Name
MLS Property Information Network
MLS Number
73588686
MLS Status
New
Days on Market
1

Continue Your Journey in App
Find your dream home, receive real-time updates, and many more!
Download App
Continue Your Journey in App
Find your dream home, receive real-time updates, and many more!
Location
Facts & Features
Rooms
Bedrooms & bathrooms
Bedrooms: 4
Bathrooms: 2
Interior
Heating
Natural Gas
Appliances
Gas Water Heater, Range, Dishwasher, Microwave, Refrigerator, Washer, Dryer
Sewer
Private Sewer
Interior Features
Central Vacuum
Flooring
Hardwood
Window Features
Insulated Windows, Screens
Cooling
Central Air
Exterior Features
Deck Composite, Balcony, Rain Gutters, Storage, Screens, Fenced Yard, Outdoor Shower, Other
Construction
Year Built
Year Built: 1994
Home type
Single Family Residence
Architectural Style
Cape
Roof
Shingle
Foundation Details
Other
Construction Materials
Frame
Utilities & Energy
Parking Features
Off Street, Stone/gravel, Unpaved
Laundry Features
Main Level, Gas Dryer Hookup, Washer Hookup, First Floor
Utilities
For Gas Range, For Gas Dryer, Washer Hookup, Generator Connection
Security Features
Security System
Water Source
Public
Fireplace Features
Living Room
Electric
Generator, Generator Connection
Other Features
Subdivision Name
Humarock
Patio And Porch Features
Deck Composite
Lot Features
Flood Plain, Level
Disclosures
Seawall On Backside Of Lot Serves As Great Protection From Storm Water. Water Is From Marshfield Water Dept.
Community Features
Shopping, Park, Walk/jog Trails, Stable(s), Golf, Medical Facility, Conservation Area, Highway Access, House Of Worship, Marina, Public School
Price History
| Date | Event | Price |
|---|---|---|
10/08/2026 Source: | Listed for Sale | $1,499,900 $796/sqft |

Nearby Homes


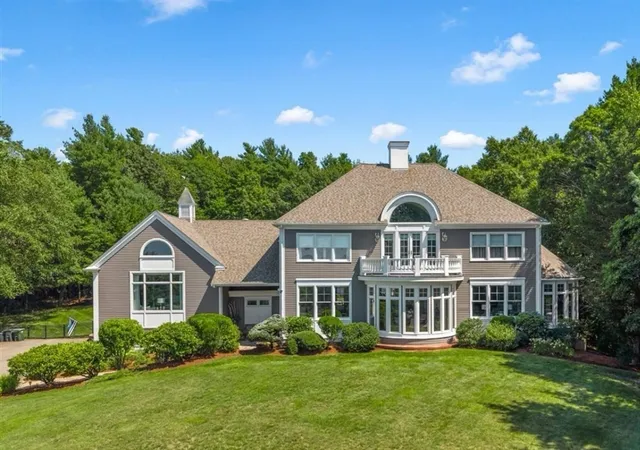


Find Homes by Property Features in Marshfield, MA

Based on information provided to and compiled by MLS Property Information Network, Inc. covering through Oct 09, 2026, 02:30PM. The property listing data and information, or the Images, set forth herein were provided to MLS Property Information Network, Inc. from third-party sources, including sellers, lessors and public records, and were compiled by MLS Property Information Network, Inc. The property listing data and information, and the Images, are for the personal, non-commercial use of consumers having a good faith interest in purchasing or leasing listed properties of the type displayed to them and may not be used for any purpose other than to identify prospective properties which such consumers may have a good faith interest in purchasing or leasing. MLS Property Information Network, Inc. and its subscribers disclaim any and all representations and warranties as to the accuracy of the property listing data and information, or as to the accuracy of any of the Images, set forth herein. All information provided is deemed reliable, but is not guaranteed to be accurate and should be independently verified. © 2026 MLS Property Information Network, Inc. All Rights Reserved.
 Advertising Broker: Derek Greene | The Greene Realty Group