- Overview
- Description
- Property Details
- Location
- Facts & Features
- Getting Around
- Nearby Homes
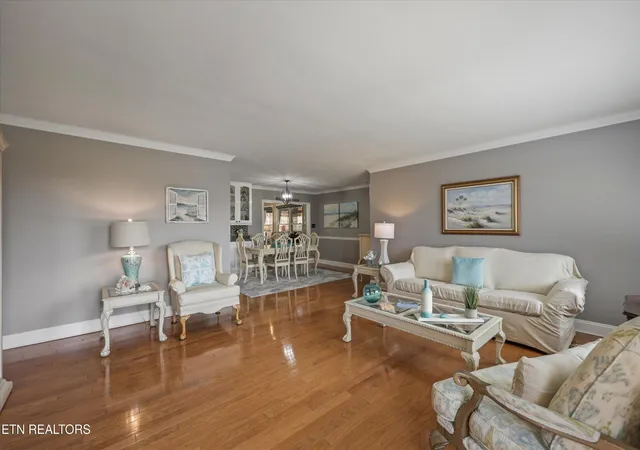

Street View
$429,900
Monthly Est:$2,140
 3 Beds
 1 Bath
1 full bath
 2,190sqft
148 Clinch View Dr, Corryton, TN 37721
$429,900
$2,140/moEst:
Get Pre-Approved
Single Family Residence
Built in 1971
$-- HOA
0.37 acre lot
$196/sq.ft
Description
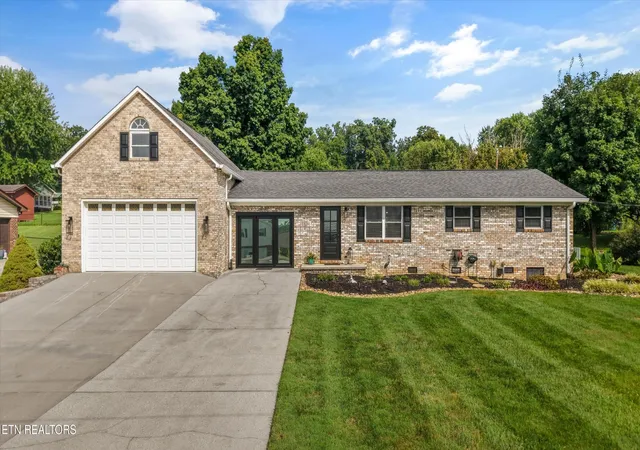
One-Level Living with a Private Gunite Pool!
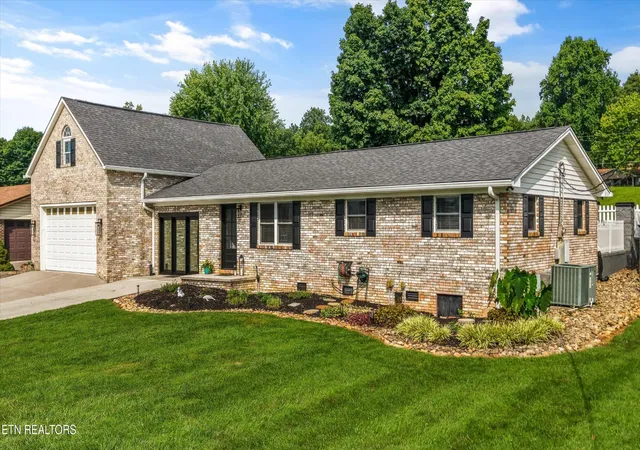
Your own backyard retreat awaits! This beautiful one-level brick home combines comfortable everyday living with fantastic spaces for relaxing and entertaining--all just outside Knoxville.
Featuring 3 bedrooms plus a dedicated office, the thoughtfully designed floor plan offers plenty of flexibility for working from home, hobbies, or guests. Need storage? You'll love the spacious loft above the garage, providing an incredible amount of easily accessible storage space.
One of the highlights of the home is the gorgeous, light-filled sunroom with a soaring cathedral ceiling. Bright, open, and inviting, it's the perfect place for morning coffee, reading a good book, or simply relaxing and enjoying the view.
But the real showstopper is outside! Step into your own private getaway featuring a beautiful gunite pool, spacious patio, and covered back porch--an ideal setup for summer cookouts, entertaining friends, or spending a quiet afternoon poolside.
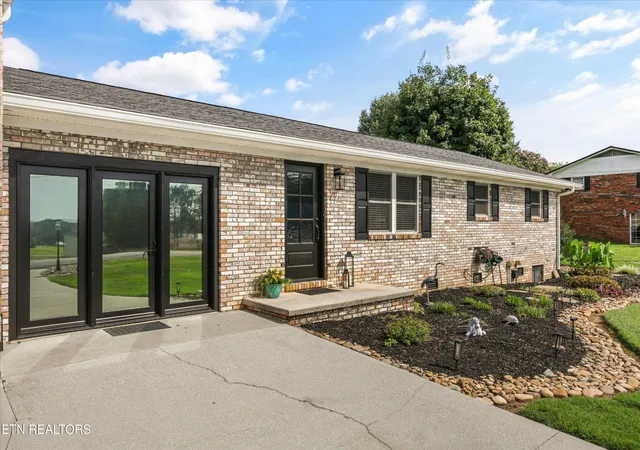
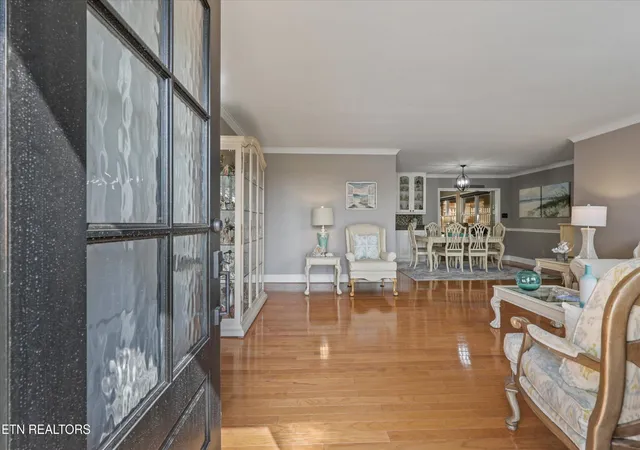
The home sits on a level lot of just over one-third of an acre, offering plenty of usable outdoor space without overwhelming upkeep. Recent improvements add even more appeal, including fresh interior paint, newly installed exterior doors, and new exterior lighting.
With its classic brick exterior, desirable one-level floor plan, tremendous storage, beautiful sunroom, and resort-like backyard with gunite pool, this home offers that hard-to-find combination of practicality and fun.
Why wait for vacation when your favorite getaway could be right in your own backyard?
Square footage is approximate. Buyer to verify.
- Houzeo last checked: 12 minutes ago
- Listing updated: September 21, 2026 at 4:45 pm
- Listing Provided by: Rebecca Carter (865) 803-7846 DRE #331619, Terry Carter DRE #339578 | The Carter Group, eXp Realty (865) 803-7846
- Source: Nashville (RealTracs Mid) MLS-TN | MLS#: 3597010

Property Details
Status
Active
Type
Single Family Residence
No. of Stories
1
County
City
Neighborhood
--
Year Built
1971
HOA Fees
-
Finished Area
2,190 sqft
Lot Size
0.37 acre lot
Basement Area
- sqft
MLS Name
Nashville (RealTracs Mid) MLS
MLS Number
3597010
MLS Status
Active
Days on Market
18

Continue Your Journey in App
Find your dream home, receive real-time updates, and many more!
Download App
Continue Your Journey in App
Find your dream home, receive real-time updates, and many more!
Location
Facts & Features
Rooms
Bedrooms & bathrooms
Bedrooms: 3
Bathroom: 1
Interior
Interior Features
Pantry, Ceiling Fan(s)
Appliances
Dishwasher, Microwave, Range, Refrigerator
Flooring
Carpet, Wood, Vinyl
Heating
Electric, Heat Pump, Propane
Sewer
Public Sewer
Cooling
Central Air, Ceiling Fan(s)
Construction
Year Built
Year Built: 1971
Home type
Single Family Residence
Construction Materials
Vinyl Siding, Other, Brick
Architectural Style
Traditional
Utilities & Energy
Laundry Features
Washer Hookup, Electric Dryer Hookup
Parking Features
Garage Door Opener, Attached
Water Source
Public
Basement
None
Pool Features
In Ground
Utilities
Electricity Available, Water Available
Other Features
Patio And Porch Features
Patio, Porch, Covered
Subdivision Name
Mtn View
Lot Features
Level
Price History
| Date | Event | Price |
|---|---|---|
09/15/2026 Source: | Price Decreased | $429,900 -2.27% $196/sqft |
09/01/2026 Source: | Price Decreased | $439,900 -2.22% $201/sqft |
08/18/2026 Source: | Listed for Sale | $449,900 $205/sqft |

Nearby Homes
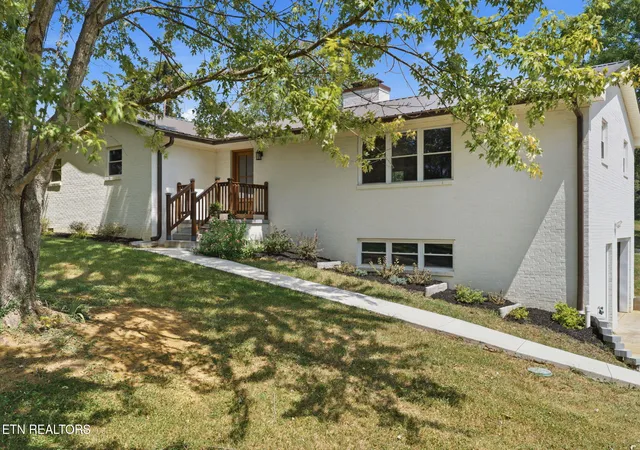

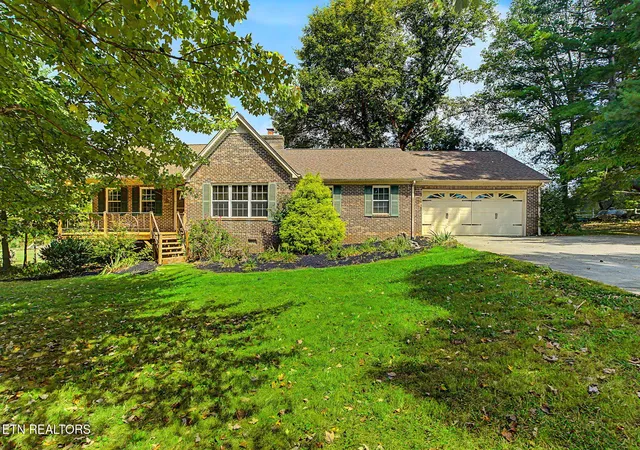
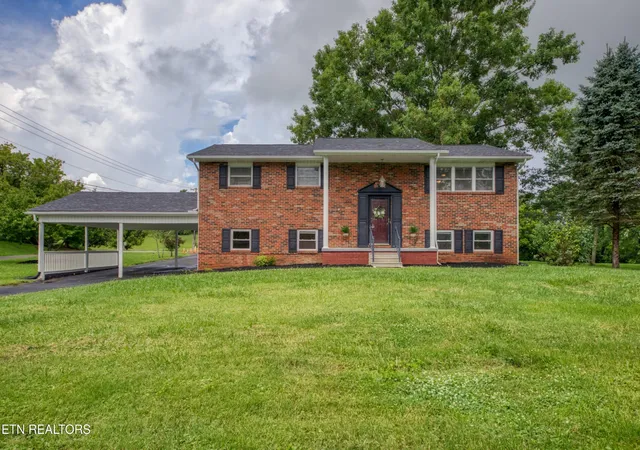



Find Homes by Property Features in Corryton, TN

Based on information from Realtracs® through Oct 10, 2026, 08:16PM. Data courtesy of Realtracs® MLS as distributed by MLS GRID. Some IDX listings have been excluded from this website. All data is obtained from various sources and may not have been verified by the broker or MLS GRID. Supplied Open House Information is subject to change without notice. All information should be independently reviewed and verified for accuracy. Properties may or may not be listed by the office/agent presenting the information. IDX information is provided exclusively for consumers’ personal, noncommercial use. It may not be used for any purpose other than to identify prospective properties consumers may be interested in purchasing. The data is deemed reliable but is not guaranteed by MLS GRID. The use of the MLS GRID Data may be subject to an end-user license agreement prescribed by Realtracs® MLS. © 2026 RealTracs Solutions. All Rights Reserved. Angela Fowler Real Estate, LLC | 423.320.4620 | afowler@catt.com Mailing Address: 452 Kailors Cove Cir, Ringgold, GA 30736
 Advertising Broker: Angela Fowler | Angela Fowler Real Estate, LLC.