- Overview
- Description
- Property Details
- Location
- Facts & Features
- Getting Around
- Nearby Homes

Street View
$602,900
Monthly Est:$3,001
 3 Beds
 2 Baths
2 full baths
 2,040sqft
148 Denver Rd, Crescent City, FL 32112
$602,900
$3,001/moEst:
Get Pre-Approved
Farm
Built in 1998
$-- HOA
19.27 acres lot
$296/sq.ft
Description
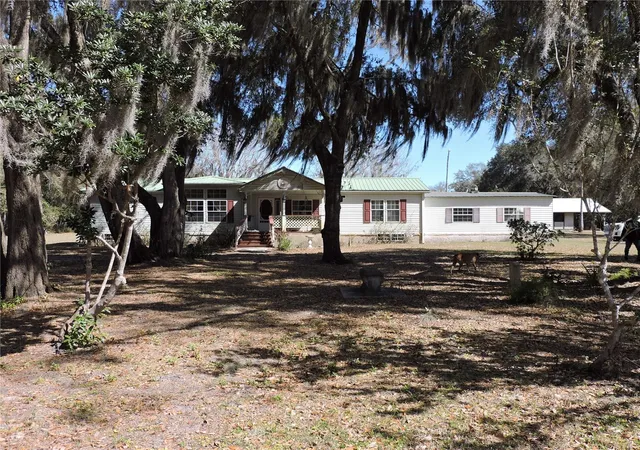
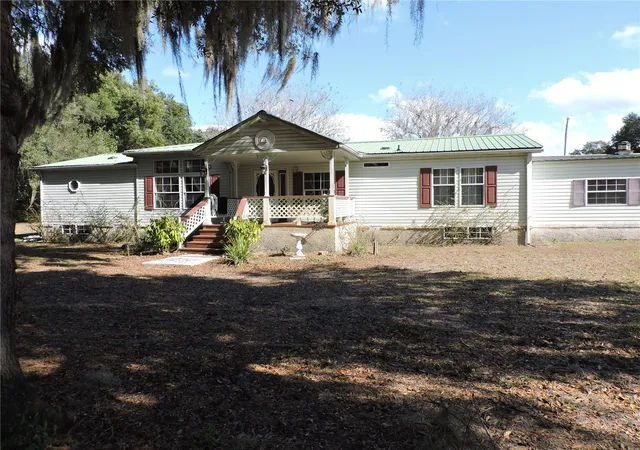
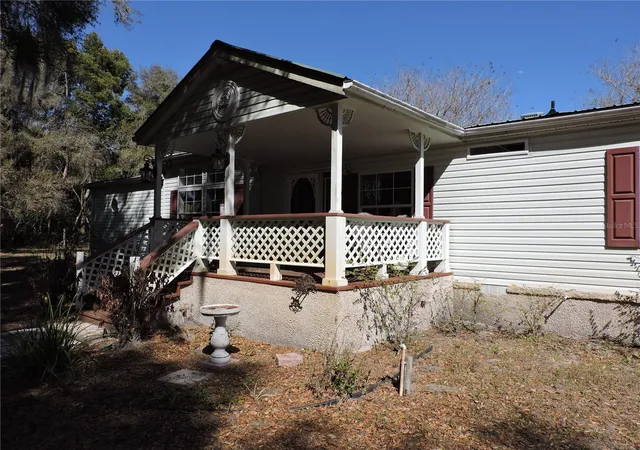
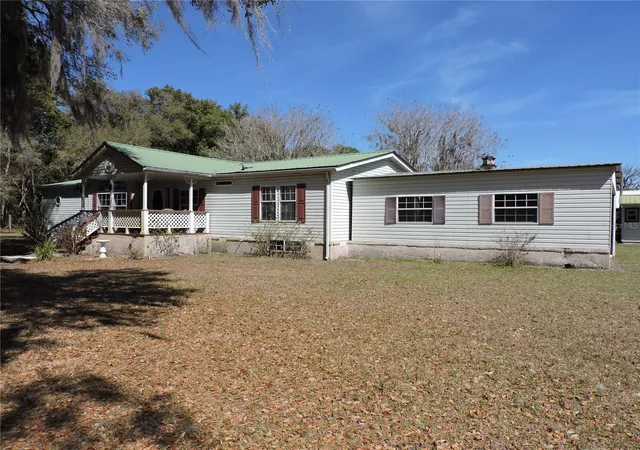
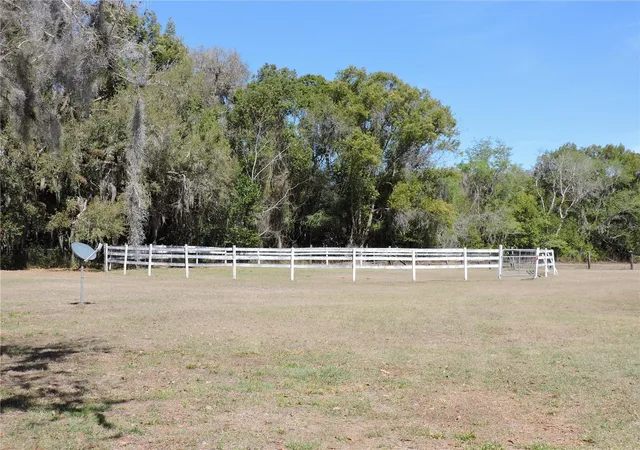
AMAZING HORSE FARM! If you've been waiting for an affordable Putnam County horse farm that actually functions, this is it. As you arrive iron security gate leads you down the Crape Myrtle lined driveway with large, beautiful oak tree that sets the tone for this charming 19+/- acre equestrian-ready, ranch-style property offering true horse infrastructure, and the freedom of no HOA - thoughtfully designed for everyday farm living with room to expand. The land is flat and dully functional, has 3 pastures featuring a center isle barn with 7 oversized stalls each with sliding metal doors, sliding doors both ends center aisle, a feed room and wash area. THE FENCING NEED A LITTLE TLS. The home includes over 2,040 sq ft which features 3 bedroom, two full bathrooms with an open floor plan and 3,208 sq ft under roof. Has a spacious living room with fireplace perfect for relaxation or entertaining, an inside laundry room, master suite with a walk-in closet, spacious master bathroom with double sinks, sunken tub, and walk-in shower. The large center kitchen island has Jen Aire, plenty of counter space, disposal, dishwasher, range, microwave, newer refrigerator, with a breakfast nook leading to rear porch with gazabo for morning coffee or afternoon cocktails. While the home is not currently vacant, it would be move-in ready and has been consistently maintained. Plenty of room for you to add your summer kitchen and custom pool to the rear deck with gazabo. This property provides an opportunity to add your own style, vision, and future improvements. Located conveniently near Daytona Beach, St. Augustine, Ocala, Orlando, and Jacksonville with paved road access, low taxes, and no HOA, this Putnam County horse farm delivers freedom, function ability, and long-tern upside in an area where acreage continues to grow scarcer. If you're looking for real land, real function, and a property ready for your personal touch, this is a must-see Putnam County horse farm.
- Houzeo last checked: 6 minutes ago
- Listing updated: March 4, 2026 at 5:23 pm
- Listing Provided by: Robin Jones (386) 206-5066 | ROBIN JONES REALTY (386) 206-5066
- Source: Stellar MLS-FL | MLS#: FC316471

Property Details
Status
Active
Type
Land
No. of Stories
-
County
City
Neighborhood
--
Year Built
1998
HOA Fees
-
Finished Area
2,040 sqft
Lot Size
19.27 acres lot
Basement Area
- sqft
MLS Name
Stellar MLS
MLS Number
FC316471
MLS Status
Active
Days on Market
220

Continue Your Journey in App
Find your dream home, receive real-time updates, and many more!
Download App
Continue Your Journey in App
Find your dream home, receive real-time updates, and many more!
Location
Facts & Features
Rooms
Bedrooms & bathrooms
Bedrooms: 3
Bathrooms: 2
Kitchen
Level: First
Area: 201.60 Square Feet
Dimensions: 12.6x16
Living Room
Level: First
Area: 457.60 Square Feet
Dimensions: 26x17.6
Primary Bedroom
Level: First
Area: 174.08 Square Feet
Dimensions: 12.8x13.6
Interior
Exterior Features
Storage
Appliances
Dishwasher, Disposal, Dryer, Electric Water Heater, Exhaust Fan, Ice Maker, Microwave, Range, Range Hood, Refrigerator, Washer, Water Softener
Sewer
Septic Tank
Flooring
Ceramic Tile, Laminate, Vinyl, Wood
Cooling
Central Air
Window Features
Blinds, Double Pane Windows, Drapes, Insulated Windows, Rods, Shutters, Window Treatments
Heating
Central, Electric, Heat Pump
Interior Features
Ceiling Fans(s), Chair Rail, Eat In Kitchen, High Ceilings, Open Floorplan, Primary Bedroom Main Floor, Solid Wood Cabinets, Split Bedroom, Stone Counters, Vaulted Ceiling(s), Walk In Closet(s), Window Treatments
Construction
Year Built
Year Built: 1998
Home type
Farm
Construction Materials
Vinyl Siding
Architectural Style
Traditional
Foundation Details
Other
Roof
Metal
Utilities & Energy
Fireplace Features
Living Room, Wood Burning
Utilities
Bb/hs Internet Available, Cable Available, Electricity Connected, Phone Available, Sewer Connected, Water Connected
Laundry Features
Electric Dryer Hookup, Inside, Laundry Room, Washer Hookup
Security Features
Smoke Detector(s)
Water Source
Private, Well
Parking Features
Covered, Golf Cart Parking, Ground Level, Open, Oversized
Other Features
Subdivision Name
N/a
Patio And Porch Features
Covered, Deck, Enclosed, Front Porch, Rear Porch, Screened
Vegetation
Mature Landscaping, Oak Trees, Trees/landscaped
Lot Features
Cleared, Landscaped, Pasture, Paved, Unincorporated, Zoned For Horses
Price History
| Date | Event | Price |
|---|---|---|
03/04/2026 Source: #MFRFC316471 | Listed for Sale | $602,900 $296/sqft |
Nearby Homes





Find Homes by Property Features in Crescent City, FL

Based on information from Stellar MLS® through Oct 11, 2026, 02:45AM as submitted to and distributed by MLS GRID. All data is obtained from various sources and may not have been verified by the broker or MLS GRID. Supplied Open House Information is subject to change without notice. All information should be independently reviewed and verified for accuracy. Properties may or may not be listed by the office/agent presenting the information. IDX information is provided exclusively for consumers’ personal non-commercial use. It may not be used for any purpose other than to identify prospective properties consumers may be interested in purchasing. The data is deemed reliable but is not guaranteed by MLS GRID. The use of the MLS GRID Data may be subject to an end-user license agreement prescribed by the Member Participant’s applicable MLS, if any, and as amended from time to time. © 2026 Stellar MLS. All Rights Reserved.
 Advertising Broker: Fred McGill | Simple Showing, Inc