
- Overview
- Description
- Property Details
- Location
- HOA Management
- Facts & Features
- Getting Around


Street View
$950,000
Monthly Est:$4,728
 1 Bed
 1 Bath
1 full bath
 641sqft
148 E 24th Street #10E, New York City, NY 10010
$950,000
Get Pre-Approved
Apartment
Built in 2009
$1,318/mo HOA
2,616.87 sqft lot
$1,482/sq.ft
Description
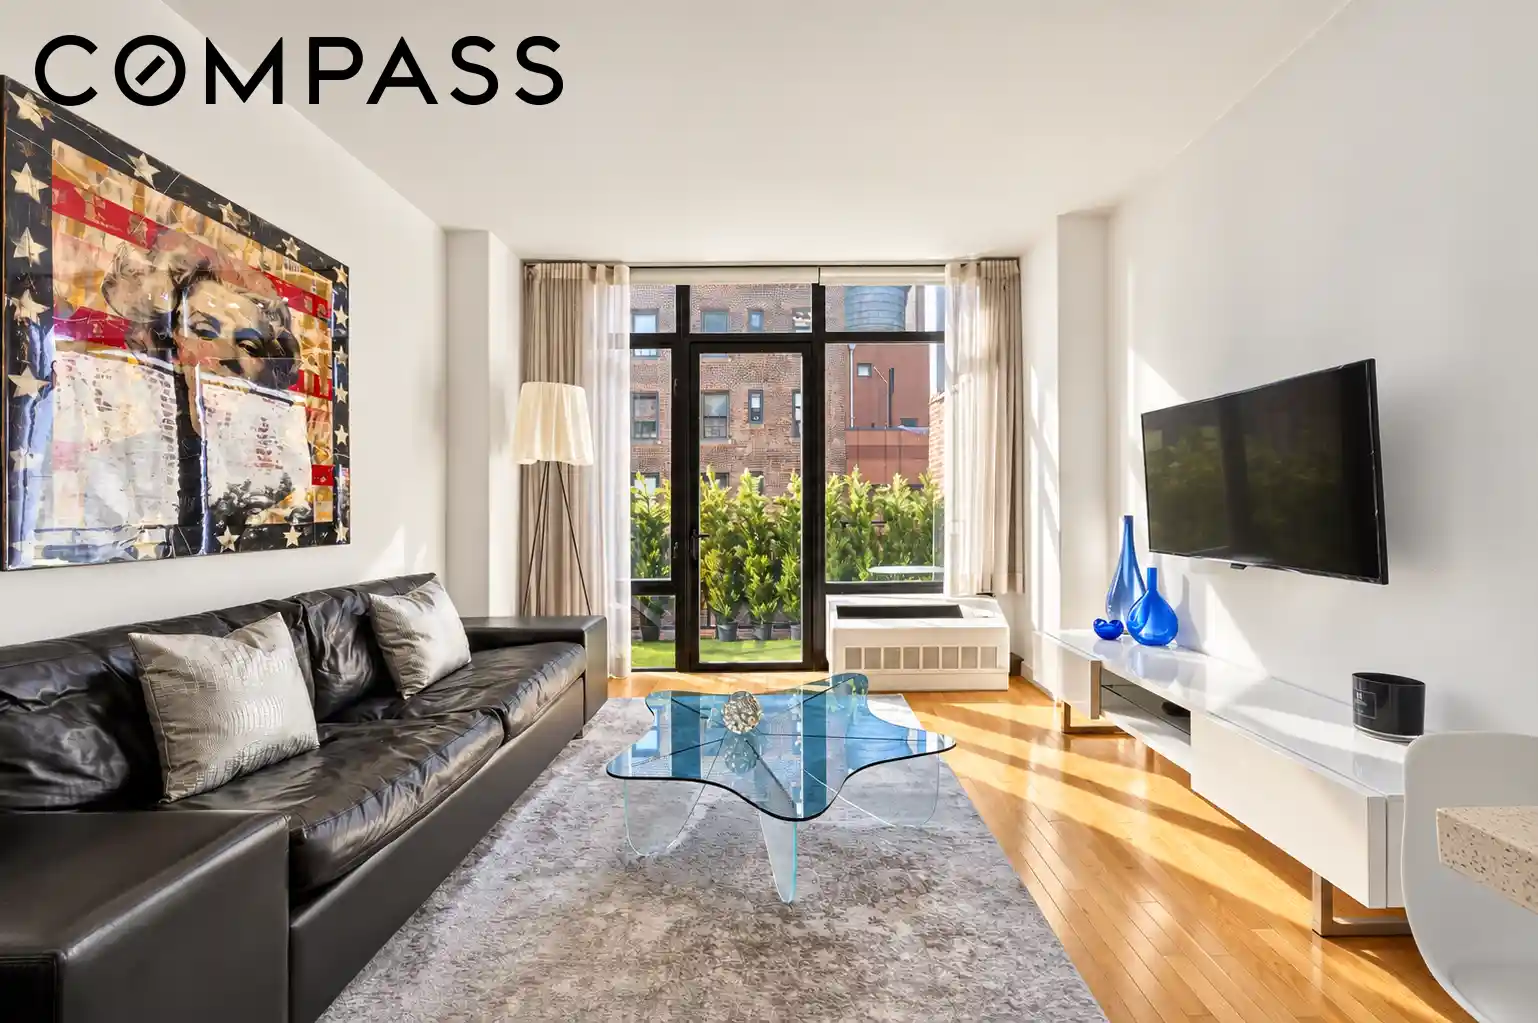
Mint-condition south-facing one-bedroom, one-bath condominium with a private balcony in the heart of Gramercy. Wrapped in floor-to-ceiling windows, this sun-drenched corner residence offers the perfect balance of modern luxury, thoughtful design, and everyday functionality.
The spacious living room opens directly onto a private balcony, the highest in the building, enjoying exceptional southern light throughout the day. The sleek open kitchen is beautifully appointed with custom white lacquer cabinetry, quartz countertops, a glass tile backsplash, and premium stainless steel appliances, including a dishwasher, blending sophisticated design with effortless practicality.
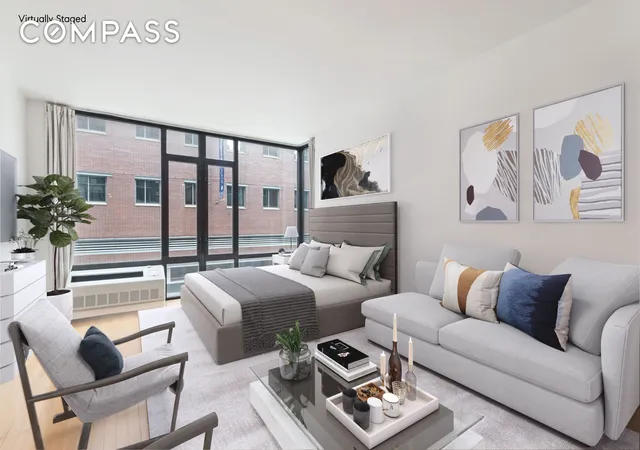
The generously proportioned south-facing bedroom is flooded with natural light and offers a peaceful retreat from the city below. The spa-inspired bathroom is equally impressive, featuring custom walnut cabinetry, a deep soaking tub, and an oversized rain shower, creating a clean, contemporary sanctuary.
Additional highlights include wide-plank white oak flooring throughout, custom outfitted closets, and the convenience of a full-size in-unit washer and dryer.
Perfectly positioned at the crossroads of Gramercy, NoMad, and Flatiron, ONE48 is a boutique full-service condominium offering an exceptional lifestyle. Residents enjoy a 24-hour attended lobby, live-in superintendent, beautifully furnished rooftop terrace with grills and sweeping city views, a resident lounge, fitness center, bicycle storage, private storage, and on-site parking. Pet-friendly and surrounded by some of Manhattan's finest restaurants, shopping, and transportation, this exceptional residence offers effortless downtown living in one of the city's most sought-after neighborhoods.
Monthly taxes are 17.5% less if the apartment is used as a primary residence with STAR abatement. There is an assessment through December 2026 of $758.33.
- Houzeo last checked: 12 minutes ago
- Listing updated: November 1, 2026 at 5:08 pm
- Listing Provided by: Adrianne Y Kriegstein (917) 921-6929 , Ari Lori Ben (917) 848-1953 | Compass (212) 913-9058
- Source: Rebny MLS-NY | MLS#: RLS20108434

This condo is in:
Property Details
Status
Active
Type
Condominium
No. of Stories
14
County
City
Neighborhood
--
Year Built
2009
HOA Fees
$1318/mo
Finished Area
641 sqft
Lot Size
2,616.87 sqft lot
Basement Area
- sqft
MLS Name
Rebny MLS
MLS Number
RLS20108434
Days on Market
85

Continue Your Journey in App
Find your dream home, receive real-time updates, and many more!
Continue Your Journey in App
Find your dream home, receive real-time updates, and many more!
Location
HOA Management
N/A
HOA Fees
$1,318/ Monthly
Disclaimer: Amenities are based on third-party information and may vary; buyers must independently verify all amenities, as information is deemed reliable but not guaranteed.
Facts & Features
Rooms
Bedrooms & bathrooms
Bedroom: 1
Bathroom: 1
Interior
Appliances
Dryer, Dishwasher, Stainless Steel Appliances, Washer
Flooring
Hardwood
Exterior Features
Building Barbecue, Balcony, Building Roof Deck, Private Outdoor Space Over60sqft
Cooling
Central Air
Interior Features
Entrance Foyer, High Ceilings, Soaking Tub, Walk In Closets
Utilities & Energy
Laundry Features
Building Washer Dryer Install Allowed, Common On Floor, Common Area, Washer Hookup, In Unit
Security Features
Security System
Parking Features
Garage, Valet
Other Features
Subdivision Name
Kips Bay
Patio And Porch Features
Deck, Balcony
Price History
| Date | Event | Price |
|---|---|---|
08/10/2026 Source: | Listed for Sale | $950,000 $1,482/sqft |

Find Homes by Property Features in New York City, NY


The real estate listing data marked with this icon comes from the IDX program of the RLS at REBNY Listing Service (RLS). Listing information for certain New York City properties provided courtesy of the Real Estate Board of New York's Residential Listing Service (the "RLS") through Nov 04, 2026, 09:00AM. Information deemed reliable but not guaranteed. Information is provided exclusively for consumers' personal, non-commercial use, and may not be used for any purpose other than the identification of potential properties for purchase. The information contained in this listing has not been verified by the RLS and should be verified by the consumer. The listing information provided here is for the consumer's personal, non-commercial use. Retransmission, redistribution or copying of this listing information is strictly prohibited except in connection with a consumer's consideration of the purchase and/or sale of an individual property. This listing information is not verified for authenticity or accuracy and is not guaranteed and may not reflect all real estate activity in the market. Buyer to verify all information. © 2026 The Real Estate Board of New York, Inc. All rights reserved.
 Advertising Broker: Derek Greene | The Greene Realty Group
