- Overview
- Description
- Property Details
- Location
- Facts & Features
- Getting Around
- Nearby Homes


$439,900
Monthly Est:$2,190
 3 Beds
 3 Baths
2 full baths + 1 half bath
 1,700sqft
148 Hobbs Hl Rd, Tracy City, TN 37387
$439,900
$2,190/moEst:
Get Pre-Approved
Single Family Residence
Built in 2026
$-- HOA
0.55 acre lot
$259/sq.ft
Description
NEW CONSTRUCTION WITH MODERN FARMHOUSE CHARM & UNEXPECTED LUXURY!
Tucked among the trees on 0.55 acres in Tracy City, this 3-bedroom, 2.5-bath home offers 1,533 sq. ft. of thoughtfully designed living space. Soaring 10-foot ceilings on BOTH levels, wide baseboards, recessed lighting, and crisp finishes give the home a bright, spacious feel.
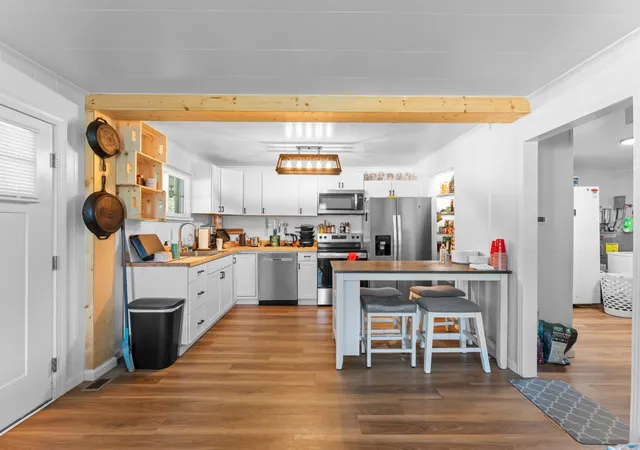
The open-concept main level connects the living, dining, and kitchen areas for easy everyday living and entertaining. The kitchen features white shaker cabinetry, stainless steel appliances, a contrasting island with a workstation sink, and a lighted pantry behind a glass-paneled door. French doors open to the outdoors, while windows frame the surrounding greenery.
Upstairs, the primary suite is a retreat of its own, with French doors leading to a private balcony overlooking the wooded setting. The ensuite bath features a double vanity and tiled shower with rainfall and handheld showerheads, plus a generous walk-in closet with built-in organization. Two more bedrooms, a full bath, a dedicated laundry room, and a versatile study/flex space with a cozy nook complete the second floor.
Standout upgrades include touch-activated LED mirrors with adjustable lighting and remote-controlled smart bidet toilets with heated seats and nightlights in the hall and half baths. An attached garage with Chamberlain myQ opener adds convenience.
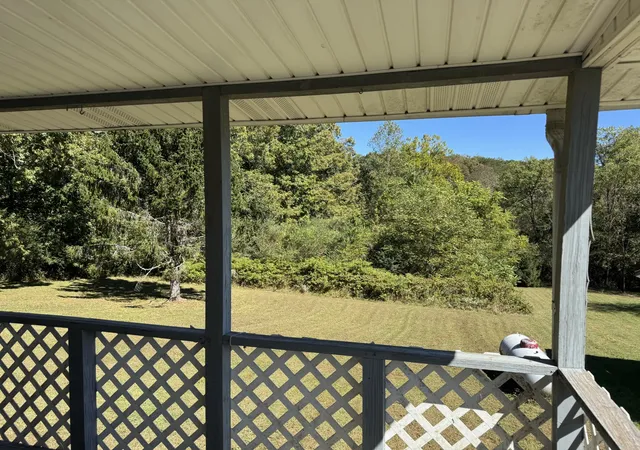
Enjoy a covered front porch, a peaceful half-acre-plus setting, and proximity to the outdoor recreation of the Cumberland Plateau, including Grundy Lakes and the Fiery Gizzard Trail. Brand-new, beautifully finished, and ready to welcome you home!
- Houzeo last checked: 1 hour ago
- Listing updated: October 26, 2026 at 11:12 pm
- Listing Provided by: Jacquie Jenkins (423) 403-0103 DRE #TN273766 | RE/MAX Realty South (423) 942-3333
- Source: Greater Chattanooga AOR MLS-AL | MLS#: 1545163

Property Details
Status
Active
Type
Single Family Residence
No. of Stories
2
County
City
Neighborhood
--
Year Built
2026
HOA Fees
-
Finished Area
1,700 sqft
Lot Size
0.55 acre lot
Basement Area
- sqft
MLS Name
Greater Chattanooga AOR MLS
MLS Number
1545163
MLS Status
Active
Days on Market
3

Continue Your Journey in App
Find your dream home, receive real-time updates, and many more!
Continue Your Journey in App
Find your dream home, receive real-time updates, and many more!
Location
Facts & Features
Rooms
Bedrooms & bathrooms
Bedrooms: 3
Bathrooms: 3
Interior
Cooling
Central Air, Electric
Interior Features
Crown Molding, Double Vanity, High Ceilings, Kitchen Island, Open Floorplan, Pantry, Recessed Lighting, Walk In Closet(s)
Flooring
Tile, Other
Appliances
Stainless Steel Appliance(s), Range Hood, Free Standing Refrigerator, Free Standing Range, Energy Star Qualified Appliances, Electric Water Heater, Dishwasher
Exterior Features
Rain Gutters
Sewer
Septic Tank
Heating
Central, Electric
Construction
Year Built
Year Built: 2026
Home type
Single Family Residence
Construction Materials
Fiber Cement, Hardi Plank Type
Foundation Details
Block
Utilities & Energy
Utilities
Cable Available, Electricity Connected, Water Connected
Parking Features
Concrete, Driveway, Garage, Garage Door Opener
Water Source
Public
Laundry Features
Electric Dryer Hookup, Laundry Room, Washer Hookup
Other Features
Subdivision Name
None
Patio And Porch Features
Front Porch
Price History
| Date | Event | Price |
|---|---|---|
10/26/2026 Source: | Listed for Sale | $439,900 $259/sqft |

Nearby Homes




Find Homes by Property Features in Tracy City, TN
Nearby New Homes For Sale


Based on information from the Greater Chattanooga REALTORS® (or, alternatively, from the MLS of Chattanooga, Inc.) through Oct 29, 2026, 02:15PM. IDX information is provided exclusively for consumers' personal, non-commercial use; it may not be used for any purpose other than to identify prospective properties consumers may be interested in purchasing, and the data is deemed reliable but is not guaranteed accurate by the MLS. © 2026 the Greater Chattanooga REALTORS®. All Rights Reserved. Angela Fowler | Angela Fowler Real Estate, LLC. | (423) 320-4620 | afowler@catt.com Mailing Address: 452 Kailors Cove Cir Ringgold, GA 30736
 Advertising Broker: Angela Fowler | Angela Fowler Real Estate, LLC.
