- Overview
- Description
- Property Details
- Location
- Facts & Features
- Getting Around
- Nearby Homes


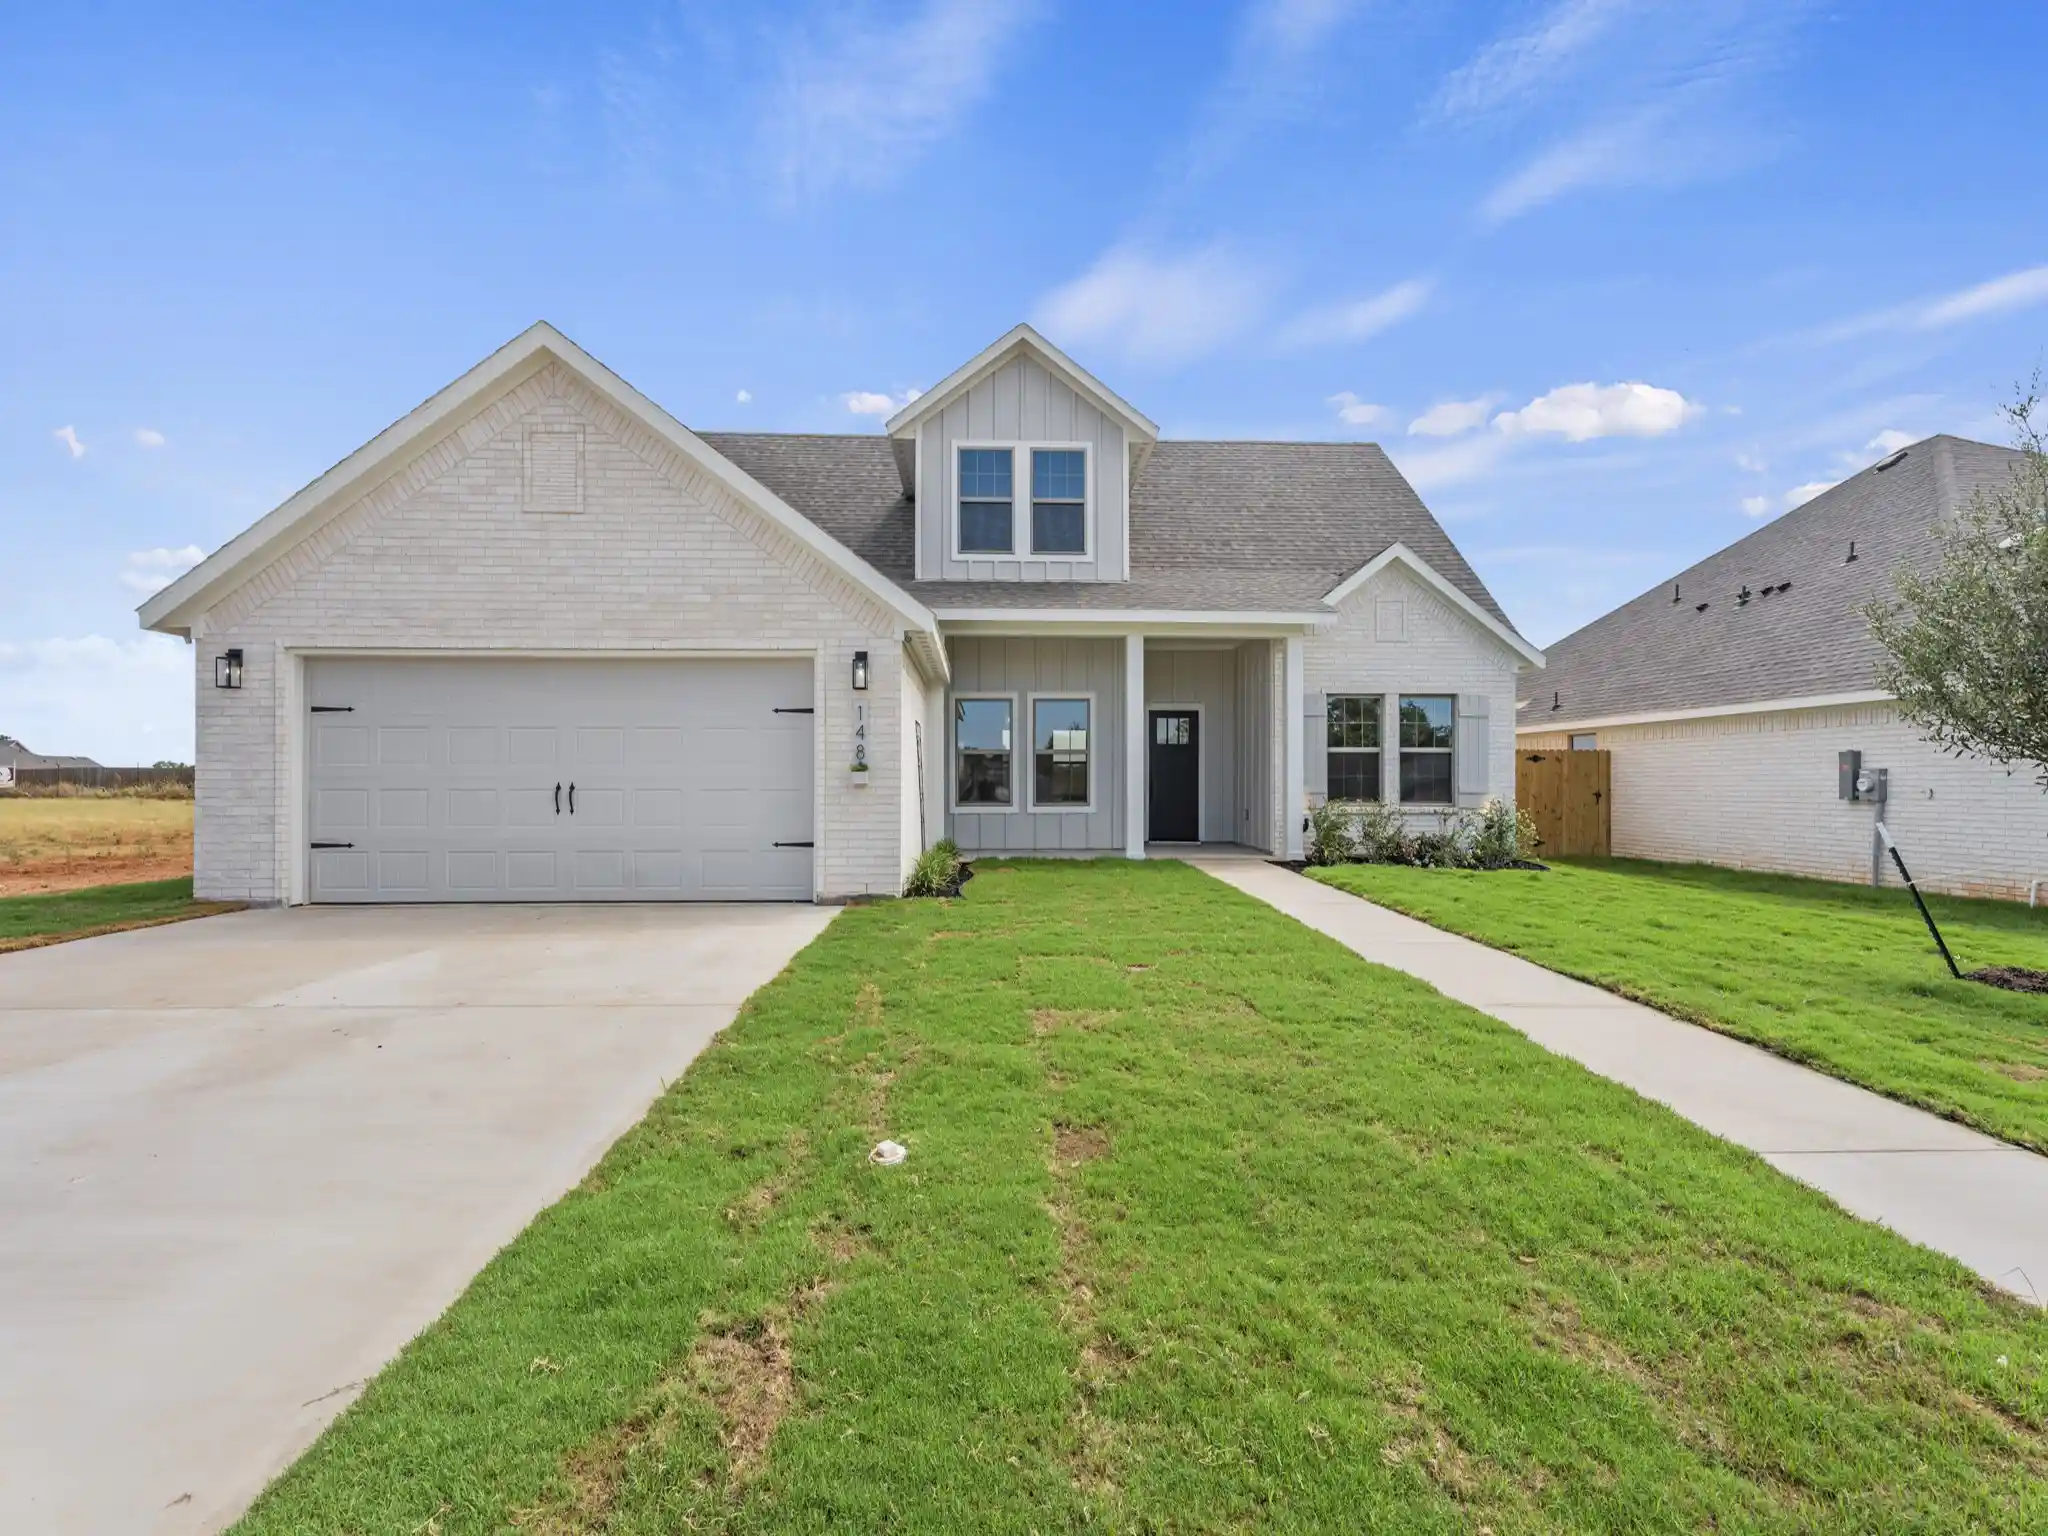


$384,990
Monthly Est:$1,916
 4 Beds
 3 Baths
3 full baths
 2,062sqft
148 Joel St, Springtown, TX 76082
$384,990
$1,916/moEst:
Get Pre-Approved
Single Family Residence
Built in 2026
$-- HOA
0.14 acre lot
$187/sq.ft
Description
***$5000 PRICE DROP*** Welcome to 148 Joel St in Springtown, a thoughtfully designed two-story home by S&J Builders that delivers elevated craftsmanship, functional layout, and NO HOA in a growing community just minutes from Fort Worth. This 4 bedroom, 3 bathroom home with a bonus room and 2 car garage is built on a post tension cable slab and offers a highly livable floor plan with the primary suite privately positioned on the main level, separate from the secondary bedrooms for added comfort and privacy. The heart of the home features an open-concept family room, kitchen, and dining area designed for connection and entertaining, complemented by vaulted sight lines, a large island workspace, and upgraded finishes including quartz countertops, custom soft-close cabinetry, designer tile accents, and durable 20 mil luxury vinyl plank flooring throughout the main living areas. The primary suite is designed as a retreat with a standalone soaking tub, frameless glass shower, and a highly functional pass-through from the master closet directly into the utility room. Upstairs, the additional bedroom and bonus room create the perfect setup for a second living space, game room, or media area, offering flexibility for growing households or guests. Exterior features include striking Denali white brick, cedar post accents, an oversized covered front porch, and a large covered back patio overlooking a fully sodded and irrigated yard with an 8-foot privacy fence. Additional highlights include a fully decked attic above the garage for storage, craftsman-style trim and doors, crown molding in key areas, ceiling fans in all bedrooms, and thoughtful details throughout that set this home apart from typical entry-level builders. Located in Springtown ISD with convenient access to local schools, nearby shopping, and an easy commute into Fort Worth, this home offers the perfect blend of small-town living and modern convenience. ***1% Preferred Lender Credit***
- Houzeo last checked: 4 minutes ago
- Listing updated: October 27, 2026 at 5:03 pm
- Listing Provided by: Matthew Perez | Peak Realty and Associates LLC (817) 343-6162
- Source: NTREIS MLS-TX | MLS#: 21385052

Property Details
Status
Active Under Contract
Type
Single Family Residence
No. of Stories
2
County
City
Neighborhood
--
Year Built
2026
HOA Fees
-
Finished Area
2,062 sqft
Lot Size
0.14 acre lot
Basement Area
- sqft
MLS Name
NTREIS MLS
MLS Number
21385052
MLS Status
ActiveUnderContract
Cumulative Days on Market
45

Continue Your Journey in App
Find your dream home, receive real-time updates, and many more!
Continue Your Journey in App
Find your dream home, receive real-time updates, and many more!
Location
Facts & Features
Rooms
Bedrooms & bathrooms
Bedrooms: 4
Bathrooms: 3
GameRoom
Level: Second
Area: 195.00 Square Feet
Dimensions: 13 x 15
LivingRoom
Level: First
Area: 378.00 Square Feet
Dimensions: 21 x 18
PrimaryBathroom
Level: First
Area: 168.00 Square Feet
Dimensions: 14 x 12
PrimaryBedroom
Level: First
Area: 240.00 Square Feet
Dimensions: 15 x 16
Interior
Appliances
Dishwasher, Electric Oven, Disposal, Microwave, Refrigerator
Cooling
Central Air
Heating
Central
Sewer
Public Sewer
Flooring
Luxury Vinyl Plank
Interior Features
Built In Features, Decorative Designer Lighting Fixtures, Eat In Kitchen, Granite Counters, High Speed Internet, Kitchen Island, Open Floorplan, Pantry, Walk In Closets
Construction
Year Built
Year Built: 2026
Home type
Single Family Residence
Property Condition
New Construction
Construction Materials
Board And Batten Siding, Brick
Roof
Shingle
Architectural Style
Traditional, Detached
Foundation Details
Slab
Utilities & Energy
Utilities
Sewer Available, Water Available
Parking Features
Driveway, Garage, Garage Door Opener
Water Source
Public
Pool Features
None
Other Features
Lot Features
Interior Lot
Subdivision Name
Pennsylvania Ave Ratification Of
Price History
| Date | Event | Price |
|---|---|---|
10/12/2026 Source: | Contingent (Active Under Contract) | $384,990 -1.28% $187/sqft |
05/05/2026 Source: | Listed for Sale | $389,990 $189/sqft |
05/05/2026 Source: | Off Market | $389,990 $189/sqft |

Nearby Homes
Find Homes by Property Features in Springtown, TX
Nearby New Homes For Sale

Based on information from the North Texas Real Estate Information Systems, Inc., through Nov 05, 2026, 06:45PM. Information is provided exclusively for consumers’ personal, non-commercial use. It may not be used for any purpose other than to identify prospective properties consumers may be interested in purchasing. Data is deemed reliable but is not guaranteed accurate. This website may not include listings or property addresses of sellers who have directed their listing brokers to withhold their listing or their property address from display on the Internet. ©2026 North Texas Real Estate Information Systems, Inc. All Rights Reserved.
 Advertising Broker: Michelle Brecker | Pathway To Home Realty
