- Overview
- Description
- Property Details
- Location
- HOA Management
- Facts & Features
- Getting Around
- Nearby Homes


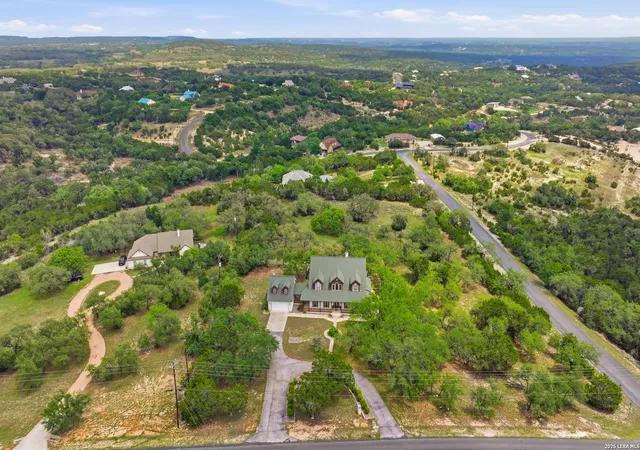
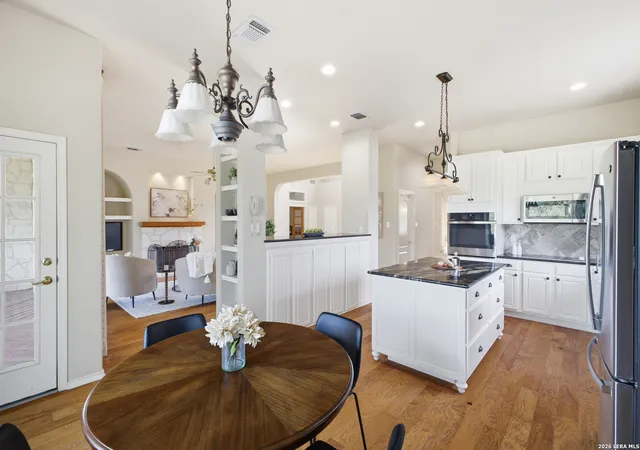


$709,000
Monthly Est:$3,529
 5 Beds
 3 Baths
2 full baths + 1 half bath
 3,885sqft
148 N Stallion Estates Dr, Spring Branch, TX 78070
$709,000
$3,529/moEst:
Get Pre-Approved
Single Family Residence
Built in 2001
$-- HOA
3.09 acres lot
$182/sq.ft
Description
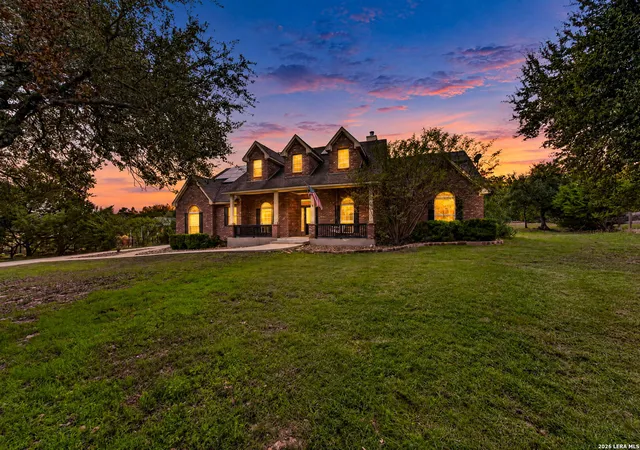
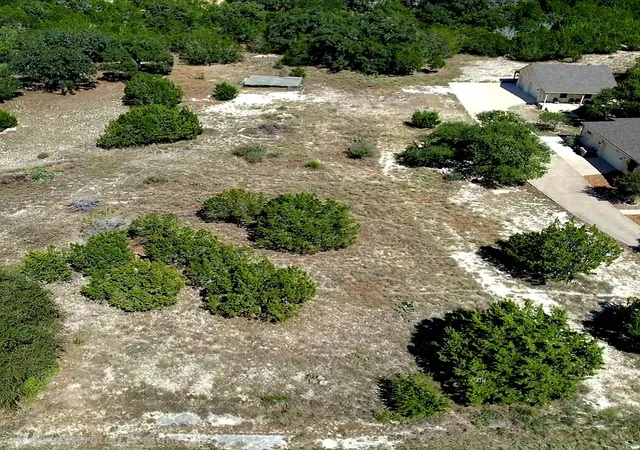
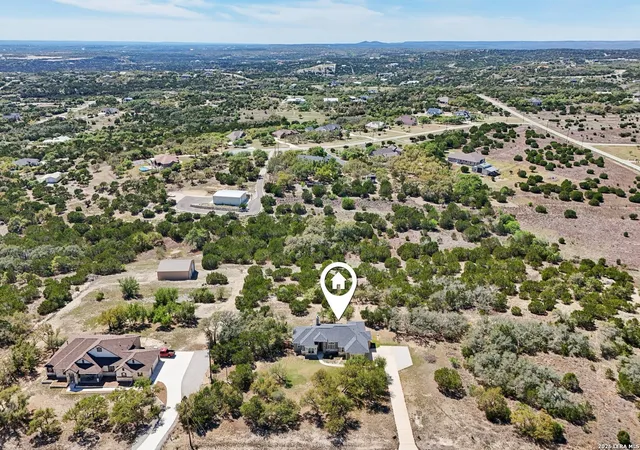
Set on a flat 3.09-acre corner lot in Stallion Estates, 148 N Stallion offers the kind of space, flexibility, and quiet presence that is becoming harder to find. This two-story, five-bedroom, two-and-a-half-bath residence pairs a gracious layout with meaningful updates, including an updated kitchen, refreshed primary bath, and updated flooring, creating a home that feels both welcoming and well considered. Convert 1 bedroom to a suite by adding a 3rd bath with easy access to water lines. Inside, the home is designed for the way people truly live and gather. A spacious dining room with butler's pantry sets the stage for elegant entertaining, while the living room fireplace brings warmth and character to the heart of the home. The kitchen is both functional and inviting, featuring an island, generous prep space, and room to comfortably host family and friends. Multiple living and dining areas, built-in features, bookcases, a dry bar, granite counters, and an open floorplan add depth, utility, and style throughout. The covered deck extends the living experience outdoors, offering a natural place to unwind, entertain, or simply take in the surrounding hill and rural views. With one main-level bedroom, an inviting entrance foyer, and a thoughtful mix of wood, tile, and carpet flooring, the home balances comfort with scale in all the right ways. What makes this property especially compelling is not only what it is today, but what it allows for tomorrow. Because the neighboring run HOA handles approvals, adding a shop, RV parking, or a pool can be a much more streamlined process. Above the garage, a walk-up room with electricity offers valuable storage today and the potential for future finished space tomorrow. This is a property that gives buyers room to breathe, room to gather, and room to grow into what comes next, all in a setting that feels private, usable, and distinctly elevated.
- Houzeo last checked: 4 hours ago
- Listing updated: November 3, 2026 at 2:47 pm
- Listing Provided by: Cathleen Heshmat | Keller Williams Heritage (210) 493-3030
- Source: LERA MLS-TX | MLS#: 1959765

Property Details
Status
Pending
Type
Single Family Residence
No. of Stories
-
County
City
Neighborhood
--
Year Built
2001
HOA Fees
-
Finished Area
3,885 sqft
Lot Size
3.09 acres lot
Basement Area
- sqft
MLS Name
LERA MLS
MLS Number
1959765
MLS Status
PND
Days on Market
190

Continue Your Journey in App
Find your dream home, receive real-time updates, and many more!
Continue Your Journey in App
Find your dream home, receive real-time updates, and many more!
Location
HOA Management
STALLION ESTATES MAINTENACE CORP.
HOA Fees
$350/
Amenities
 Amenities and services may be covered by one or multiple associations and service providers.
 Air Conditioning
Disclaimer: Amenities are based on third-party information and may vary; buyers must independently verify all amenities, as information is deemed reliable but not guaranteed.
Facts & Features
Rooms
Bedrooms & bathrooms
Bedrooms: 5
Bathrooms: 3
Interior
Window Features
All
Utilities & Energy
Fireplace Features
One, Livrm, Wdbrn
Association Amenities
Cntrl
Other Features
Subdivision Name
Stallion Estates
Price History
| Date | Event | Price |
|---|---|---|
11/03/2026 Source: | Pending | $709,000 $182/sqft |
10/15/2026 Source: | Contingent (Active Under Contract) | $709,000 $182/sqft |
09/24/2026 Source: | Price Decreased | $709,000 -5.47% $182/sqft |
06/30/2026 Source: | Price Decreased | $750,000 -3.23% $193/sqft |
05/16/2026 Source: | Price Decreased | $775,000 -3.12% $199/sqft |

Show more
Nearby Homes

Find Homes by Property Features in Spring Branch, TX
Nearby New Homes For Sale

Based on information from the San Antonio Board of REALTORS® MLS through Nov 05, 2026, 12:45PM. Information is provided exclusively for consumers’ personal, non-commercial use, and it may not be used for any purpose other than to identify prospective properties consumers may be interested in purchasing. The data is deemed reliable but is not guaranteed. © 2026 San Antonio Board of REALTORS - All Rights Reserved.
 Advertising Broker: David Montalvo | CapTex Realty
