- Overview
- Description
- Property Details
- Location
- HOA Management
- Facts & Features
- Getting Around
- Nearby Homes




$600,000
Monthly Est:$2,986
 4 Beds
 3 Baths
2 full baths + 1 half bath
 3,132sqft
148 Normandy Dr, Mount Juliet, TN 37122
$600,000
$2,986/moEst:
Get Pre-Approved
Single Family Residence
Built in 2011
$28/mo HOA
0.35 acre lot
$192/sq.ft
Description
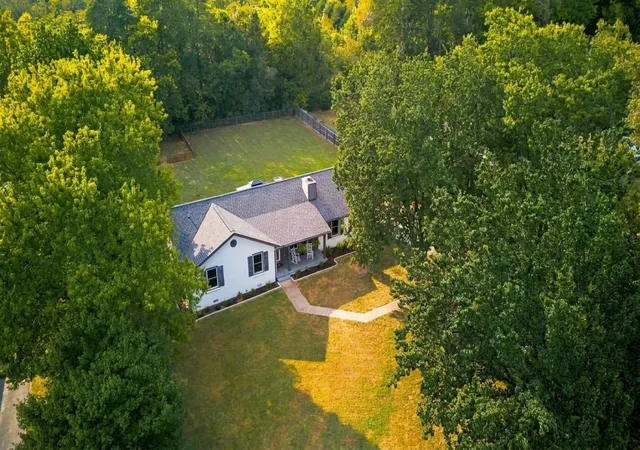
If your current home feels more like a game of “excuse me” every time someone walks through the kitchen… this Mount Juliet home may be your answer! With over 3,100 square feet, 4 bedrooms, 2.5 baths, and enough extra rooms to finally stop arguing over who gets the office, this one brings the space you’ve been dreaming about.
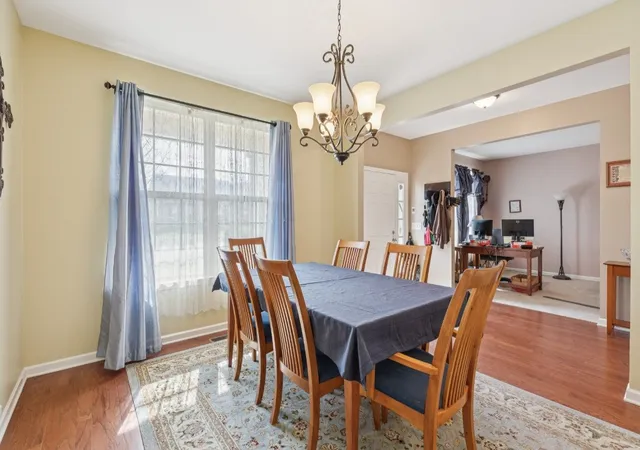
Located in the hills of the desirable Normandy Heights neighborhood, this home comes packed with flexibility—a den, bonus room, dining room, office, eat-in kitchen, and even a huge storage room for all the holiday decorations, mystery bins, and Amazon purchases you promised yourself you didn’t need.
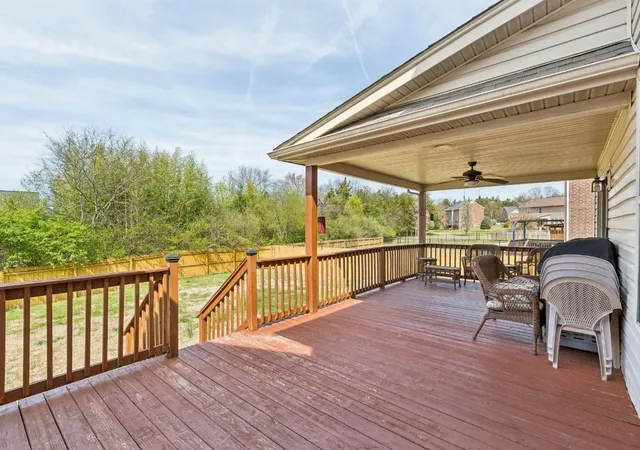
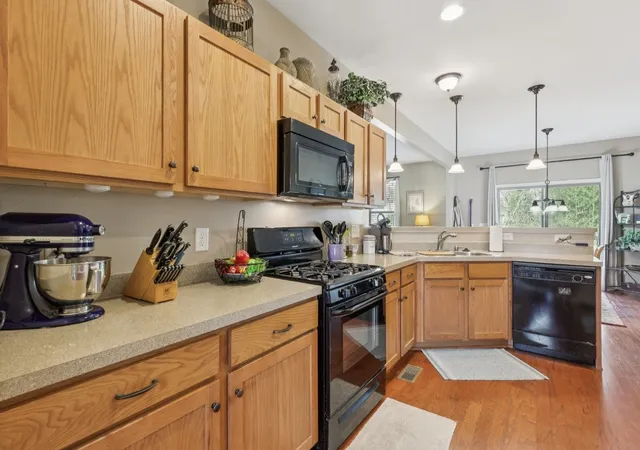
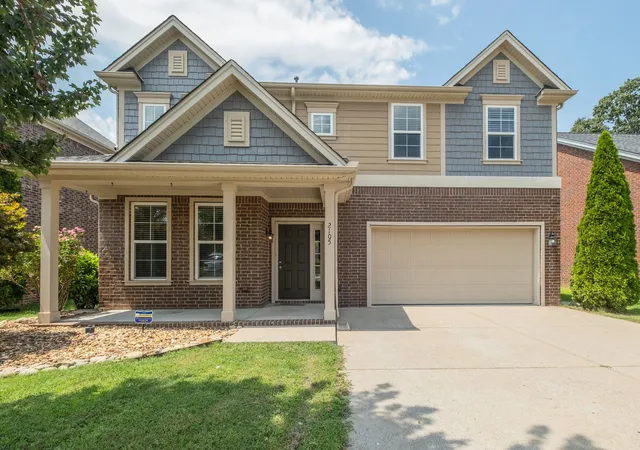
The kitchen opens to the den so you can keep an eye on the game, the kids, or whoever keeps sneaking snacks before dinner. The large partially covered back deck is perfect for cookouts, relaxing evenings, or pretending you enjoy grilling while someone else actually cooks. And the covered front porch? That’s made for sweet tea, coffee, and neighborhood people-watching done professionally.
The fenced backyard has plenty of room for pets, kids, yard games, or your future garden that may or may not survive Tennessee weather.
And let’s talk peace of mind—roof less than 5 years old and the upstairs HVAC replaced just a few years ago. Translation: fewer “surprise projects” and more enjoying your home.
All this just minutes from shopping, dining, parks, and entertainment while still tucked into one of Mount Juliet’s established neighborhoods. Convenient enough to get anywhere quickly, but far enough away to feel like home.
Warning: Your guests may never want to leave.
- Houzeo last checked: 6 minutes ago
- Listing updated: September 2, 2026 at 5:55 pm
- Listing Provided by: Deborah Mann (615) 869-8325 DRE #314348 | Advantage Realty of Middle TN (615) 869-8325
- Source: Nashville (RealTracs Mid) MLS-TN | MLS#: 3150119

Property Details
Status
Active
Type
Single Family Residence
No. of Stories
2
County
City
Neighborhood
--
Year Built
2011
HOA Fees
$28/mo
Finished Area
3,132 sqft
Lot Size
0.35 acre lot
Basement Area
- sqft
MLS Name
Nashville (RealTracs Mid) MLS
MLS Number
3150119
MLS Status
Active
Days on Market
203

Continue Your Journey in App
Find your dream home, receive real-time updates, and many more!
Download App
Continue Your Journey in App
Find your dream home, receive real-time updates, and many more!
Location
HOA Management
N/A
HOA Fees
$28/ Monthly
Disclaimer: Amenities are based on third-party information and may vary; buyers must independently verify all amenities, as information is deemed reliable but not guaranteed.
Facts & Features
Rooms
Bedrooms & bathrooms
Bedrooms: 4
Bathrooms: 3
Interior
Interior Features
Ceiling Fan(s), Extra Closets, Open Floorplan, Pantry, Walk In Closet(s)
Cooling
Central Air, Electric
Appliances
Gas Oven, Gas Range, Dishwasher, Microwave
Flooring
Carpet, Wood, Laminate
Heating
Natural Gas
Sewer
Public Sewer
Construction
Year Built
Year Built: 2011
Home type
Single Family Residence
Construction Materials
Brick, Vinyl Siding
Utilities & Energy
Parking Features
Attached, Aggregate
Laundry Features
Electric Dryer Hookup
Water Source
Public
Utilities
Electricity Available, Natural Gas Available, Water Available
Basement
Crawl Space
Other Features
Subdivision Name
Normandy Heights Ph3
Patio And Porch Features
Deck, Covered, Porch
Lot Features
Level
Price History
| Date | Event | Price |
|---|---|---|
06/01/2026 Source: | Price Decreased | $600,000 -1.64% $192/sqft |
05/07/2026 Source: | Price Decreased | $610,000 -3.17% $195/sqft |
03/16/2026 Source: | Price Increased | $630,000 +5.00% $201/sqft |
03/16/2026 Source: | Listed for Sale | $600,000 $192/sqft |

Nearby Homes
Find Homes by Property Features in Mount Juliet, TN
Nearby New Homes For Sale

Based on information from Realtracs® through Oct 06, 2026, 05:16AM. Data courtesy of Realtracs® MLS as distributed by MLS GRID. Some IDX listings have been excluded from this website. All data is obtained from various sources and may not have been verified by the broker or MLS GRID. Supplied Open House Information is subject to change without notice. All information should be independently reviewed and verified for accuracy. Properties may or may not be listed by the office/agent presenting the information. IDX information is provided exclusively for consumers’ personal, noncommercial use. It may not be used for any purpose other than to identify prospective properties consumers may be interested in purchasing. The data is deemed reliable but is not guaranteed by MLS GRID. The use of the MLS GRID Data may be subject to an end-user license agreement prescribed by Realtracs® MLS. © 2026 RealTracs Solutions. All Rights Reserved. Angela Fowler Real Estate, LLC | 423.320.4620 | afowler@catt.com Mailing Address: 452 Kailors Cove Cir, Ringgold, GA 30736
 Advertising Broker: Angela Fowler | Angela Fowler Real Estate, LLC.