- Overview
- Description
- Property Details
- Location
- Facts & Features
- Getting Around
- Nearby Homes

Street View
$490,000
Monthly Est:$2,439
 4 Beds
 4 Baths
3 full baths + 1 half bath
 2,274sqft
148 Penn Sta, Savannah, GA 31410
$490,000
$2,439/moEst:
Get Pre-Approved
Single Family Residence
Built in 1993
$-- HOA
0.13 acre lot
$215/sq.ft
Description
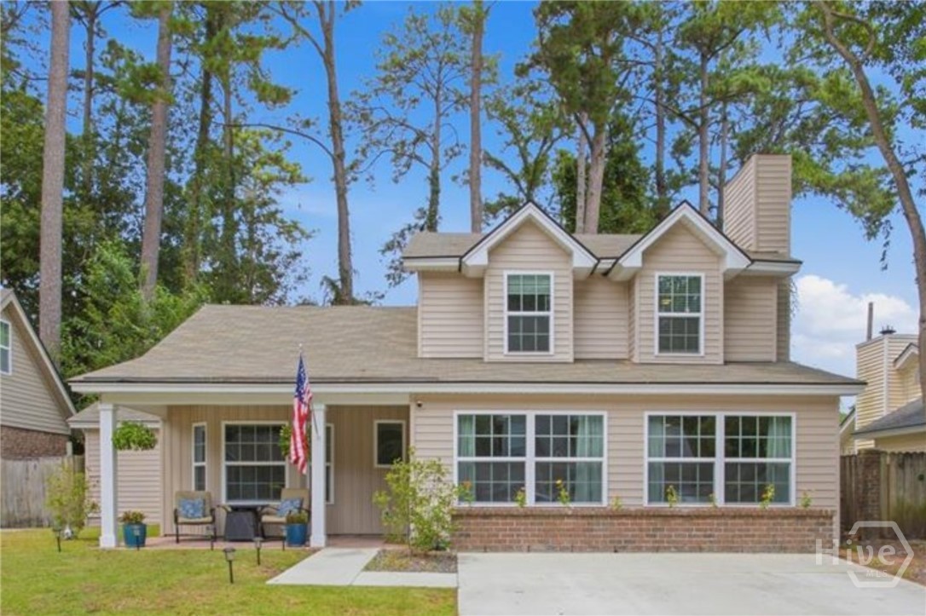
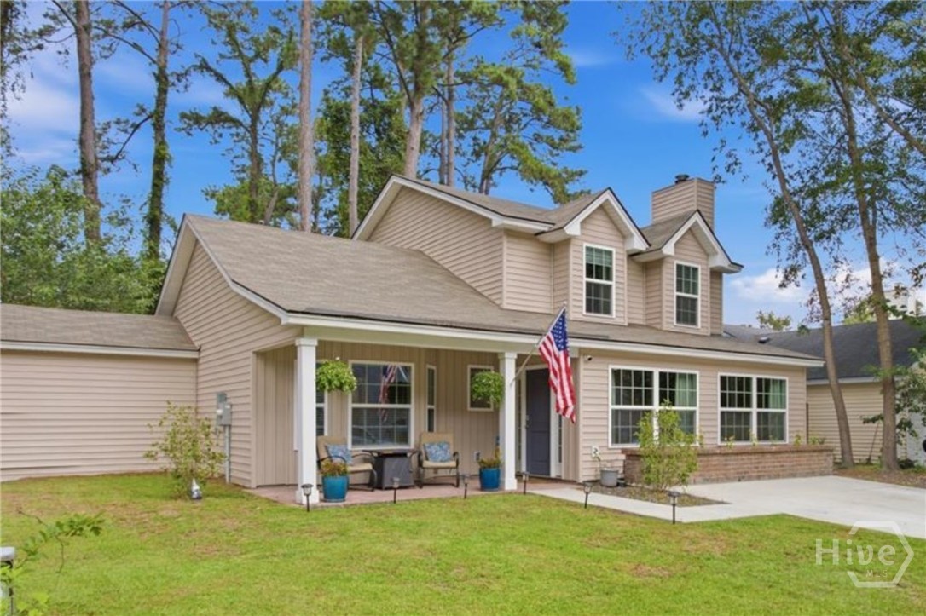
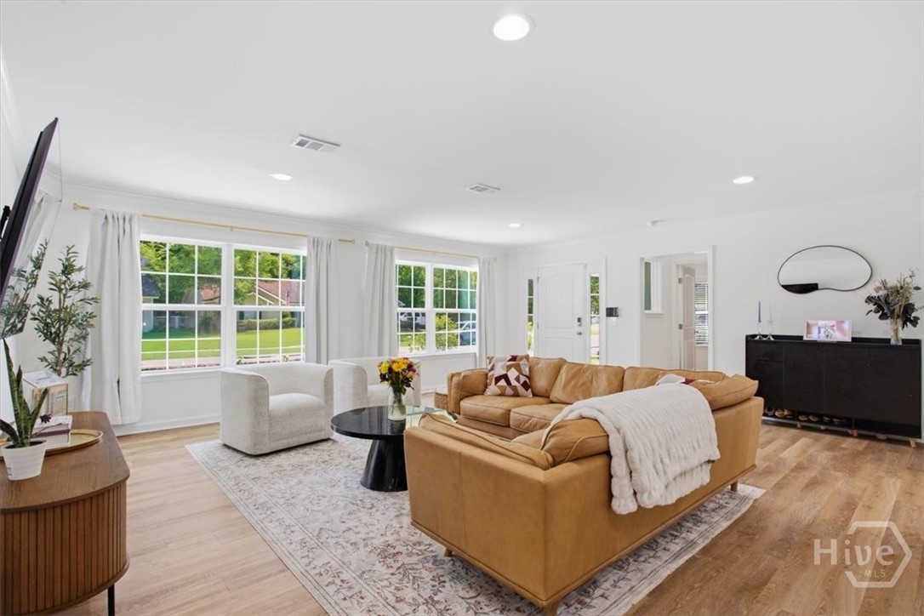
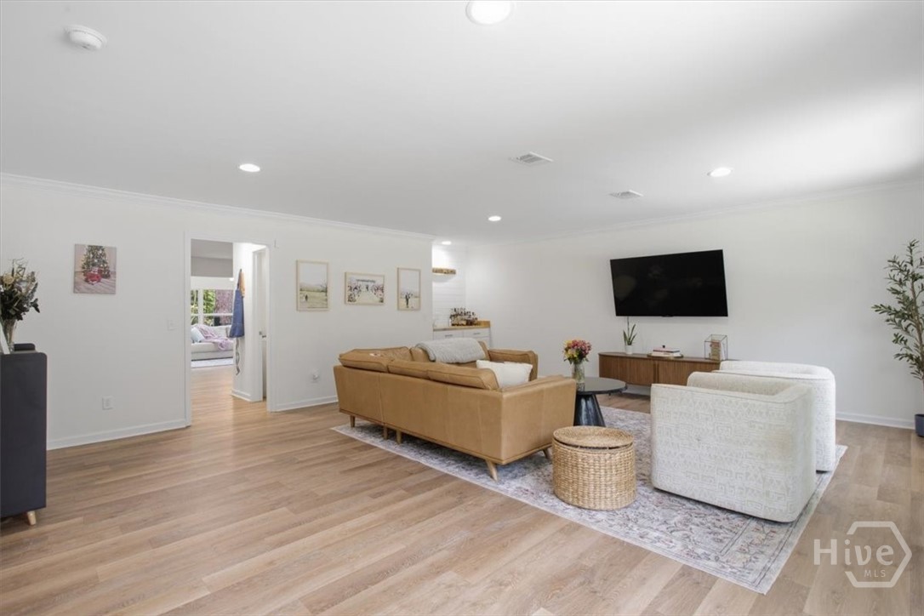
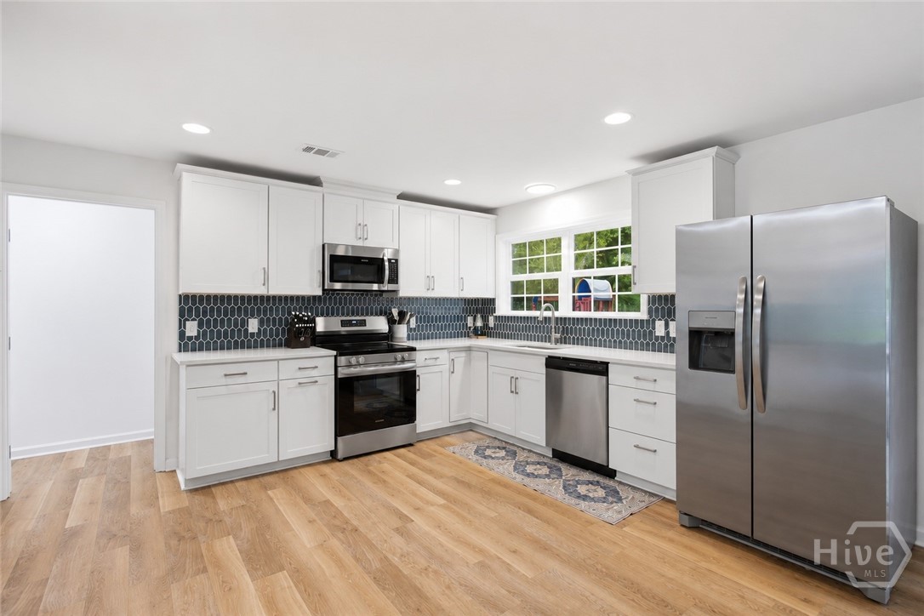
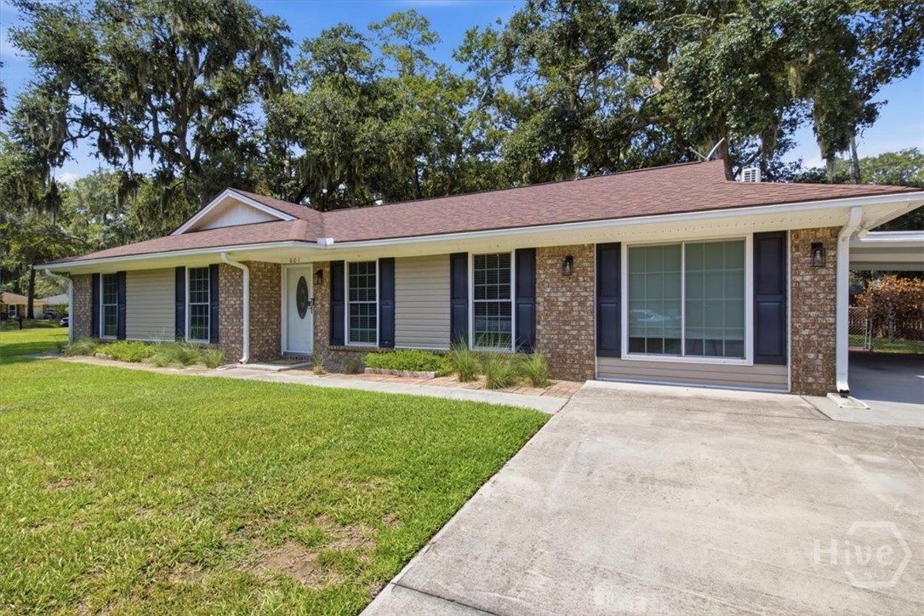
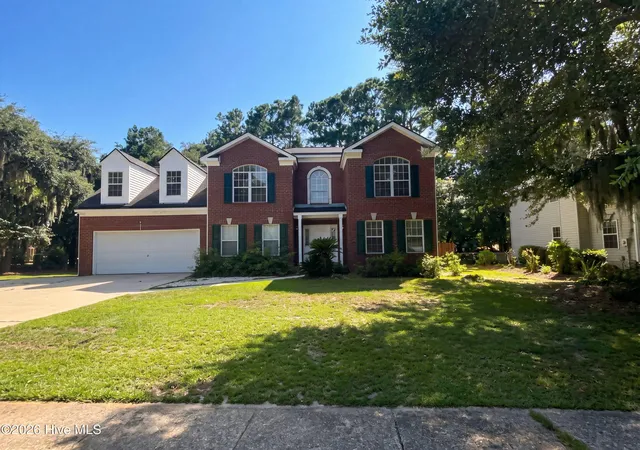
Welcome to your move-in-ready coastal sanctuary! Thoughtfully reimagined from the studs out just two years ago, this fully permitted renovation offers modern peace of mind paired with timeless charm. Ideally situated in the heart of Wilmington Island, you are perfectly positioned halfway between Historic Downtown Savannah and the sun-drenched beaches of Tybee Island - while also being less than a mile from ALL of the Island's shopping, restaurants, and commercial amenities. Rest easy knowing the major components are nearly brand-new, featuring a two-year-young roof, siding, energy-efficient windows, plumbing, electrical, HVAC, and spray-foam insulation in both attics - YES, tons of storage at room temperature. Curb appeal greets you immediately with a classic covered front porch and dormer windows, while the interior is wrapped in low-maintenance Luxury Vinyl Plank (LVP) flooring. At the center of the home, the gourmet kitchen shines with premium quartz countertops, a custom hand-tiled backsplash, and stainless steel appliances. Designed for effortless living and entertaining, the floor plan boasts two living spaces plus a light-filled rear sunroom that works beautifully for dining or a home office. The home offers incredible flexibility with dual primary suites - one upstairs and one on the main level. The main-floor primary suite serves as a true retreat, featuring a walk-in closet and a luxury ensuite bath anchored by a gorgeous slipper-style soaker tub. The exterior comes complete with fresh landscaping, an attached dry-storage shed and workshop, and the freedom of NO HOA fees and NO required flood insurance. Enjoy peace and privacy on the island while remaining minutes from local marina access, top-rated schools, neighborhood dining, and quick commutes to both Savannah's historic district and Tybee Island beaches.
- Houzeo last checked: 12 hours ago
- Listing updated: October 21, 2026 at 4:46 pm
- Listing Provided by: Russell Strazzella (818) 421-9256 DRE #376639 | Keller Williams Coastal Area P (912) 356-5001
- Source: Hive MLS-NC | MLS#: SA362347

Property Details
Status
Active
Type
Single Family Residence
No. of Stories
2
County
City
Neighborhood
--
Year Built
1993
HOA Fees
-
Finished Area
2,274 sqft
Lot Size
0.13 acre lot
Basement Area
- sqft
MLS Name
Hive MLS
MLS Number
SA362347
MLS Status
Active
Days on Market
71

Continue Your Journey in App
Find your dream home, receive real-time updates, and many more!
Download App
Continue Your Journey in App
Find your dream home, receive real-time updates, and many more!
Location
Facts & Features
Rooms
Bedrooms & bathrooms
Bedrooms: 4
Bathrooms: 4
Interior
Heating
Central, Electric
Exterior Features
Deck
Cooling
Central Air, Electric
Interior Features
Attic, Breakfast Area, Ceiling Fan(s), Double Vanity, Gourmet Kitchen, Garden Tub/roman Tub, Main Level Primary, Recessed Lighting, Separate Shower, Fireplace
Appliances
Dishwasher, Electric Water Heater, Disposal, Microwave, Oven, Range, Refrigerator
Construction
Year Built
Year Built: 1993
Home type
Single Family Residence
Foundation Details
Slab
Roof
Asphalt
Architectural Style
Cape Cod
Construction Materials
Brick
Utilities & Energy
Fireplace Features
Living Room, Wood Burning
Water Source
Public
Laundry Features
Washer Hookup, Dryer Hookup
Utilities
Underground Utilities
Parking Features
Off Street
Other Features
Community Features
Street Lights, Sidewalks
Patio And Porch Features
Porch, Deck, Front Porch
Subdivision Name
Penn Station
Price History
| Date | Event | Price |
|---|---|---|
08/13/2026 Source: | Listed for Sale | $499,000 +1.84% $219/sqft |
08/13/2026 Source: | Price Increased | $490,000 +690.32% $215/sqft |
10/20/2009 Source: | Sold | $62,000 $27/sqft |


Getting Around 148 Penn Sta
Bike Score®

Somewhat Bikeable
31/100
Walk Score®

Car-Dependent
5/100
Data provided by Redfin
Nearby Homes
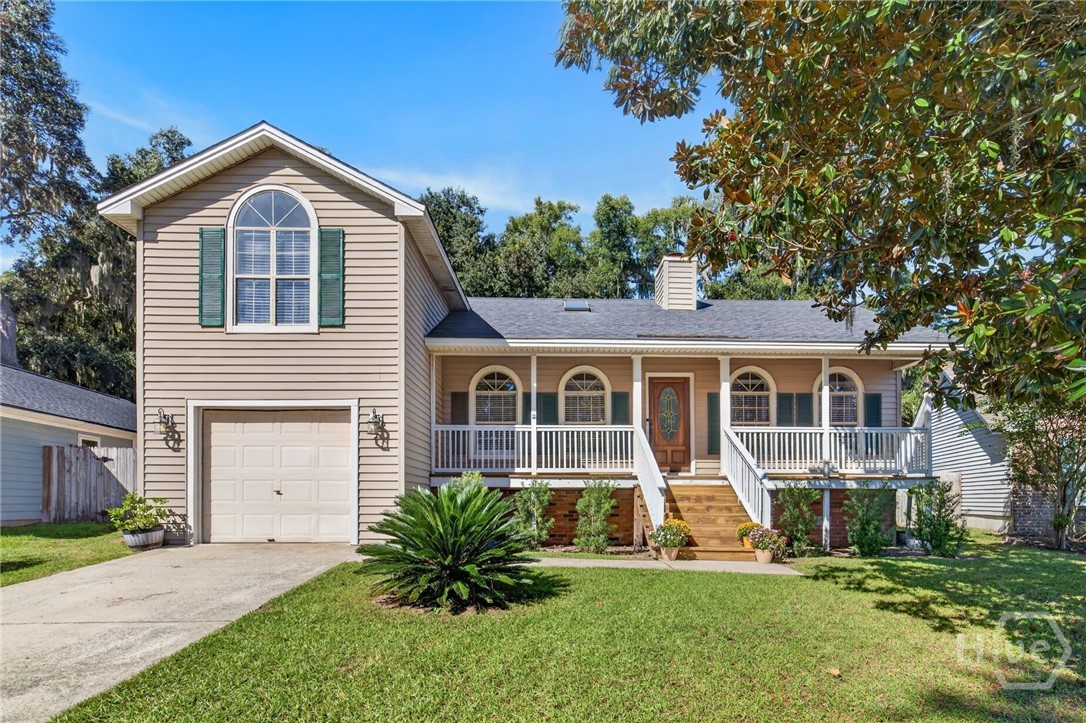


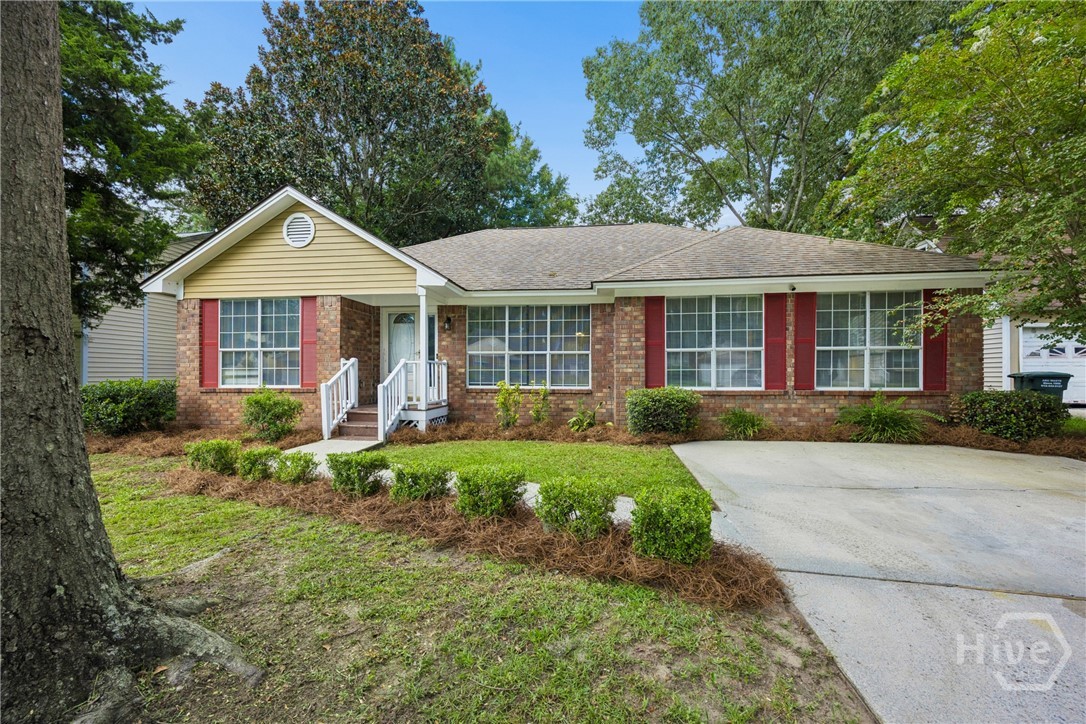
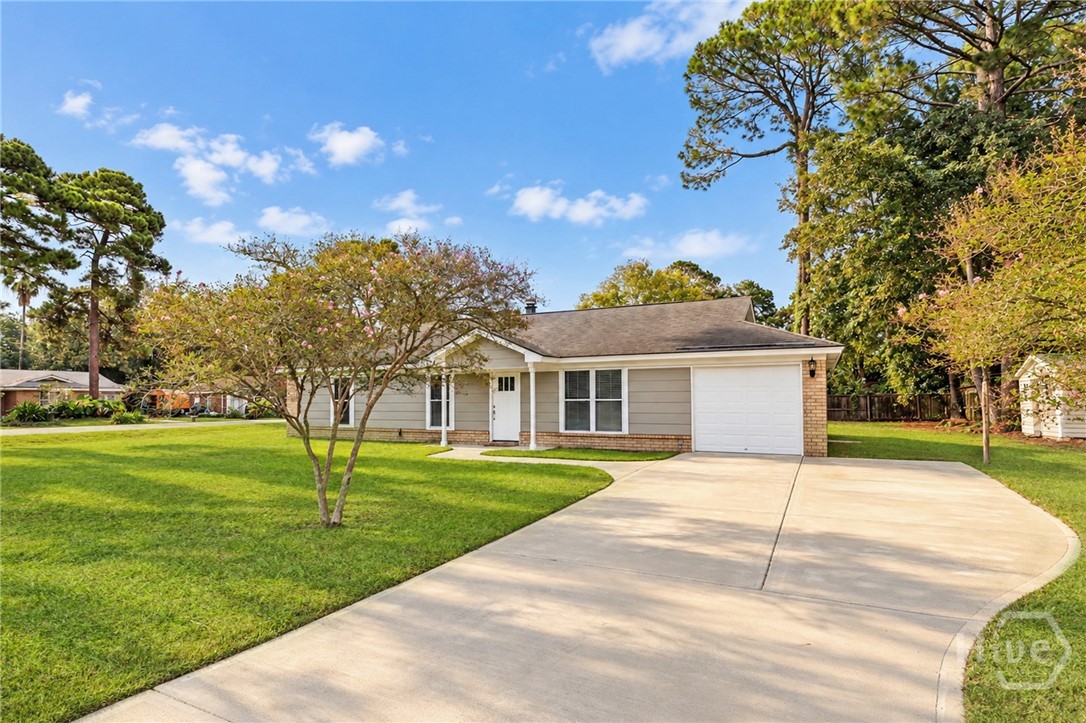
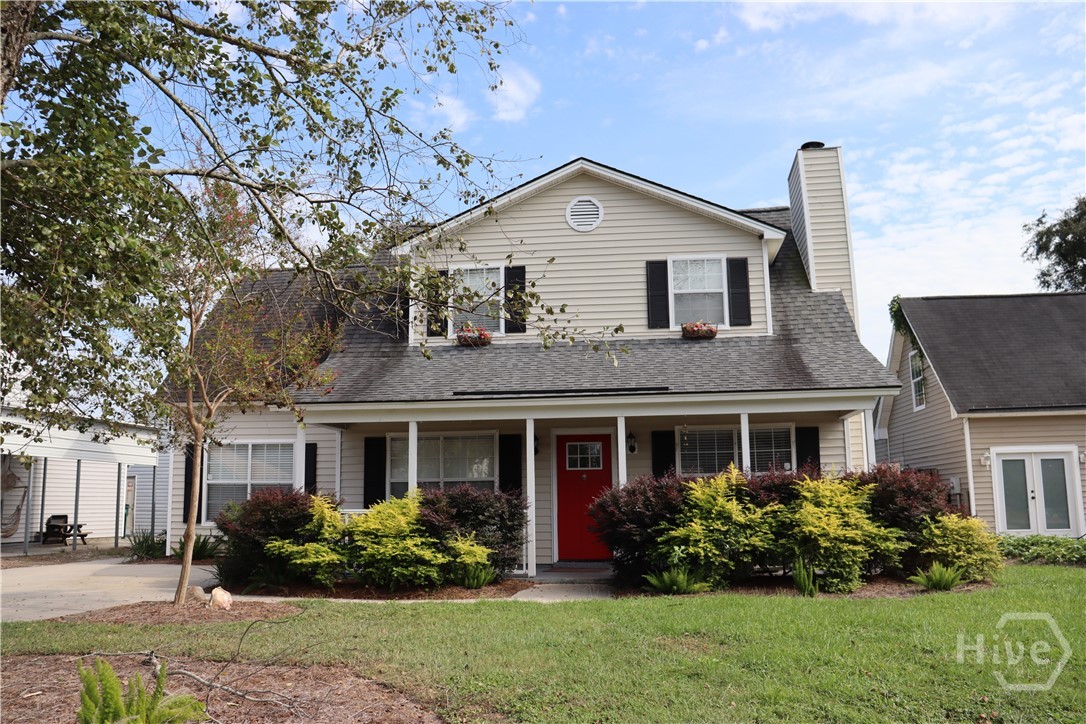
Find Homes by Property Features in Savannah, GA

Based on information from the Hive MLS, through Oct 23, 2026, 01:30PM. This website may not include listings or property addresses of sellers who have directed their listing brokers to withhold their listing or their property address from display on the Internet. The data relating to real estate on this web site comes in part from the Internet Data Exchange program of Hive MLS, and is updated as of Oct 23, 2026, 01:30PM. All information is deemed reliable but not guaranteed and should be independently verified. All properties are subject to prior sale, change, or withdrawal. Neither listing broker(s) nor Chosen Realty LLC nor Houzeo shall be responsible for any typographical errors, misinformation, or misprints, and shall be held totally harmless from any damages arising from reliance upon these data. IDX information is provided exclusively for personal, non-commercial use, and may not be used for any purpose other than to identify prospective properties consumers may be interested in purchasing. © 2026 Hive MLS. All Rights Reserved.
 Advertising Broker: Nicholas Huscroft | Chosen Realty
