- Overview
- Description
- Property Details
- Location
- HOA Management
- Facts & Features
- Getting Around
- Nearby Homes




$849,000
Monthly Est:$4,226
 4 Beds
 4 Baths
3 full baths + 1 half bath
 2,775sqft
148 Pinewood Cvs, Holly Lake Ranch, TX 75765
$849,000
$4,226/moEst:
Get Pre-Approved
Single Family Residence
Built in 1993
$182/mo HOA
0.54 acre lot
$306/sq.ft
Description
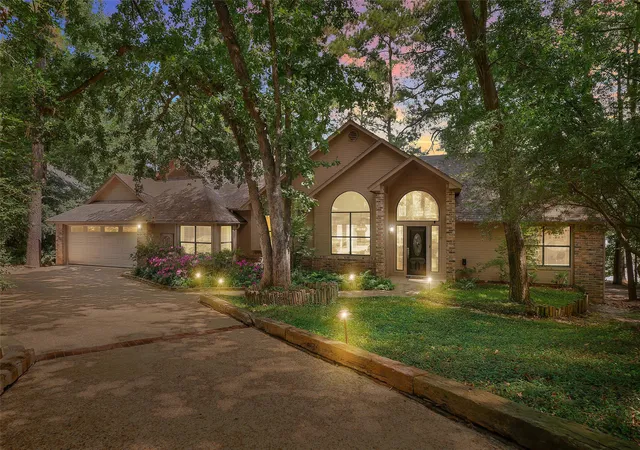
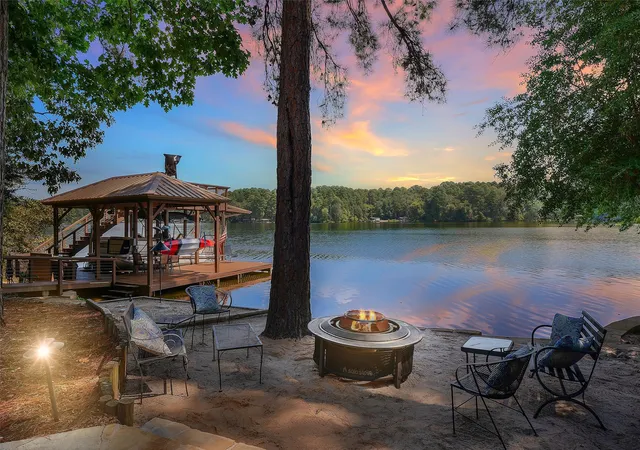
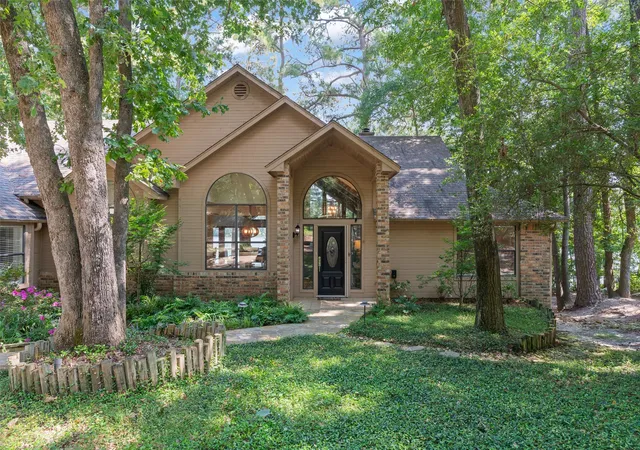
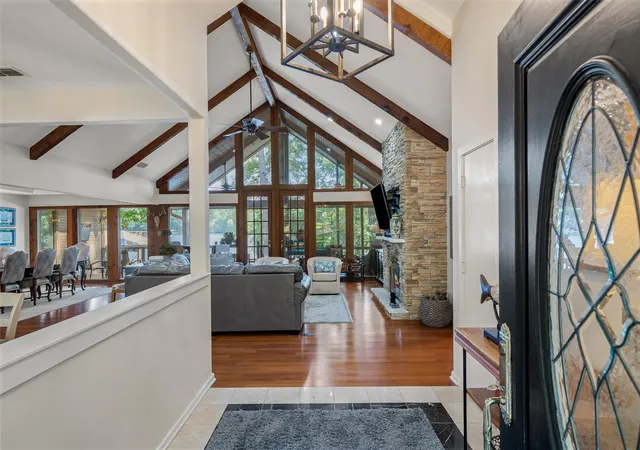
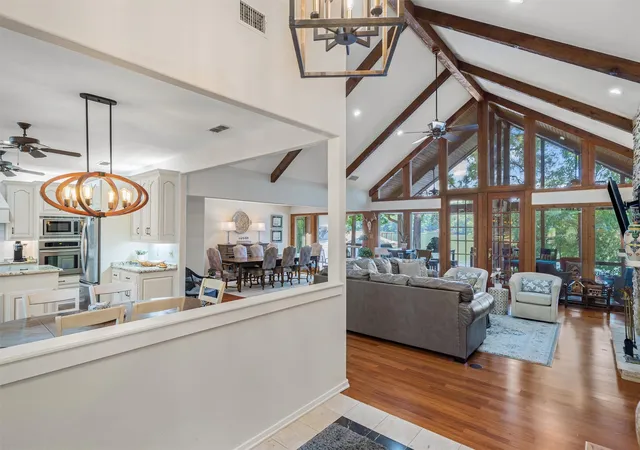
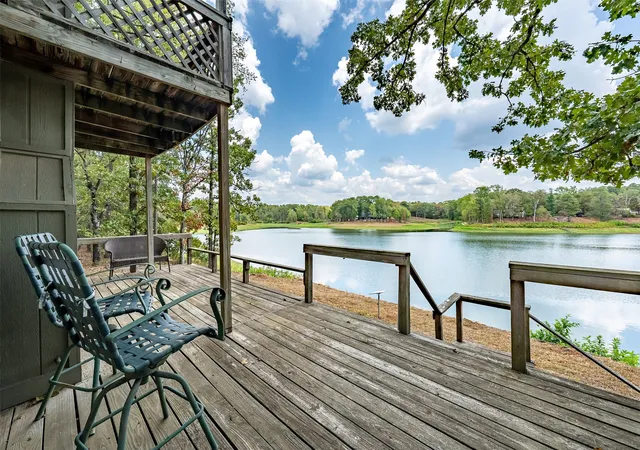
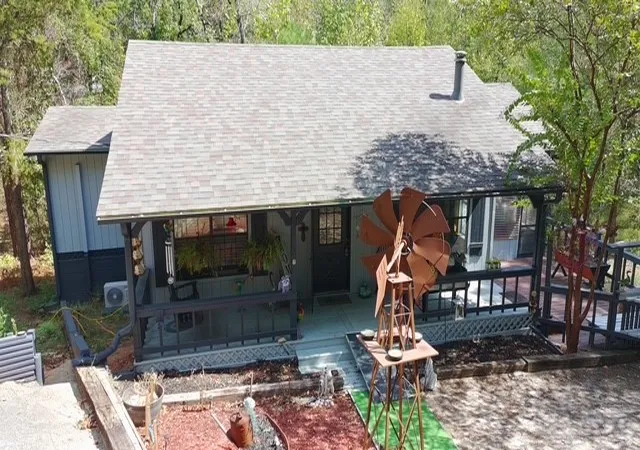
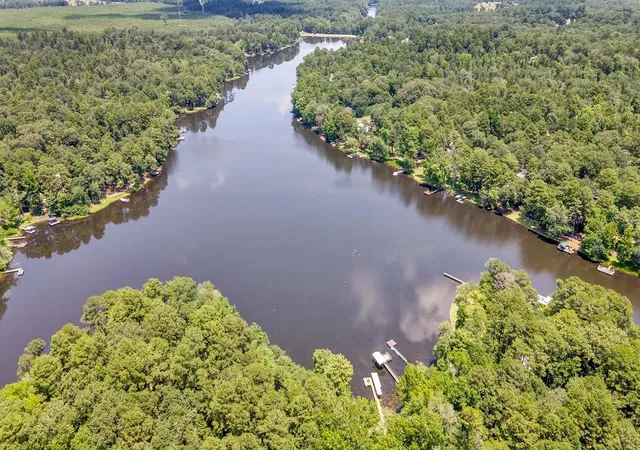
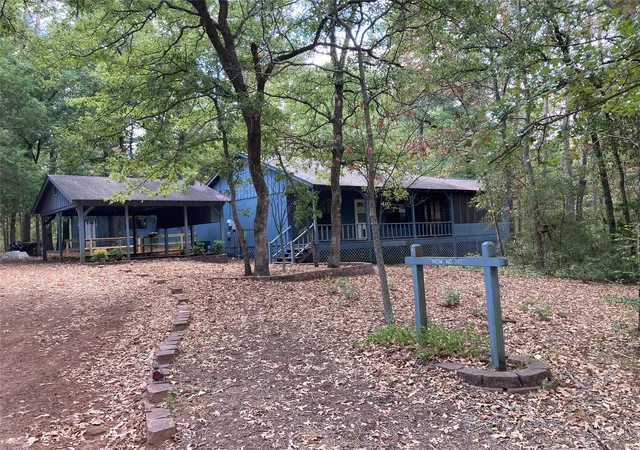
Stunning LAKEFRONT 4BD-3.5BA home privately nestled on a beautiful wooded lot in highly desirable location at Holly Lake Ranch. Fabulous floor plan designed for entertaining & to maximize sweeping panoramic views of the main body of Lake Greenbriar. Impressive great room features 22' vaulted ceiling, gleaming hardwood floors, stacked stone WBFP & floor to ceiling windows. Spacious gourmet kitchen has granite counter tops, SS appliances, coffee bar, pantry, pull outs & over & under counter lighting. Split bedroom floor plan with generously sized primary en suite including tiled walk in shower, separate lavatories, new massage-heat-therapy garden tub, remote shade & huge walk in closet. Roomy guest bedrooms share Jack & Jill bathroom. Laundry room & third bath have an outside entry for easy access from the lake. Outdoor amenities are unbeatable, with screened-in porch, covered deck perfect for grilling, open deck, & lower patio perfect for a fire pit. 2023 built boathouse features open deck, hot-cold shower & sink, + the top sun deck with heater & fan. One of the very few homes that has walk out water (no long walks to & from the lake!). There's a sprinkler system & professional landscape lighting. Above the garage there's abundant finished out storage that can be more living space if needed, & under back decking there is additional storage. This home has been meticulously maintained, tastefully updated & is Move In Ready! If you have dreamed of lake living, this gorgeous home can make that dream come true! * 18 Hole Golf Course * Fully Equipped Fitness Center * 3 Lighted Tennis Courts * 5 Walking Trails * 2Volley Ball Courts * 2 Putt Putt Golf Courses * Disk Golf * Playground * 2 Basketball Courts * 2 Shuffle Board Courts * Paved Walking Trail * Gun Range * Billiard Parlor * Picnic Areas * Lighted Pavilion * Swimming Pools * Swimming Lessons & WaterAerobics * 4 Meeting Rooms * Dog Park * Pickle Ball
- Houzeo last checked: 14 minutes ago
- Listing updated: October 1, 2026 at 3:17 pm
- Listing Provided by: Kay Florence (903) 343-1203 | United Country Cain Agency (903) 342-9987
- Source: NTREIS MLS-TX | MLS#: 21063761

Property Details
Status
Active
Type
Single Family Residence
No. of Stories
1
County
City
Neighborhood
--
Year Built
1993
HOA Fees
$182/mo
Finished Area
2,775 sqft
Lot Size
0.54 acre lot
Basement Area
- sqft
MLS Name
NTREIS MLS
MLS Number
21063761
MLS Status
Active
Cumulative Days on Market
373

Continue Your Journey in App
Find your dream home, receive real-time updates, and many more!
Download App
Continue Your Journey in App
Find your dream home, receive real-time updates, and many more!
Location
HOA Management
Holly Lake Ranch
HOA Fees
$182/ Monthly
Amenities
 Amenities and services may be covered by one or multiple associations and service providers.
 Security Guard
 Trash Pickup
 AssociationManagement
Disclaimer: Amenities are based on third-party information and may vary; buyers must independently verify all amenities, as information is deemed reliable but not guaranteed.
Facts & Features
Rooms
Bedrooms & bathrooms
Bedrooms: 4
Bathrooms: 4
Bedroom
Level: First
Area: 132.00 Square Feet
Dimensions: 12 x 11
Bedroom
Level: First
Area: 168.00 Square Feet
Dimensions: 14 x 12
Bedroom
Level: First
Area: 192.00 Square Feet
Dimensions: 16 x 12
PrimaryBedroom
Level: First
Area: 384.00 Square Feet
Dimensions: 24 x 16
Kitchen
Level: First
Area: 165.00 Square Feet
Dimensions: 15 x 11
BreakfastRoomNook
Level: First
Area: 130.00 Square Feet
Dimensions: 13 x 10
LivingRoom
Level: First
Area: 714.00 Square Feet
Dimensions: 34 x 21
Interior
Appliances
Dishwasher, Electric Cooktop, Electric Oven, Disposal, Ice Maker, Microwave, Refrigerator
Window Features
Window Coverings
Heating
Central, Electric, Fireplaces
Sewer
Aerobic Septic
Cooling
Central Air, Ceiling Fans, Electric, Zoned
Flooring
Carpet, Ceramic Tile, Wood
Exterior Features
Boat Slip, Deck, Dock, Lighting, Other, Private Entrance, Private Yard, Rain Gutters
Interior Features
Built In Features, Double Vanity, Granite Counters, High Speed Internet, Open Floorplan, Other, Pantry, Cable Tv, Vaulted Ceilings, Walk In Closets
Construction
Year Built
Year Built: 1993
Home type
Single Family Residence
Property Condition
Resale
Roof
Composition
Architectural Style
Traditional, Detached
Construction Materials
Brick, Wood Siding
Foundation Details
Slab
Utilities & Energy
Utilities
Septic Available, Underground Utilities, Water Available, Cable Available
Fireplace Features
Family Room, Glass Doors, Stone, Wood Burning
Parking Features
Garage Faces Front, Garage, Garage Door Opener, Rv Access Parking
Laundry Features
Laundry In Utility Room
Security Features
Security Gate, Gated Community, Security Guard, Security Lights, Gated With Guard
Pool Features
None, Community
Water Source
Public
Other Features
Community Features
Boat Facilities, Clubhouse, Fitness Center, Fishing, Fenced Yard, Golf, Lake, Other, Playground, Park, Pickleball, Pool, Restaurant, Airport Runway, Tennis Courts, Trails Paths, Gated
Lot Features
Cul De Sac, Landscaped, Other, Many Trees, Sloped, Sprinkler System, Waterfront
Patio And Porch Features
Rear Porch, Enclosed, Front Porch, Other, Patio, Screened, See Remarks, Covered, Deck
Subdivision Name
Golf Shores Holly Lake Pt S
Vegetation
Grassed, Partially Wooded
Price History
| Date | Event | Price |
|---|---|---|
10/01/2026 Source: | Listed for Sale | $849,000 $306/sqft |
09/01/2026 Source: | Off Market | $849,000 -8.61% $306/sqft |
09/18/2025 Source: | Listed for Sale | $929,000 -4.72% $335/sqft |
09/18/2025 Source: | Price Increased | $975,000 +95.39% $351/sqft |
07/28/2020 Source: | Sold | $499,000 $180/sqft |

Nearby Homes




Find Homes by Property Features in Holly Lake Ranch, TX

Based on information from the North Texas Real Estate Information Systems, Inc., through Oct 11, 2026, 09:30AM. Information is provided exclusively for consumers’ personal, non-commercial use. It may not be used for any purpose other than to identify prospective properties consumers may be interested in purchasing. Data is deemed reliable but is not guaranteed accurate. This website may not include listings or property addresses of sellers who have directed their listing brokers to withhold their listing or their property address from display on the Internet. ©2026 North Texas Real Estate Information Systems, Inc. All Rights Reserved.
 Advertising Broker: Michelle Brecker | Pathway To Home Realty