- Overview
- Description
- Property Details
- Location
- Facts & Features
- Getting Around
- Nearby Homes




$624,900
Monthly Est:$3,110
 5 Beds
 4 Baths
3 full baths + 1 half bath
 3,462sqft
148 S Wayne St, Danville, IN 46122
$624,900
$3,110/moEst:
Get Pre-Approved
Single Family Residence
Built in 1926
$-- HOA
15,744 sqft lot
$181/sq.ft
Description
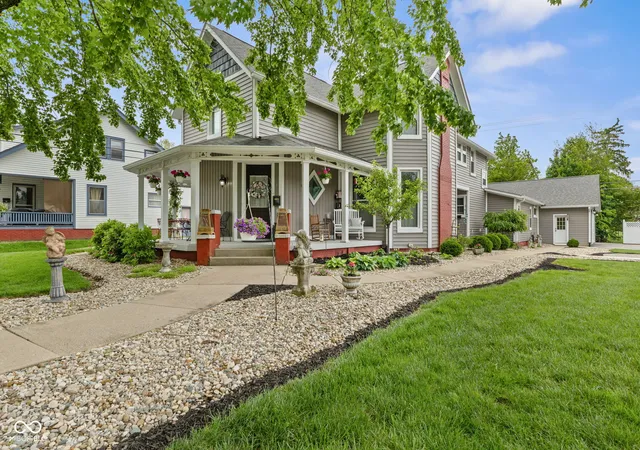
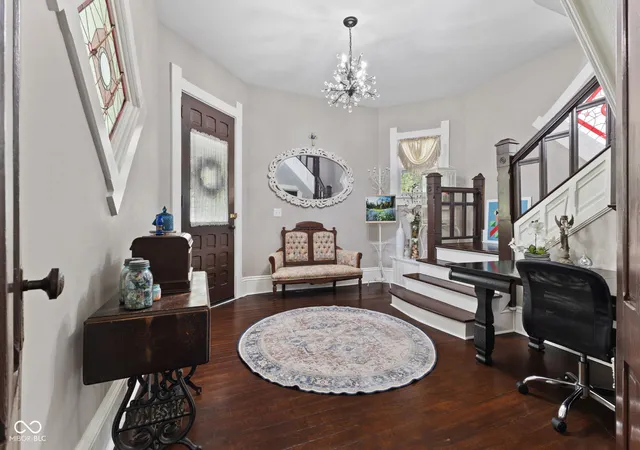
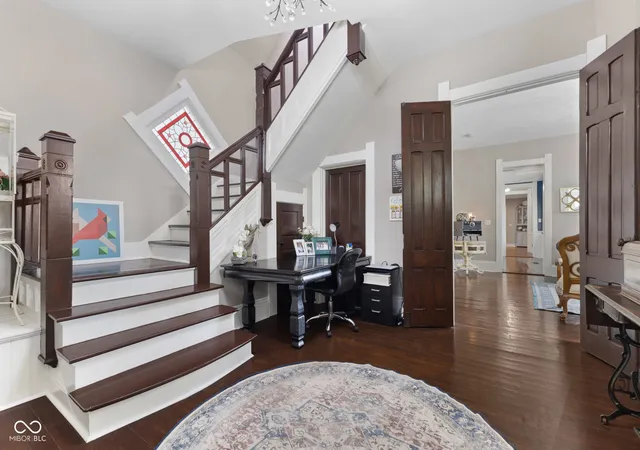
Nestled in the heart of Danville's original town, this stunning 1926 home blends timeless character w/ modern comfort. Just steps from parks, trails, restaurants, hometown shopping, and events on the square. Fully reconstructed down to the studs in 2018, the home features a newer roof, HVAC, appliances, and more-all less than 10 years old-while carefully preserving its original charm. You'll love the authentic details including the original fireplace, butler's pantry, built-in China cabinet, original trim, stairs, doors, hardware, & beautiful stained-glass windows. Inside the main home, the primary bedroom suite sits conveniently on the main level w/ walk-in closet, bathroom w/ a full walk in shower and claw foot tub. Upstairs you'll find two additional bedrooms & a massive 14x6 ft walk-in closet along w/a full bathroom. The grand foyer impresses from the moment you enter, leading to a formal parlor with the stunning original fireplace, an expansive family room with dramatic coffered ceilings, and an exquisite formal dining room also with coffered ceilings and the original built-in China cabinet. The updated kitchen boasts granite countertops and soft-close cabinets and drawers & black SS appliances. A large main-level half bath w/ double sinks & a generous laundry room with utility sink complete the main floor. This unique property also includes a fully self-contained carriage house/apartment w/ private exterior entrance & interior access. Ideal for guests, in-law quarters, housing for an older child, or rental income. It offers two bedrooms, one full bathroom, a family room, full kitchen, washer/dryer, & its own independent HVAC system. The oversized 1,100 sq ft garage is heated & cooled w/ a mini split & includes two garage doors plus a service door. Tastefully updated yet rich with history, this home is a true gem in a highly walkable, historic neighborhood. A rare opportunity offering both character & modern living w/ excellent rental income potential.
- Houzeo last checked: 12 hours ago
- Listing updated: September 28, 2026 at 3:25 pm
- Listing Provided by: Kari Spence | eXp Realty, LLC (888) 611-3912
- Source: Metropolitan Indianapolis Board of REALTORS (MIBOR) MLS-IN | MLS#: 22100207

Property Details
Status
Active
Type
Single Family Residence
No. of Stories
-
County
City
Neighborhood
--
Year Built
1926
HOA Fees
-
Finished Area
3,462 sqft
Lot Size
15,744 sqft lot
Basement Area
- sqft
MLS Name
Metropolitan Indianapolis Board of REALTORS (MIBOR) MLS
MLS Number
22100207
MLS Status
Active
Days on Market
155
Cumulative Days on Market
145

Continue Your Journey in App
Find your dream home, receive real-time updates, and many more!
Download App
Continue Your Journey in App
Find your dream home, receive real-time updates, and many more!
Location
Facts & Features
Rooms
Bedrooms & bathrooms
Bedrooms: 5
Bathrooms: 4
Kitchen
Level: Main
Area: 208.00 Square Feet
Dimensions: 16x13
Library
Level: Main
Area: 42.00 Square Feet
Dimensions: 7x6
Dining Room
Level: Main
Area: 224.00 Square Feet
Dimensions: 16x14
Hearth Room
Level: Main
Area: 270.00 Square Feet
Dimensions: 18x15
Great Room
Level: Main
Area: 225.00 Square Feet
Dimensions: 15x15
Foyer
Level: Main
Area: 143.00 Square Feet
Dimensions: 13x11
Master Bedroom
Level: Main
Area: 240.00 Square Feet
Dimensions: 20x12
Laundry
Level: Main
Area: 120.00 Square Feet
Dimensions: 15x8
Bedroom 2
Level: Upper
Area: 182.00 Square Feet
Dimensions: 14x13
Bedroom 3
Level: Upper
Area: 210.00 Square Feet
Dimensions: 15x14
Family Room
Level: Upper
Area: 160.00 Square Feet
Dimensions: 16x10
Kitchen
Level: Upper
Area: 99.00 Square Feet
Dimensions: 11x9
Bedroom 4
Level: Upper
Area: 143.00 Square Feet
Dimensions: 13x11
Bedroom 5
Level: Upper
Area: 99.00 Square Feet
Dimensions: 11x9
Interior
Heating
Natural Gas
Flooring
Hardwood
Interior Features
Bath Sinks Double Main, Breakfast Bar, High Ceilings, Tray Ceiling(s), Entrance Foyer, Hi Speed Internet Availbl, In Law Floorplan, Eat In Kitchen, Pantry, Smart Thermostat, Walk In Closet(s), Wood Work Stain/painted
Exterior Features
Barn Mini, Carriage/guest House
Cooling
Central Air, Other
Window Features
Bay Window(s)
Appliances
Dishwasher, Dryer, Disposal, Micro Hood, Gas Oven, Refrigerator, Tankless Water Heater, Washer
Construction
Year Built
Year Built: 1926
Home type
Single Family Residence
Foundation Details
Concrete Perimeter
Property Condition
Updated/remodeled
Construction Materials
Vinyl Siding, Wood Siding
Architectural Style
Craftsman, Victorian
Utilities & Energy
Fireplace Features
Non Functional
Utilities
Natural Gas Connected
Basement
Cellar
Parking Features
Attached
Laundry Features
Laundry Room, Main Level, Sink
Water Source
Public
Other Features
Patio And Porch Features
Covered
Subdivision Name
No Subdivision
Lot Features
Corner Lot, Mature Trees
Price History
| Date | Event | Price |
|---|---|---|
08/05/2026 Source: | Price Decreased | $624,900 -1.58% $181/sqft |
05/26/2026 Source: | Price Decreased | $634,900 -2.31% $183/sqft |
05/07/2026 Source: | Price Increased | $649,900 +2.36% $188/sqft |
05/07/2026 Source: | Listed for Sale | $634,900 $183/sqft |

Nearby Homes
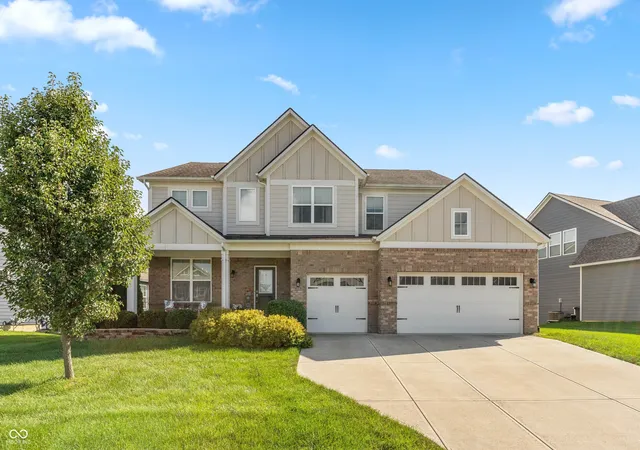
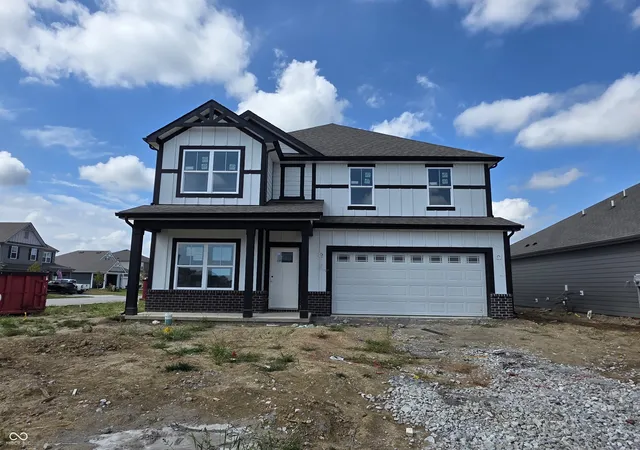
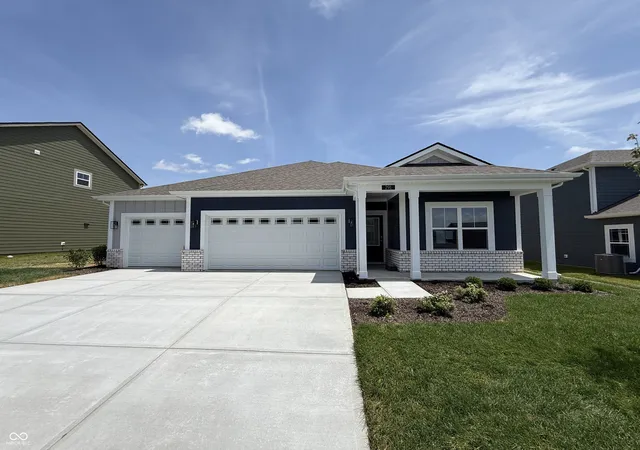
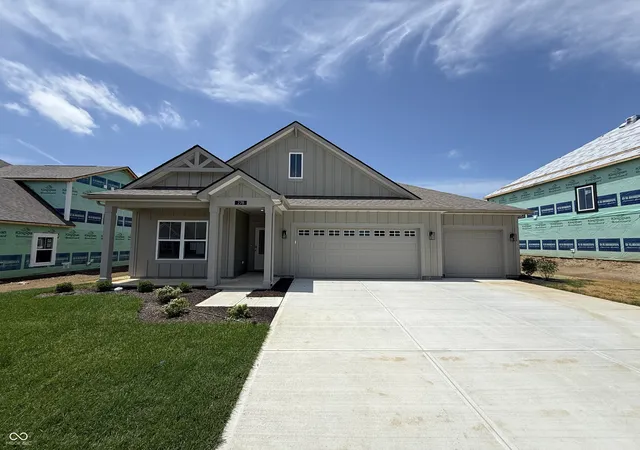
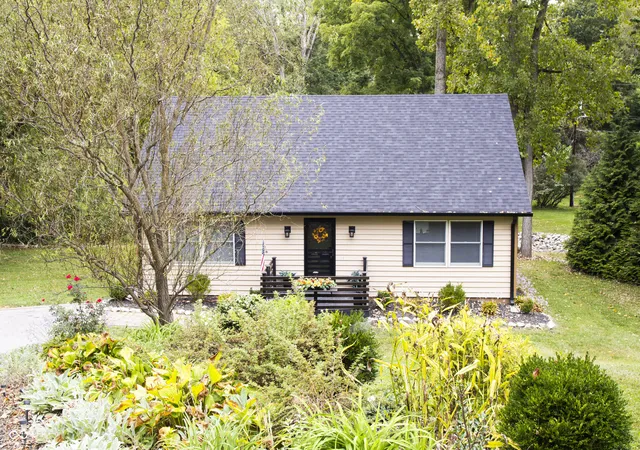
Find Homes by Property Features in Danville, IN
Nearby New Homes For Sale

Based on information from MIBOR REALTOR® Association through Oct 09, 2026, 02:31PM. The Broker Listing Cooperative® listing service's Listing information is deemed reliable but is not guaranteed accurate by the Broker Listing Cooperative® listing service. All data is obtained from various sources and may not have been verified by broker or Broker Listing Cooperative listing service. Supplied Open House Information is subject to change without notice. All information should be independently reviewed and verified for accuracy. Properties may or may not be listed by the office/agent presenting the information.. All Rights Reserved. © 2026 MIBOR REALTOR® Association.
 Advertising Broker: Jonah Hartsburg | Hoosier Hub Realty