
- Overview
- Description
- Property Details
- Location
- HOA Management
- Facts & Features
- Getting Around


$1,299,000
Monthly Est:$6,466
 2 Beds
 2 Baths
2 full baths
 902sqft
148 W 23rd Street #3A, New York City, NY 10011
$1,299,000
Get Pre-Approved
Apartment
Built in 1910
$2,636/mo HOA
-- sqft lot
$1,440/sq.ft
Description
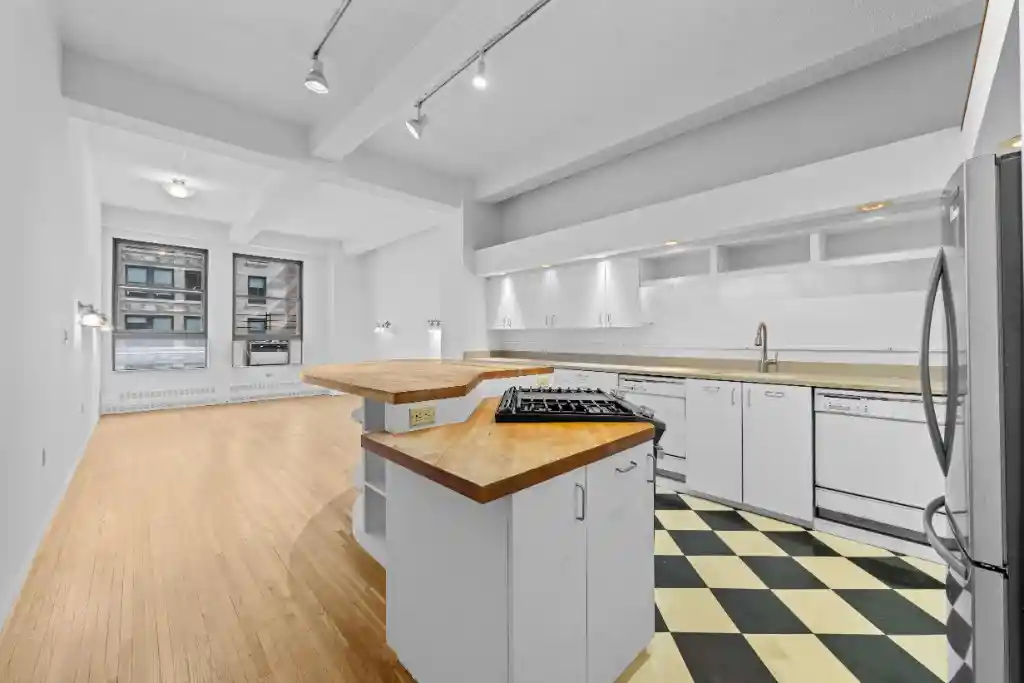
Elegant and iconic, this Chelsea loft captures the very essence of downtown living. The expansive living and dining area is wrapped in oversized windows on two exposures-east and south-filling the home with beautiful natural light throughout the day, all enhanced by soaring 11-foot ceilings. Positioned at the rear of the building, the residence offers a rare sense of quiet while still showcasing charming views of the surrounding Flatiron cityscape. Rich wood floors run throughout, adding warmth and continuity to the space. The renovated, windowed kitchen is both stylish and highly functional, featuring polished granite countertops, stainless steel appliances-including a dishwasher and microwave-and abundant cabinetry.
The generously proportioned primary suite offers two floor-to-ceiling closets and a spacious en-suite bath, complete with a walk-in shower and dual sinks designed for both comfort and convenience. A second full bathroom includes a soaking tub, perfect for relaxing at the end of the day. The second bedroom is wonderfully versatile, easily serving as a guest room, home office, den, or media space. Just off the kitchen, an additional area provides the perfect setting for a secondary home office or creative workspace. Storage is exceptional throughout, with multiple floor-to-ceiling closets and an additional lofted storage area above the kitchen-an uncommon and highly practical feature in loft living.
Chelsea Mews is a full service building with an amazing full time staff, including full time door staff and a resident manager. There is private storage, bike storage, and a landscaped roof deck with great views. At the crossroads of Chelsea and Flatiron, Chelsea Mews is SO centrally located and accessible to public transportation, a block away from three major subway lines, including the 6th, 7th and 8th avenue lines, as well as the PATH train. A little further down 23rd St are the Broadway and Lexington Avenue lines. Essential shopping destinations are close by: Trader Joe's; Whole Foods; Fairway; Home Depot; Best Buy; and there are endless gym choices within blocks. World class dining, trendy boutiques and nightlife, and a thriving art scene are in the neighborhood, as is the Famous High Line Park. Pets are welcome; co-purchasing is allowed, as are pieds-a-terre. And subletting is allowed after a period of ownership.
- Houzeo last checked: 3 hours ago
- Listing updated: October 10, 2026 at 3:52 pm
- Listing Provided by: Jeffrey N Goodman (212) 381-2280 , Ralph M. Storrier (212) 381-2349 | Brown Harris Stevens Residential Sales LLC (212) 906-9234
- Source: Rebny MLS-NY | MLS#: RLS20088069

This condo is in:
Property Details
Status
Pending
Type
Condominium
No. of Stories
12
County
City
Neighborhood
--
Year Built
1910
HOA Fees
$2636/mo
Finished Area
902 sqft
Lot Size
-- sqft lot
Basement Area
- sqft
MLS Name
Rebny MLS
MLS Number
RLS20088069
Days on Market
187

Continue Your Journey in App
Find your dream home, receive real-time updates, and many more!
Continue Your Journey in App
Find your dream home, receive real-time updates, and many more!
Location
HOA Management
N/A
HOA Fees
$2,636/ Monthly
Disclaimer: Amenities are based on third-party information and may vary; buyers must independently verify all amenities, as information is deemed reliable but not guaranteed.
Facts & Features
Rooms
Bedrooms & bathrooms
Bedrooms: 2
Bathrooms: 2
Interior
Cooling
Other
Exterior Features
Building Roof Deck, Private Outdoor Space Over60sqft
Utilities & Energy
Basement
Other
Pool Features
Building None
Laundry Features
Building Other
Other Features
Subdivision Name
Chelsea
Patio And Porch Features
None
Price History
| Date | Event | Price |
|---|---|---|
10/09/2026 Source: | Pending | $1,299,000 -5.53% $1,440/sqft |
04/30/2026 Source: | Listed for Sale | $1,375,000 $1,524/sqft |

Find Homes by Property Features in New York City, NY


The real estate listing data marked with this icon comes from the IDX program of the RLS at REBNY Listing Service (RLS). Listing information for certain New York City properties provided courtesy of the Real Estate Board of New York's Residential Listing Service (the "RLS") through Nov 04, 2026, 12:45PM. Information deemed reliable but not guaranteed. Information is provided exclusively for consumers' personal, non-commercial use, and may not be used for any purpose other than the identification of potential properties for purchase. The information contained in this listing has not been verified by the RLS and should be verified by the consumer. The listing information provided here is for the consumer's personal, non-commercial use. Retransmission, redistribution or copying of this listing information is strictly prohibited except in connection with a consumer's consideration of the purchase and/or sale of an individual property. This listing information is not verified for authenticity or accuracy and is not guaranteed and may not reflect all real estate activity in the market. Buyer to verify all information. © 2026 The Real Estate Board of New York, Inc. All rights reserved.
 Advertising Broker: Derek Greene | The Greene Realty Group
