- Overview
- Description
- Property Details
- Location
- HOA Management
- Facts & Features
- Getting Around
- Nearby Homes

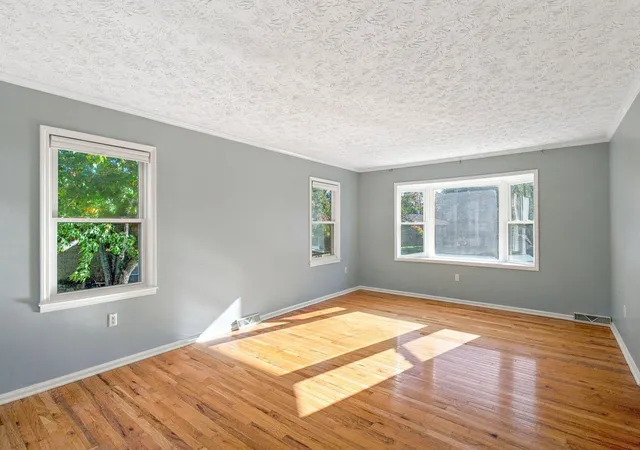

Street View
$389,000
Monthly Est:$1,936
 5 Beds
 4 Baths
2 full baths + 2 half baths
 2,674sqft
148 Woodlark Rd, Versailles, KY 40383
$389,000
$1,936/moEst:
Get Pre-Approved
Single Family Residence
Built in 1976
$5/mo HOA
0.22 acre lot
$145/sq.ft
Description
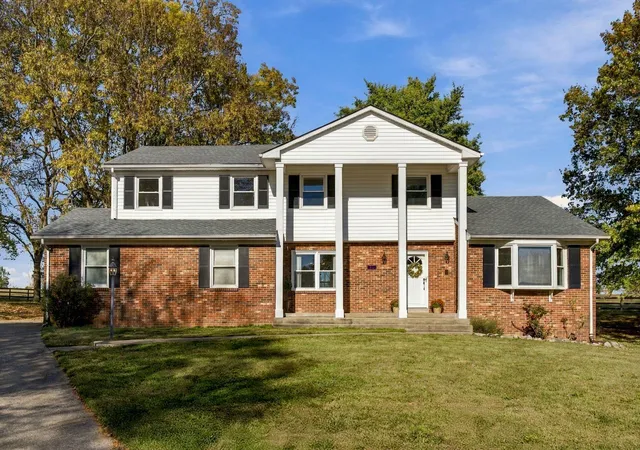
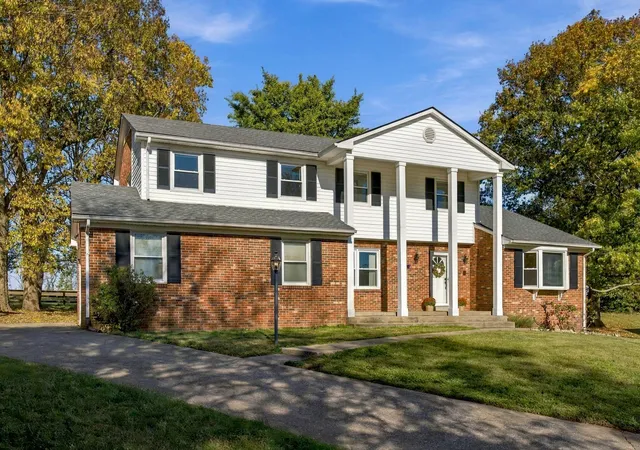
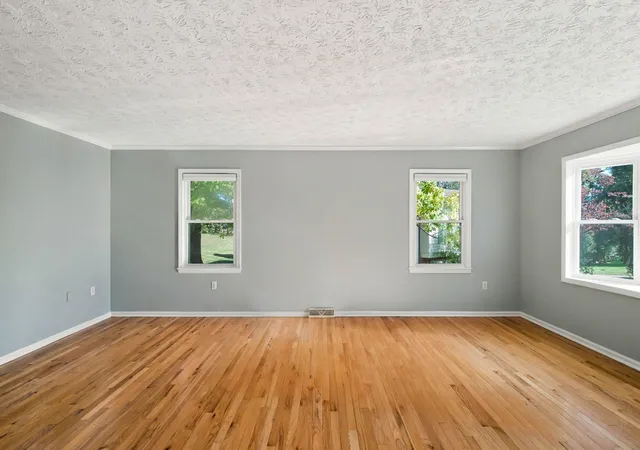
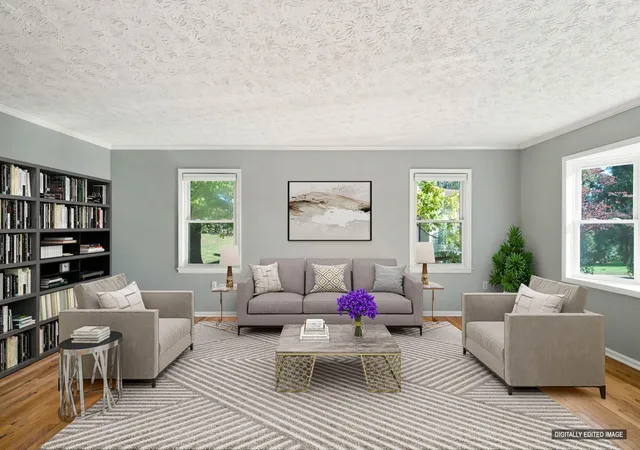
Tucked away on a quiet cul-de-sac in desirable Sycamore Estates, this grand home offers five bedrooms, multiple fireplaces and peaceful horse farm views. Set on a lot surrounded by mature trees, it offers an inviting blend of space, natural beauty, and classic charm. A welcoming foyer opens to an inviting living space filled with hardwood floors and natural light, where large windows create a bright and airy atmosphere. The spacious dining room provides an elegant setting for gatherings, while the eat-in kitchen flows seamlessly into a cozy family room complete with a fireplace serving as the focal point for everyday living. A neutral paint palette throughout provides a fresh, versatile backdrop and an excellent starting point for buyers looking to introduce their own finishes and create a space that reflects their style. Upstairs, five bedrooms provide flexibility for family, guests, or a dedicated home office, while a full bathroom serves the additional bedrooms. Privately positioned at the end of the hallway, the primary suite offers a comfortable retreat with a sense of separation from the remaining bedrooms and its own en-suite bath. With generous bedroom space and a traditional layout, the second level offers plenty of opportunity to accommodate a variety of living arrangements. The partially finished basement offers an abundance of potential to create an inviting extension of the home's living and entertaining space. Featuring a second fireplace, wet bar, half bathroom, and dedicated tornado shelter, the space provides a great foundation for a recreation room, casual gathering area, or game room, with additional storage to accommodate everyday needs. With a little imagination and personal touches, this lower level could become a favorite place to gather and entertain. Outside, a large deck overlooks the backyard and captures beautiful views of the surrounding farmland and neighboring horses. During the summer months, the horses can often be seen lining up along the fence beneath the shade of the trees, creating a charming and peaceful scene. Whether enjoying morning coffee, gathering with friends, or taking in the changing seasons, this outdoor setting offers a beautiful backdrop for everyday living. This home offers wonderful potential to build on its existing charm with its generous living spaces, desirable location, and beautiful setting.
- Houzeo last checked: 8 minutes ago
- Listing updated: November 6, 2026 at 5:22 pm
- Listing Provided by: Sarah Miller (859) 983-3063 | Christies International Real Estate Bluegrass (859) 245-1179
- Source: Lexington Bluegrass AOR (Imagine) MLS-KY | MLS#: 26030642

Property Details
Status
Active
Type
Single Family Residence
No. of Stories
-
County
City
Neighborhood
--
Year Built
1976
HOA Fees
$5/mo
Finished Area
2,674 sqft
Lot Size
0.22 acre lot
Basement Area
- sqft
MLS Name
Lexington Bluegrass AOR (Imagine) MLS
MLS Number
26030642
MLS Status
Active
Days on Market
1

Continue Your Journey in App
Find your dream home, receive real-time updates, and many more!
Continue Your Journey in App
Find your dream home, receive real-time updates, and many more!
Location
HOA Management
N/A
HOA Fees
$60/ Annually
Disclaimer: Amenities are based on third-party information and may vary; buyers must independently verify all amenities, as information is deemed reliable but not guaranteed.
Facts & Features
Rooms
Bedrooms & bathrooms
Bedrooms: 5
Bathrooms: 4
Interior
Heating
Heat Pump
Window Features
Blinds, Screens
Sewer
Septic Tank
Appliances
Dishwasher, Microwave, Oven, Refrigerator
Cooling
Ceiling Fan(s), Central Air, Multi Units
Interior Features
Ceiling Fan(s), Eat In Kitchen, Entrance Foyer
Flooring
Carpet, Hardwood, Tile
Construction
Year Built
Year Built: 1976
Home type
Single Family Residence
Roof
Dimensional Style
Construction Materials
Vinyl Siding, Brick Veneer
Foundation Details
Block
Utilities & Energy
Water Source
Public
Parking Features
Attached Garage, Driveway, Garage Faces Side
Laundry Features
Electric Dryer Hookup, Washer Hookup
Utilities
Cable Available, Electricity Connected, Propane Connected, Water Available
Fireplace Features
Family Room, Masonry, Propane
Basement
Bath/stubbed, Concrete, Interior Entry, Partially Finished, Sump Pump
Other Features
Subdivision Name
Sycamore
Community Features
Park
Patio And Porch Features
Deck
Lot Features
Few Trees
Price History
| Date | Event | Price |
|---|---|---|
11/06/2026 Source: | Listed for Sale | $389,000 +59.75% $145/sqft |
04/17/2018 Source: | Price Decreased | $243,500 -6.31% $91/sqft |
04/17/2018 Source: | Sold | $259,900 $97/sqft |

Nearby Homes


Find Homes by Property Features in Versailles, KY
Nearby New Homes For Sale


Based on information from the IMAGINE MLS® through Nov 07, 2026, 11:15PM. Copyrighted by the Imagine MLS®. IDX information is provided exclusively for consumers' personal, non-commercial use. It may not be used for any purpose other than to identify prospective properties consumers may be interested in purchasing. Data on this website is deemed reliable but is not guaranteed accurate by the MLS. © 2026 IMAGINE MLS®. All Rights Reserved.
 Advertising Broker: Donna Mink | Mink Realty
