- Overview
- Description
- Property Details
- Location
- HOA Management
- Facts & Features
- Getting Around
- Nearby Homes

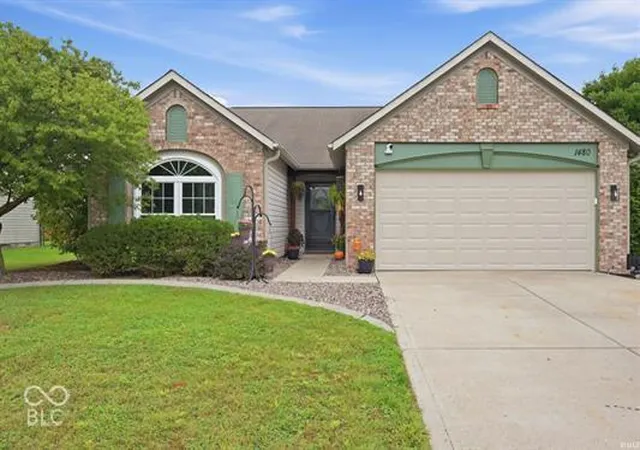
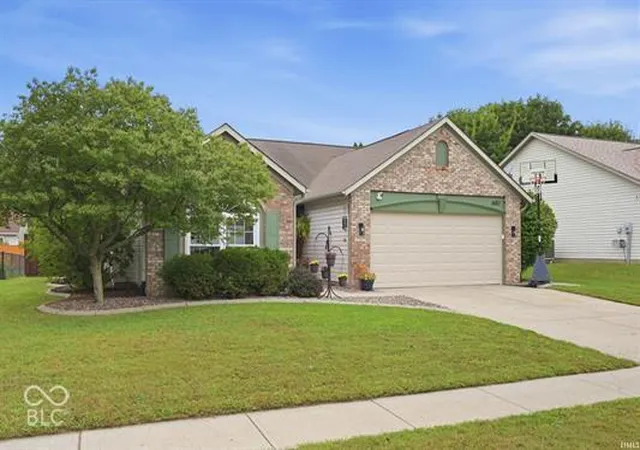
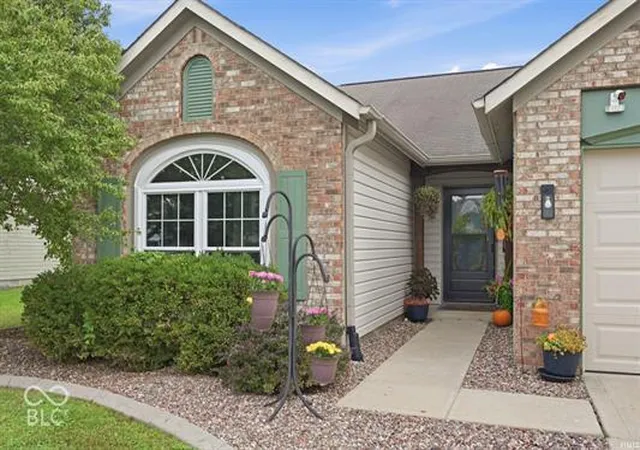
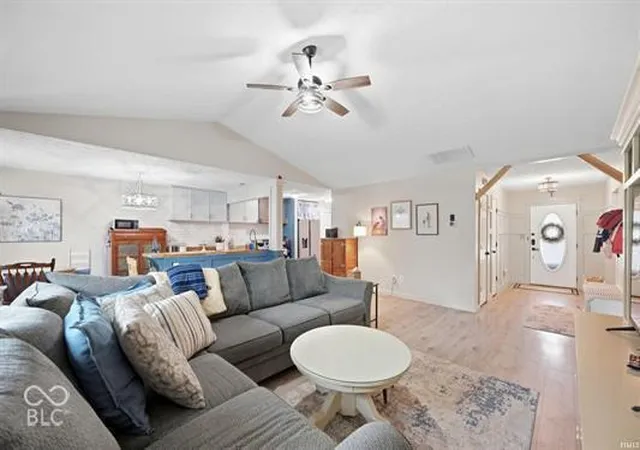

Street View
$249,400
Monthly Est:$1,241
 3 Beds
 2 Baths
2 full baths
 1,480sqft
1480 Hedge, Greenfield, IN 46140
$249,400
$1,241/moEst:
Get Pre-Approved
Single Family Residence
Built in 2001
$11.25/mo HOA
8,494 sqft lot
$169/sq.ft
Description
SELLER OFFERING $5,822 TOWARD A 2-1 INTEREST RATE BUYDOWN! Qualified buyers who finance through Union Home Mortgage may enjoy an introductory interest rate as low as 5.625% in the first year, helping reduce monthly payments and making homeownership more affordable. (Buyer qualification required. Subject to lender approval and changing market conditions.) This beautifully updated 3-bedroom, 2-bath home offers the perfect combination of modern comfort, major recent improvements, and move-in-ready convenience. The inviting open-concept layout creates an ideal space for both everyday living and entertaining, while the stylish kitchen features a spacious center island and newer appliances that are less than two years old. The generous primary suite provides a private retreat complete with its own full bath. Major investments have already been made for the next owner, including a brand-new roof (October 2026) and all-new windows (August 2026). Additional updates completed within the last year include the furnace, central air conditioning, water heater, garage door and opener, security camera system, and backyard security system. Car enthusiasts, hobbyists, and DIYers will appreciate the finished 2-car attached garage, complete with drywall and electric heat, creating a versatile space for projects, storage, or a workshop. Step outside to a fully privacy-fenced backyard designed for relaxation and entertaining. Enjoy evenings on the recently stained deck while taking in the fresh landscaping enhancements, including custom edging with Indiana river rock, new mulch, and freshly painted gutters and exterior trim. With thousands in seller-paid financing assistance, extensive recent upgrades, and a move-in-ready condition, this home offers exceptional value and peace of mind from day one.
- Houzeo last checked: 11 minutes ago
- Listing updated: October 8, 2026 at 10:24 pm
- Listing Provided by: Laura Wright | PPG Real Estate (765) 288-3125
- Source: Metropolitan Indianapolis Board of REALTORS (MIBOR) MLS-IN | MLS#: 22130625

Property Details
Status
Active
Type
Single Family Residence
No. of Stories
-
County
City
Neighborhood
--
Year Built
2001
HOA Fees
$11.25/mo
Finished Area
1,480 sqft
Lot Size
8,494 sqft lot
Basement Area
- sqft
MLS Name
Metropolitan Indianapolis Board of REALTORS (MIBOR) MLS
MLS Number
22130625
MLS Status
Active
Days on Market
1
Cumulative Days on Market
1

Continue Your Journey in App
Find your dream home, receive real-time updates, and many more!
Download App
Continue Your Journey in App
Find your dream home, receive real-time updates, and many more!
Location
HOA Management
N/A
HOA Fees
$135/ Annually
Disclaimer: Amenities are based on third-party information and may vary; buyers must independently verify all amenities, as information is deemed reliable but not guaranteed.
Facts & Features
Rooms
Bedrooms & bathrooms
Bedrooms: 3
Bathrooms: 2
Living Room
Level: Main
Area: 357.00 Square Feet
Dimensions: 21x17
Dining Room
Level: Main
Area: 150.00 Square Feet
Dimensions: 15x10
Kitchen
Level: Main
Area: 81.00 Square Feet
Dimensions: 9x9
Laundry
Level: Main
Area: 80.00 Square Feet
Dimensions: 8x10
Master Bedroom
Level: Main
Area: 195.00 Square Feet
Dimensions: 15x13
Bedroom 2
Level: Main
Area: 132.00 Square Feet
Dimensions: 12x11
Bedroom 3
Level: Main
Area: 100.00 Square Feet
Dimensions: 10x10
Interior
Interior Features
Vaulted Ceiling(s)
Heating
Forced Air, Gas
Appliances
Dishwasher, Gas Oven, Refrigerator, Water Heater
Cooling
Central Air
Construction
Year Built
Year Built: 2001
Home type
Single Family Residence
Foundation Details
Slab
Architectural Style
Ranch
Construction Materials
Brick
Utilities & Energy
Water Source
Public
Parking Features
Attached
Other Features
Subdivision Name
Oak Commons
Price History
| Date | Event | Price |
|---|---|---|
10/08/2026 Source: | Listed for Sale | $249,400 $169/sqft |

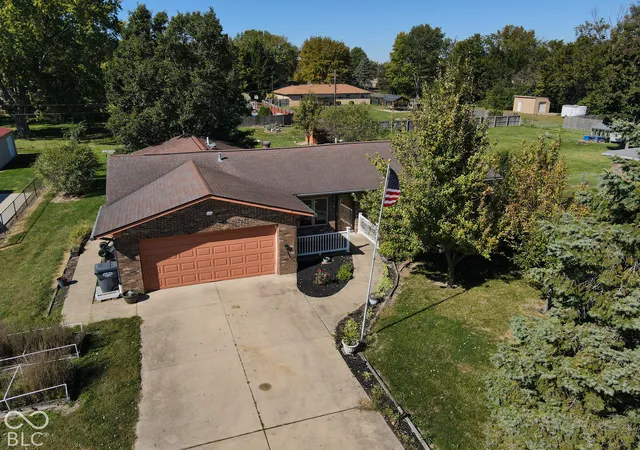
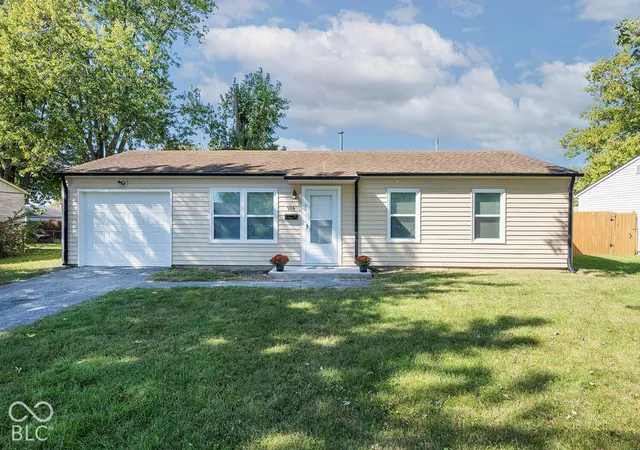
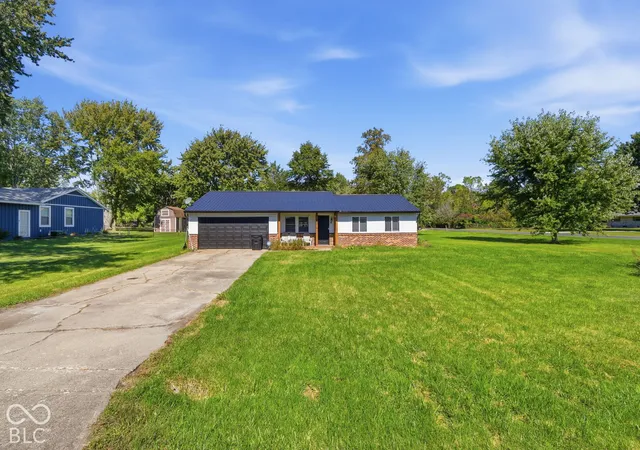
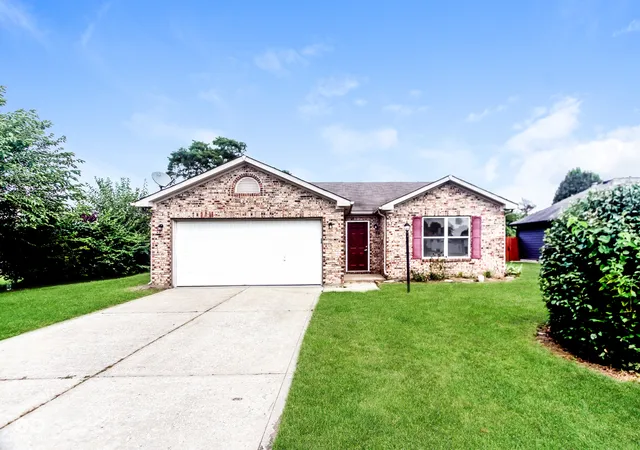
Nearby Homes
Find Homes by Property Features in Greenfield, IN
Nearby New Homes For Sale

Based on information from MIBOR REALTOR® Association through Oct 09, 2026, 05:15AM. The Broker Listing Cooperative® listing service's Listing information is deemed reliable but is not guaranteed accurate by the Broker Listing Cooperative® listing service. All data is obtained from various sources and may not have been verified by broker or Broker Listing Cooperative listing service. Supplied Open House Information is subject to change without notice. All information should be independently reviewed and verified for accuracy. Properties may or may not be listed by the office/agent presenting the information.. All Rights Reserved. © 2026 MIBOR REALTOR® Association.
 Advertising Broker: Jonah Hartsburg | Hoosier Hub Realty