- Overview
- Description
- Property Details
- Location
- HOA Management
- Facts & Features
- Getting Around
- Nearby Homes


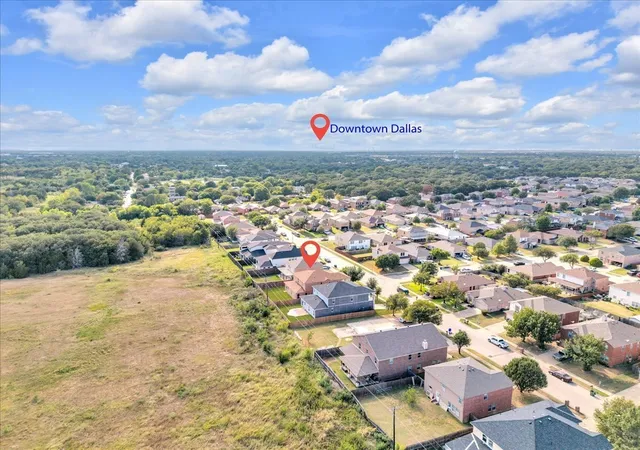


$419,499
Monthly Est:$2,088
 5 Beds
 3 Baths
3 full baths
 3,223sqft
14800 Broadview Dr, Balch Springs, TX 75180
$419,499
$2,088/moEst:
Get Pre-Approved
Single Family Residence
Built in 2026
$8.33/mo HOA
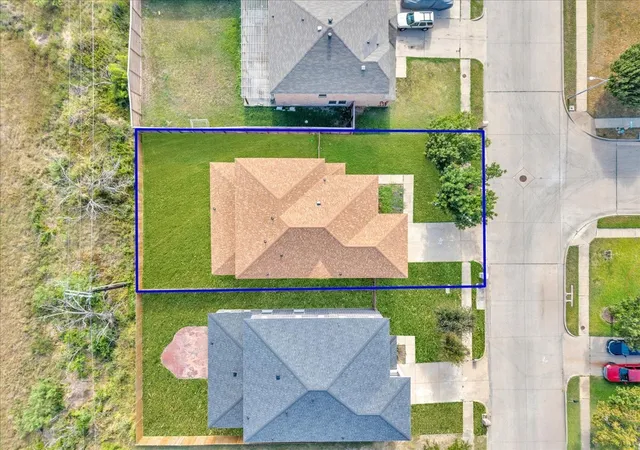
0.16 acre lot
$130/sq.ft
Description
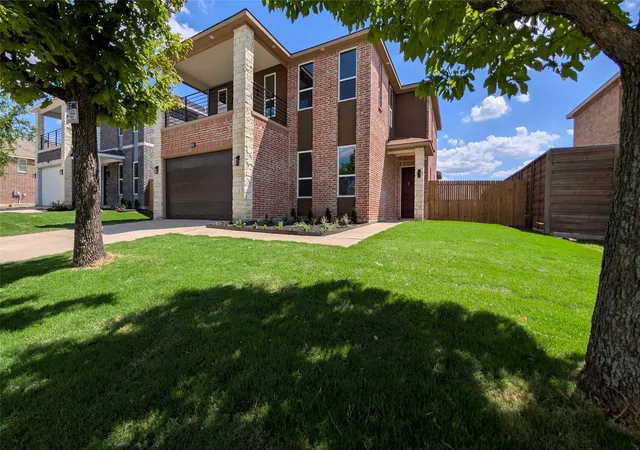
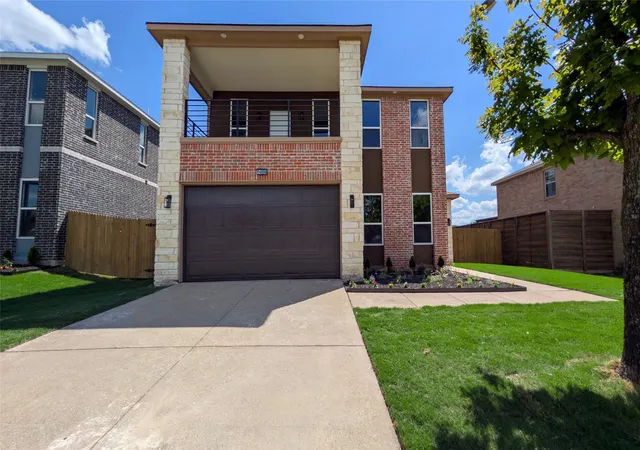
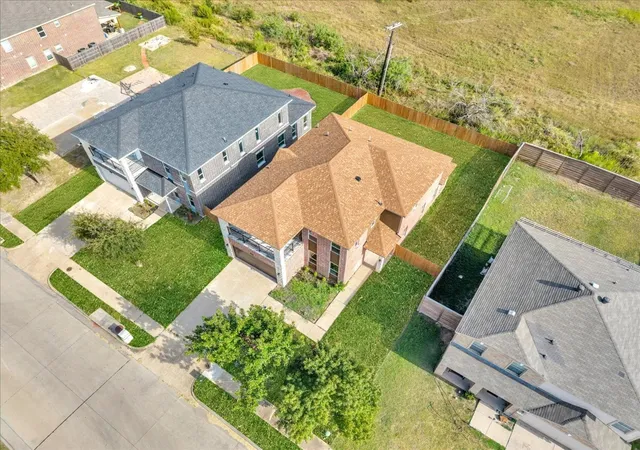
Why settle for the limitations of a generic, one-size-fits-all production home when you can own a residence designed for true distinction? This property is the total opposite of a cookie-cutter house. Every square inch of this 3,223-square-foot brick home has been meticulously engineered & intentionally crafted to offer an upscale, bespoke living experience that stands in a league of its own. Built from the slab up, this Nearly-new construction focuses on soaring volume & architectural scale. The main level welcomes you with 10-foot ceilings, while the second story maintains an airy 9-foot height—proportions rarely found in standard builds. The expansive floor plan is a masterpiece of functional design, specifically tailored for modern or multigenerational families. With five spacious bedrooms & three full baths, the layout features a rare dual-primary configuration—one on each level—alongside a versatile first-floor in-law suite with its own private, connected bathroom. The heart of the home is a chef-inspired kitchen that prioritizes both beauty & durability, featuring custom double-layered designer plywood cabinetry with built-in water fall island. This culinary space is anchored by a sleek waterfall granite island and outfitted with premium stainless-steel appliances & a custom-organized designer pantry. Upstairs, the massive multipurpose loft serves as a grand secondary living area, flowing seamlessly onto a rare, oversized balcony with panoramic views that are unmatched in the neighborhood. Beyond the aesthetics, the home’s infrastructure reflects the highest standards of modern engineering, including energy-efficient dual HVAC systems, a brand-new roof, & elegant coffered ceiling detail. Completed new sprinkler system, fresh sod, & a new privacy fence, this residence offers a turn-key luxury lifestyle in a peaceful, established setting.
- Houzeo last checked: 7 minutes ago
- Listing updated: September 26, 2026 at 7:05 pm
- Listing Provided by: Aaron Jistel | ListingSpark (877) 897-7275
- Source: NTREIS MLS-TX | MLS#: 21249346

Property Details
Status
Active
Type
Single Family Residence
No. of Stories
2
County
City
Neighborhood
--
Year Built
2026
HOA Fees
$8.33/mo
Finished Area
3,223 sqft
Lot Size
0.16 acre lot
Basement Area
- sqft
MLS Name
NTREIS MLS
MLS Number
21249346
MLS Status
Active
Cumulative Days on Market
155

Continue Your Journey in App
Find your dream home, receive real-time updates, and many more!
Download App
Continue Your Journey in App
Find your dream home, receive real-time updates, and many more!
Location
HOA Management
Spring Ridge HOA
HOA Fees
$100/ Annually
Amenities
 Amenities and services may be covered by one or multiple associations and service providers.
 Maintenance
 AssociationManagement
Disclaimer: Amenities are based on third-party information and may vary; buyers must independently verify all amenities, as information is deemed reliable but not guaranteed.
Facts & Features
Rooms
Bedrooms & bathrooms
Bedrooms: 5
Bathrooms: 3
Bedroom
Level: Second
Area: 154.00 Square Feet
Dimensions: 14 x 11
Bedroom
Level: Second
Area: 182.00 Square Feet
Dimensions: 14 x 13
Bedroom
Level: Second
Area: 195.00 Square Feet
Dimensions: 15 x 13
Bedroom
Level: First
Area: 169.00 Square Feet
Dimensions: 13 x 13
PrimaryBedroom
Level: First
Area: 266.00 Square Feet
Dimensions: 19 x 14
LivingRoom
Level: First
Area: 399.00 Square Feet
Dimensions: 21 x 19
Interior
Sewer
Public Sewer
Interior Features
Other
Cooling
Central Air, Electric
Flooring
Ceramic Tile
Heating
Central, Electric
Appliances
Dishwasher, Electric Cooktop, Electric Oven, Electric Range, Disposal, Microwave
Construction
Year Built
Year Built: 2026
Home type
Single Family Residence
Property Condition
New Construction
Roof
Composition
Architectural Style
Detached
Foundation Details
Slab
Construction Materials
Brick
Utilities & Energy
Water Source
Public
Utilities
Other, Sewer Available, Separate Meters, Water Available
Pool Features
None
Parking Features
Garage
Other Features
Subdivision Name
Spring Ridge Ph 01
Price History
| Date | Event | Price |
|---|---|---|
08/04/2026 Source: | Price Decreased | $419,499 -2.33% $130/sqft |
07/24/2026 Source: #21249346 | Price Decreased | $429,499 -1.15% $133/sqft |
06/02/2026 Source: | Price Decreased | $434,499 -1.14% $135/sqft |
05/16/2026 Source: | Price Decreased | $439,499 -1.12% $136/sqft |
04/24/2026 Source: | Listed for Sale | $444,499 +118.97% $138/sqft |

Show more
Nearby Homes




Find Homes by Property Features in Balch Springs, TX

Based on information from the North Texas Real Estate Information Systems, Inc., through Oct 10, 2026, 10:45PM. Information is provided exclusively for consumers’ personal, non-commercial use. It may not be used for any purpose other than to identify prospective properties consumers may be interested in purchasing. Data is deemed reliable but is not guaranteed accurate. This website may not include listings or property addresses of sellers who have directed their listing brokers to withhold their listing or their property address from display on the Internet. ©2026 North Texas Real Estate Information Systems, Inc. All Rights Reserved.
 Advertising Broker: Michelle Brecker | Pathway To Home Realty