- Overview
- Description
- Property Details
- Location
- Facts & Features
- Getting Around
- Nearby Homes

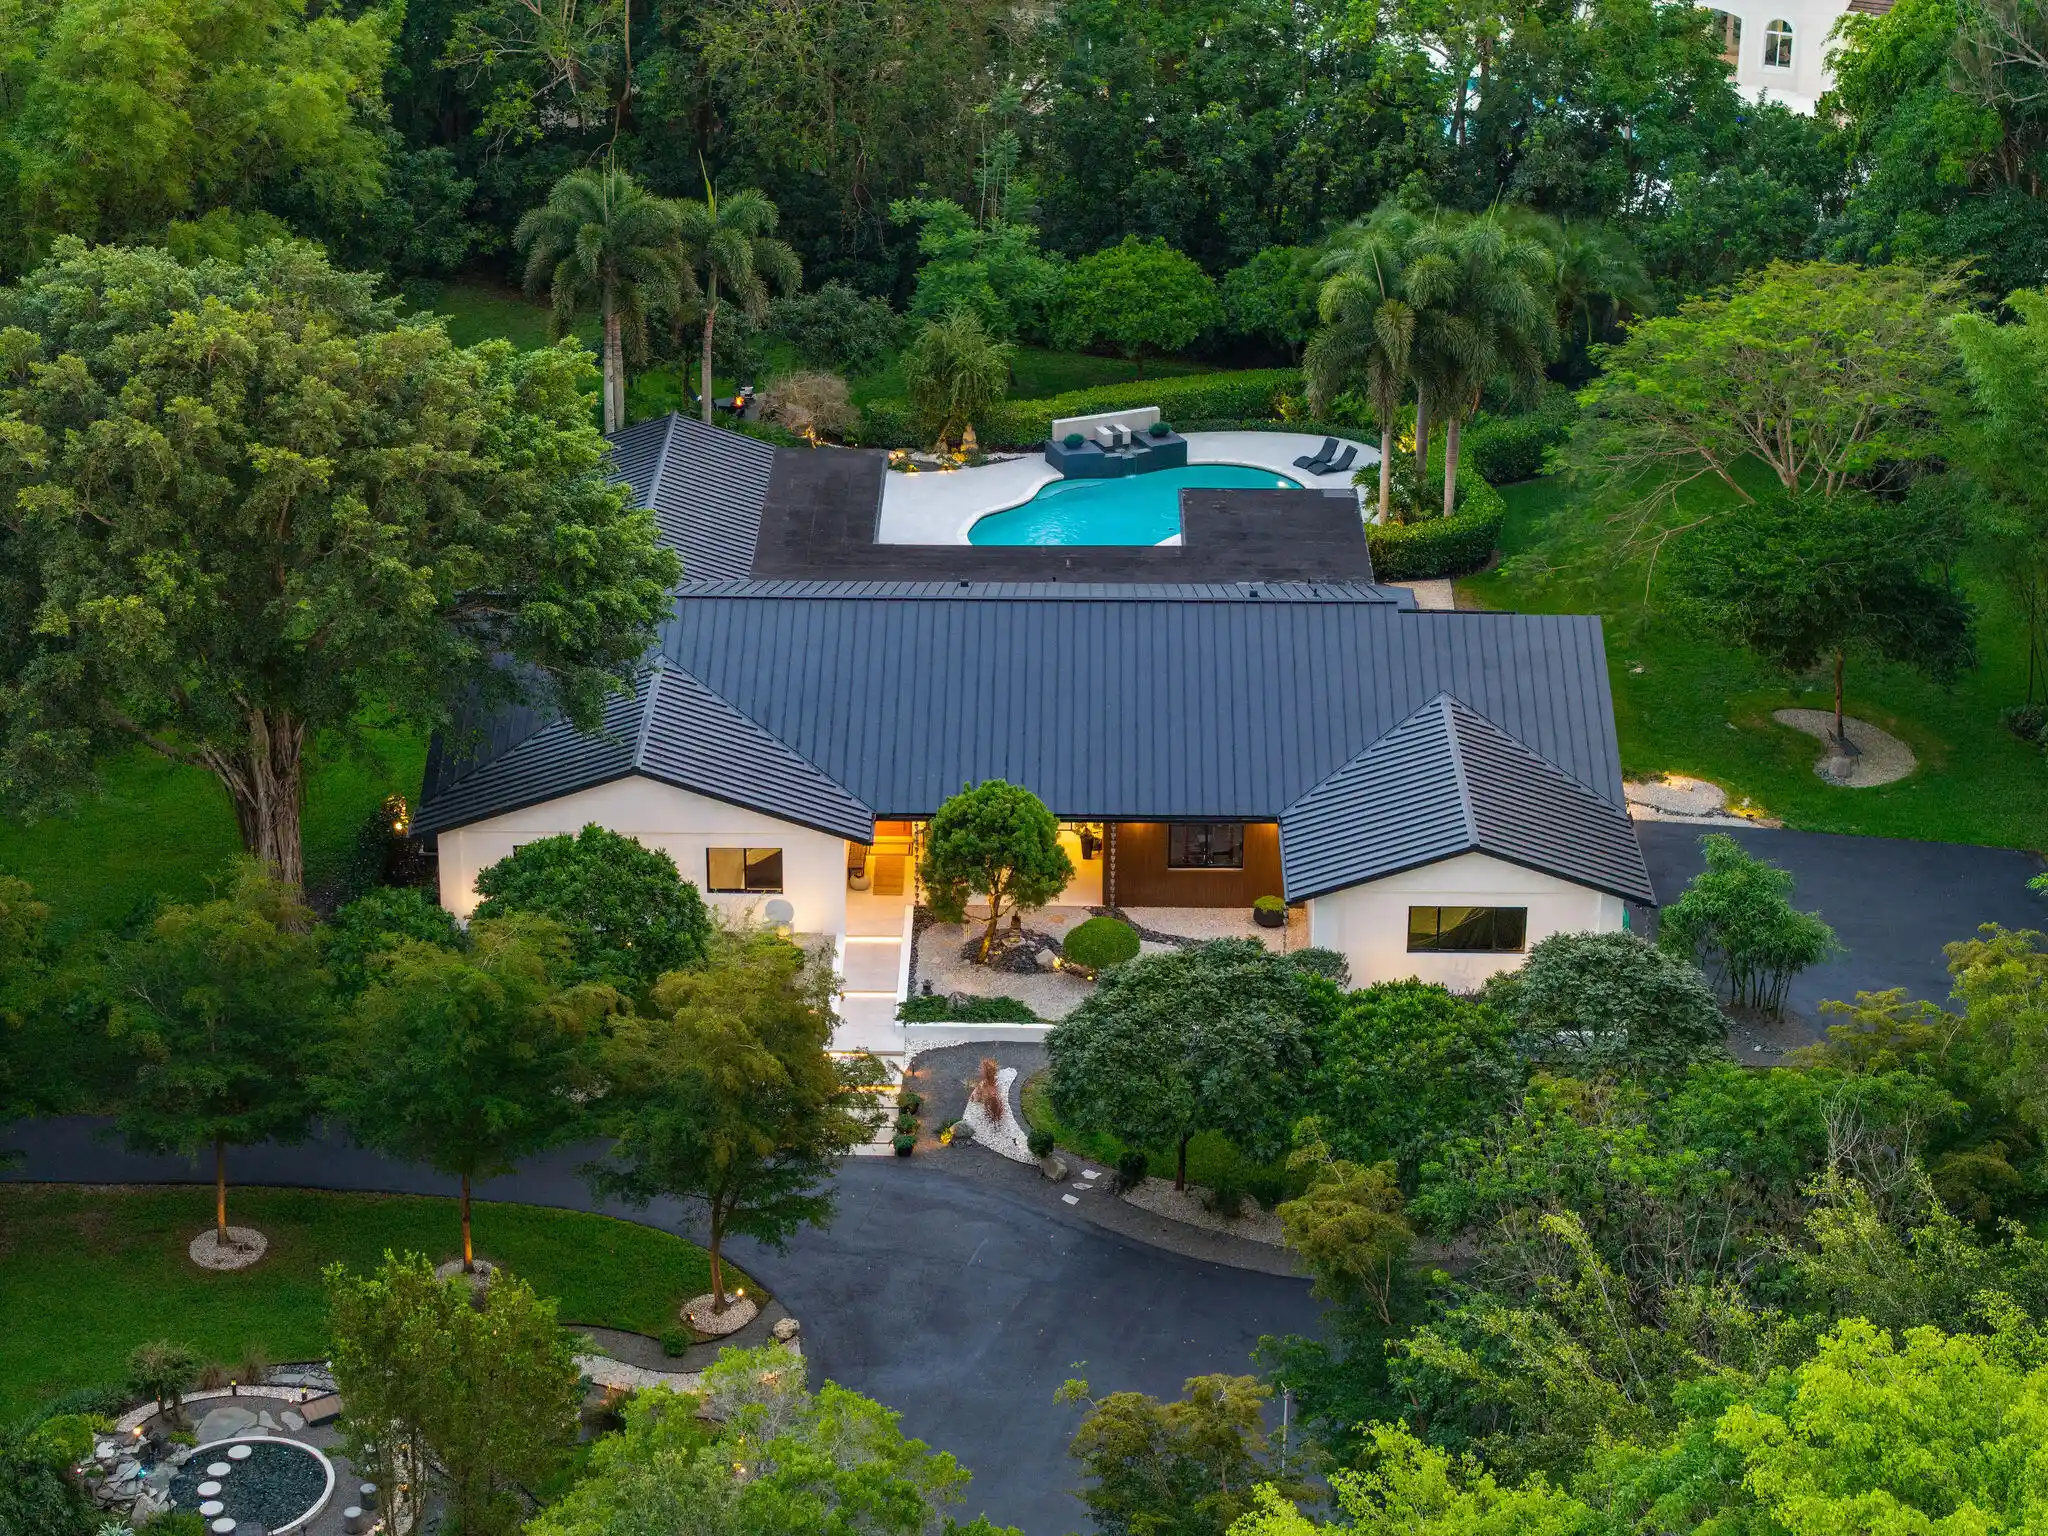


$4,250,000
Monthly Est:$21,154
 5 Beds
 4 Baths
4 full baths
 4,197sqft
14800 Marvin Ln, Southwest Ranches, FL 33330
$4,250,000
$21,154/moEst:
Get Pre-Approved
Single Family Residence
Built in 1978
$-- HOA
2 acres lot
$1,013/sq.ft
Description
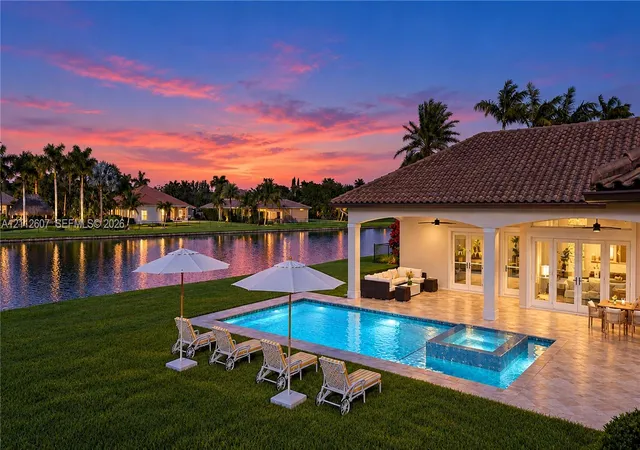
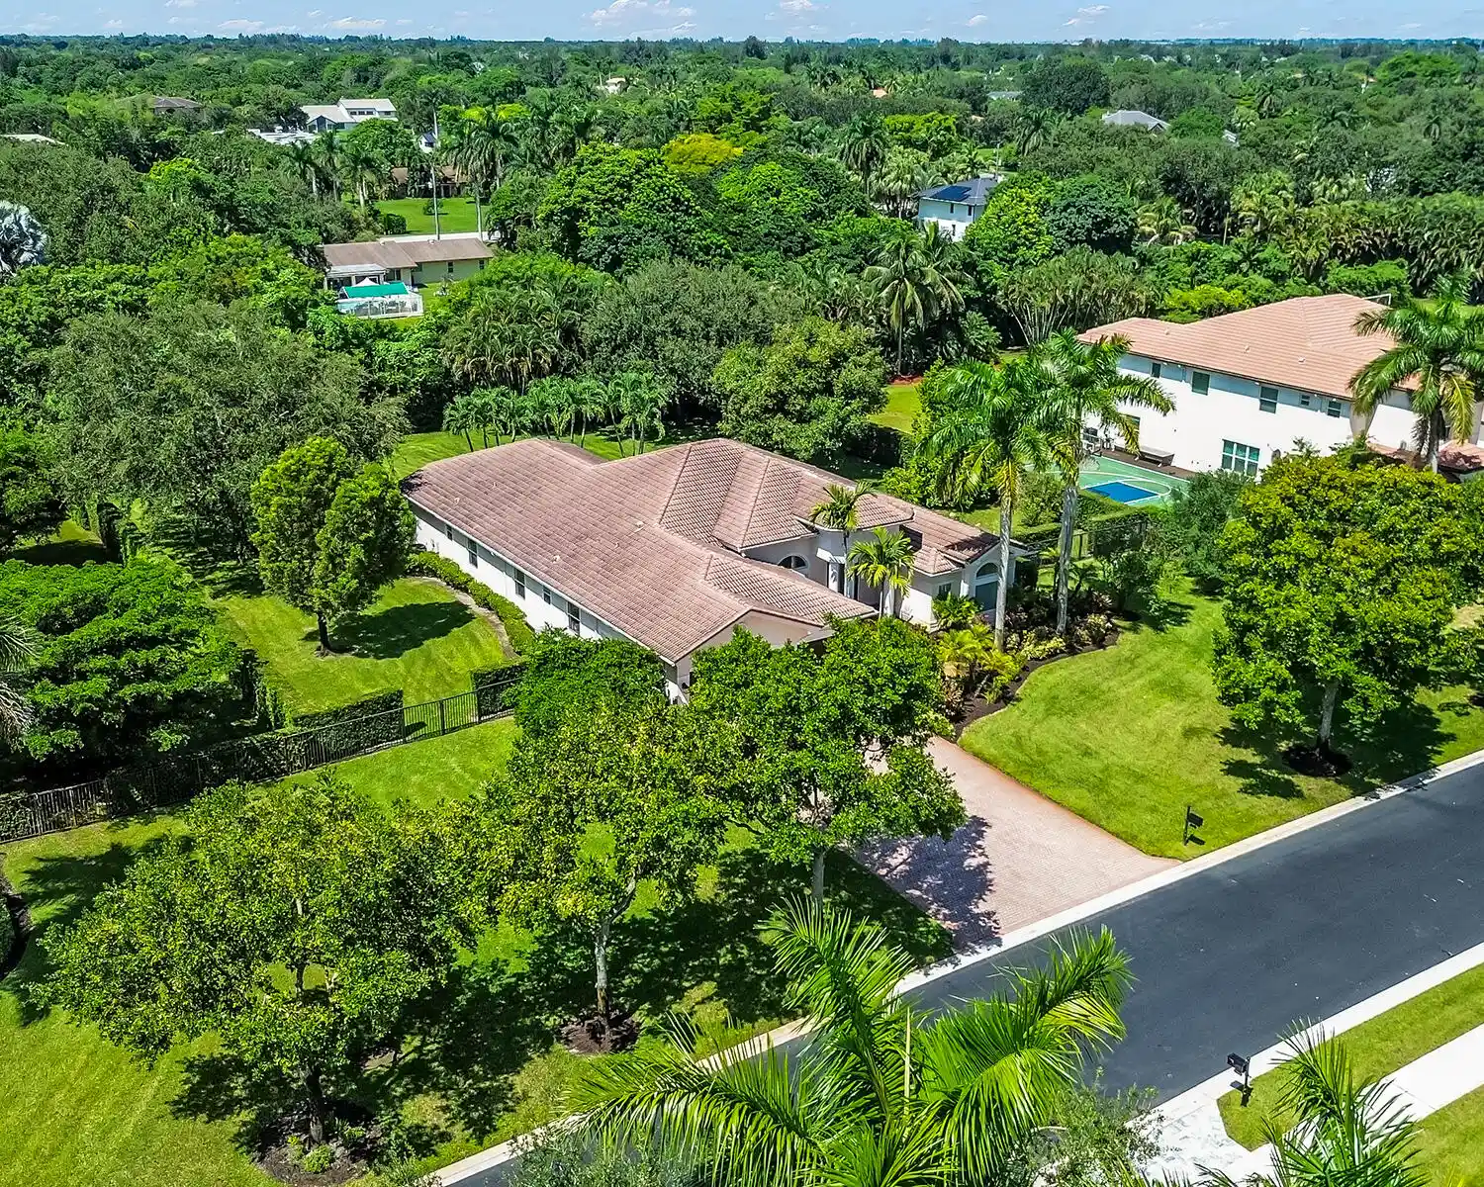
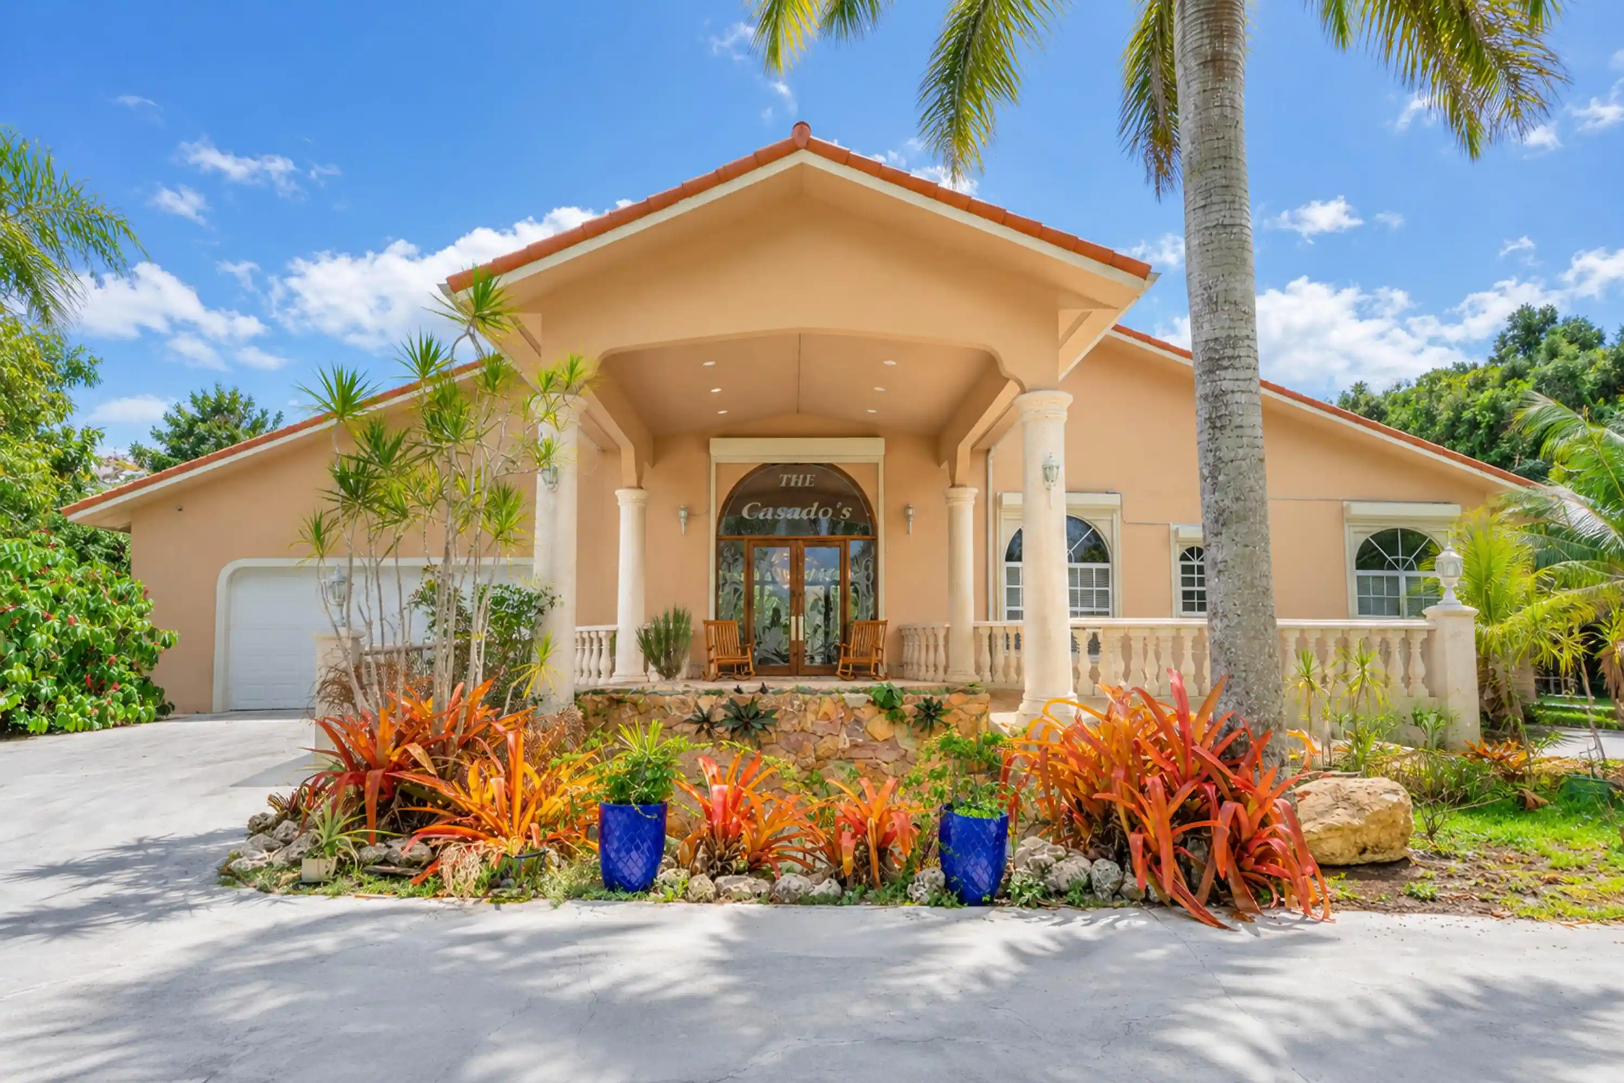
Absolute privacy is the ultimate luxury. In Sunshine Ranches, it is the foundation. Behind dual gates on the community's only ALPR-secured street of eight estates, 2 acres of curated land sets the stage for something truly rare. A complete reimagination of indoor and outdoor living, 5,200 SF where biophilic Zen design and modern luxury don't just coexist, they were built for each other. The Thermador chef's kitchen commands the heart of the home, its oversized waterfall island opening seamlessly into the main living areas and flowing into a dedicated lounge built for those who entertain with intention. Step outside and the energy shifts entirely: refined hardscaping and curated grounds create distinct spaces for every mood, a serenity pool, firepit and covered terraces with an outdoor grill, each environment designed to pull you in and hold you there. This is what it looks like when privacy, beauty and modern sophistication are never compromised. One of South Florida's most exclusive communities. One of its most extraordinary estates.
- Houzeo last checked: 12 hours ago
- Listing updated: November 1, 2026 at 3:16 pm
- Listing Provided by: Alexander Fernandez DRE #3399994 | Tommy Crivello Real Estate Group (954) 650-1766
- Source: Beaches MLS-FL | MLS#: B26031468

Property Details
Status
Active
Type
Single Family Residence
No. of Stories
1
County
City
Neighborhood
--
Year Built
1978
HOA Fees
-
Finished Area
4,197 sqft
Lot Size
2 acres lot
Basement Area
- sqft
MLS Name
Beaches MLS
MLS Number
B26031468
MLS Status
Active
Days on Market
166
Cumulative Days on Market
166

Continue Your Journey in App
Find your dream home, receive real-time updates, and many more!
Continue Your Journey in App
Find your dream home, receive real-time updates, and many more!
Location
Facts & Features
Rooms
Bedrooms & bathrooms
Bedrooms: 5
Bathrooms: 4
Laundry
Level: First
Area: 104650.00 Square Feet
Dimensions: 1610 X 65
LivingRoom
Level: First
Area: 34125.00 Square Feet
Dimensions: 195 X 175
FamilyRoom
Level: First
Area: 26344.00 Square Feet
Dimensions: 178 X 148
DiningRoom
Level: First
Area: 1275.00 Square Feet
Dimensions: 15 X 85
Den
Level: First
Area: 22440.00 Square Feet
Dimensions: 165 X 136
Bedroom4
Level: First
Area: 17931.00 Square Feet
Dimensions: 139 X 129
Bedroom3
Level: First
Area: 208290.00 Square Feet
Dimensions: 159 X 1310
PrimaryBedroom
Level: First
Area: 350550.00 Square Feet
Dimensions: 205 X 1710
Bedroom2
Level: First
Area: 17760.00 Square Feet
Dimensions: 16 X 1110
Bedroom4
Level: First
Area: 17931.00 Square Feet
Dimensions: 139 X 129
LivingRoom
Level: First
Area: 34125.00 Square Feet
Dimensions: 195 X 175
Laundry
Level: First
Area: 104650.00 Square Feet
Dimensions: 1610 X 65
Bedroom3
Level: First
Area: 208290.00 Square Feet
Dimensions: 159 X 1310
FamilyRoom
Level: First
Area: 26344.00 Square Feet
Dimensions: 178 X 148
Den
Level: First
Area: 22440.00 Square Feet
Dimensions: 165 X 136
Bedroom2
Level: First
Area: 17760.00 Square Feet
Dimensions: 16 X 1110
DiningRoom
Level: First
Area: 1275.00 Square Feet
Dimensions: 15 X 85
PrimaryBedroom
Level: First
Area: 350550.00 Square Feet
Dimensions: 205 X 1710
Den
Level: First
Area: 22440.00 Square Feet
Dimensions: 165 X 136
LivingRoom
Level: First
Area: 34125.00 Square Feet
Dimensions: 195 X 175
Bedroom4
Level: First
Area: 17931.00 Square Feet
Dimensions: 139 X 129
FamilyRoom
Level: First
Area: 26344.00 Square Feet
Dimensions: 178 X 148
Bedroom3
Level: First
Area: 208290.00 Square Feet
Dimensions: 159 X 1310
Bedroom2
Level: First
Area: 17760.00 Square Feet
Dimensions: 16 X 1110
PrimaryBedroom
Level: First
Area: 350550.00 Square Feet
Dimensions: 205 X 1710
DiningRoom
Level: First
Area: 1275.00 Square Feet
Dimensions: 15 X 85
Laundry
Level: First
Area: 104650.00 Square Feet
Dimensions: 1610 X 65
PrimaryBedroom
Level: First
Area: 350550.00 Square Feet
Dimensions: 205 X 1710
Bedroom3
Level: First
Area: 208290.00 Square Feet
Dimensions: 159 X 1310
Bedroom4
Level: First
Area: 17931.00 Square Feet
Dimensions: 139 X 129
Den
Level: First
Area: 22440.00 Square Feet
Dimensions: 165 X 136
DiningRoom
Level: First
Area: 1275.00 Square Feet
Dimensions: 15 X 85
FamilyRoom
Level: First
Area: 26344.00 Square Feet
Dimensions: 178 X 148
LivingRoom
Level: First
Area: 34125.00 Square Feet
Dimensions: 195 X 175
Laundry
Level: First
Area: 104650.00 Square Feet
Dimensions: 1610 X 65
Bedroom2
Level: First
Area: 17760.00 Square Feet
Dimensions: 16 X 1110
Interior
Heating
Central, Electric
Appliances
Cooktop, Dryer, Dishwasher, Electric Cooktop, Electric Range, Electric Water Heater, Disposal, Gas Water Heater, Microwave, Oven, Refrigerator, Water Heater, Washer
Window Features
Blinds, Drapes, Rods
Exterior Features
Built In Barbecue, Barbecue, Lighting, Outdoor Living Area
Interior Features
Breakfast Bar, Bedroom On Main Level, Dining Area, Separate Formal Dining Room, Dual Sinks, Kitchen Island, Main Level Primary, Pantry, Sitting Area In Primary, Separate Shower, Walk In Closets
Cooling
Central Air, Ceiling Fans
Flooring
Tile
Sewer
Septic Tank
Construction
Year Built
Year Built: 1978
Home type
Single Family Residence
Roof
Metal
Property Condition
Resale, Updated Remodeled
Construction Materials
Cbs Concrete Block Structure, Block, Stucco
Architectural Style
Ranch
Utilities & Energy
Parking Features
Attached, Circular Driveway, Driveway, Garage, Garage Door Opener, Rv Access Parking
Water Source
Well
Security Features
Smoke Detectors
Laundry Features
Inside
Pool Features
Fenced, In Ground, Pool Equipment, Private
Utilities
Cable Available, Electricity Connected, Water Connected
Other Features
Subdivision Name
Sunshine Ranches
Lot Features
Two To Three Acres, Corner Lot, Fruit Trees, Many Trees, Sprinklers Automatic
Patio And Porch Features
Covered, Deck, Patio, Porch
Community Features
Equestrian Facilities
Price History
| Date | Event | Price |
|---|---|---|
05/21/2026 Source: | Listed for Sale | $4,250,000 +254.46% $1,013/sqft |
01/08/2020 Source: #A10608151 | Off Market | $1,199,000 $286/sqft |
01/08/2020 Source: #A10608151 | Sold | $1,199,000 $286/sqft |
06/11/2019 Source: #A10608151 | Price Increased | $1,199,000 +139.85% $286/sqft |
09/12/2011 Source: #M1510021 | Sold | $499,900 -37.51% $119/sqft |

Show more
Nearby Homes
Find Homes by Property Features in Southwest Ranches, FL
Nearby New Homes For Sale


IDX information is provided exclusively for consumers’ personal, non-commercial use, that it may not be used for any purpose other than to identify prospective properties consumers may be interested in purchasing, and that the data is deemed reliable but is not guaranteed accurate by BeachesMLS. All listings featuring the BMLS logo are provided by BeachesMLS, Inc. This data is not verified for authenticity or accuracy and may not reflect all real estate activity in the market. Based on information © 2026 BeachesMLS, Inc. All Rights Reserved.
 Advertising Broker: Moe Mossa (Savvy Avenue) | Savvy Avenue, LLC
