Realty Solution
Powered by 
- 13
- Overview
- Description
- Property Details
- Location
- Facts & Features
- Getting Around
- Nearby Homes
 No HOA

Street View
Listed by: Tara Iorg (530) 321-3240 DRE #01408937, Leanne Fowler DRE #02014304 | LPT Realty, Inc. (877) 366-2213
$469,900
Monthly Est:$2,339
 3 Beds
 2 Baths
2 full baths
 3,643sqft
1481 Hammon, Oroville, CA 95966
$469,900
$2,339/moEst:
Get Pre-Approved
Single Family Residence
Built in 1937
$-- HOA
12,197 sqft lot
$129/sq.ft
Description
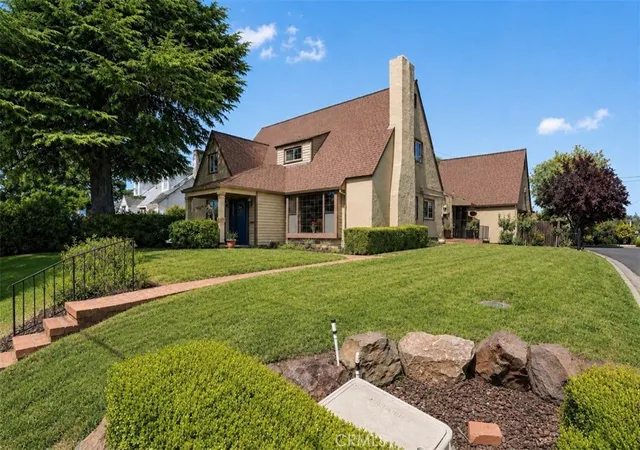
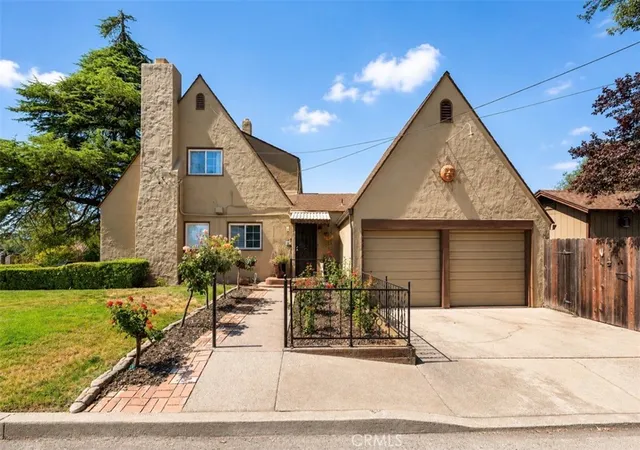
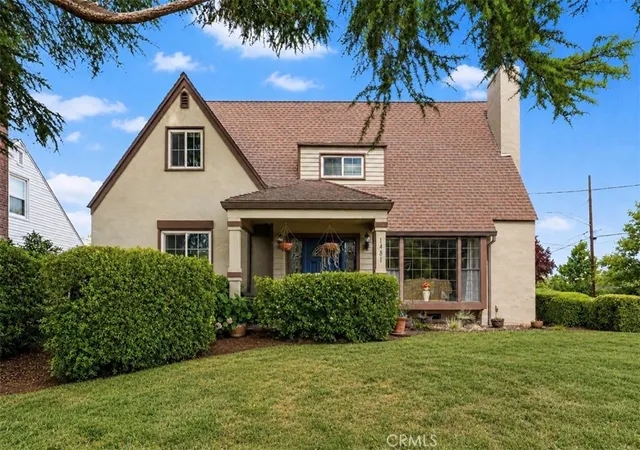
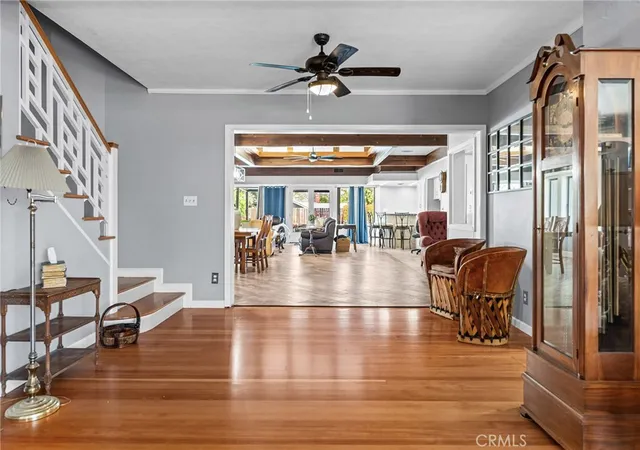
Pool season is here, and this is the house everyone will want to be at.Welcome to this one-of-a-kind 1937 charmer situated on a desirable corner lot in the heart of Oroville. With 3,643 square feet of living space, this home blends timeless character with modern updates and incredible spaces designed for entertaining.
Inside, you'll find refinished hardwood floors, tall windows that flood the home with natural light, built-in bookcases, fireplaces, a beautifully remodeled kitchen, formal dining room, and an indoor bar perfect for hosting family and friends. The spacious family room opens directly to the backyard, creating seamless indoor-outdoor living. Step outside and you'll discover what makes this property truly special—a backyard built for making memories. The large swimming pool, outdoor kitchen, mature landscaping, patio areas, and dedicated pool bath create the ultimate setting for summer gatherings, birthday parties, and weekend BBQs. The flexible floor plan offers 3 bedrooms, 3 bathrooms, a private office that could easily serve as a 4th bedroom, and a bonus basement room ideal for guests, a hobby room, workout space, wine collection, or extra storage. The attached garage also includes additional loft storage. Recent improvements include a newer roof, updated siding, exterior lighting, remodeled bathrooms, refinished hardwood floors, and a remodeled kitchen with updated cabinets, countertops, appliances, flooring, and lighting. Located just minutes from downtown Oroville, Oroville Hospital, schools, shopping, the Brad Freeman Trail, Lake Oroville, and countless outdoor recreation opportunities, this home offers both convenience and lifestyle.
Homes with this much charm, history, character, and entertaining space rarely come available. Come see for yourself why everyone will want an invitation to your next pool party.
- Houzeo last checked: 13 minutes ago
- Listing updated: November 2, 2026 at 11:17 pm
- Source: California Regional MLS-CA | MLS#: OR26121225

Property Details
Status
Active
Type
Single Family Residence
No. of Stories
2
County
City
Neighborhood
--
Year Built
1937
HOA Fees
-
Finished Area
3,643 sqft
Lot Size
12,197 sqft lot
Basement Area
- sqft
MLS Name
California Regional MLS
MLS Number
OR26121225
MLS Status
Active
Days on Market
143
Cumulative Days on Market
142

Continue Your Journey in App
Find your dream home, receive real-time updates, and many more!
Continue Your Journey in App
Find your dream home, receive real-time updates, and many more!
Location
Facts & Features
Rooms
Bedrooms & bathrooms
Bedrooms: 3
Bathrooms: 2
Interior
Appliances
Dishwasher
Heating
Central
Cooling
Central Air
Interior Features
Bedroom On Main Level, Galley Kitchen, Primary Suite
Flooring
Tile
Sewer
Public Sewer
Construction
Year Built
Year Built: 1937
Home type
Single Family Residence
Architectural Style
Colonial
Roof
Composition
Utilities & Energy
Pool Features
Private
Fireplace Features
Family Room
Water Source
Public
Laundry Features
Inside
Other Features
Community Features
Hiking, Horse Trails, Lake, Mountainous
Lot Features
Zero To One Unit Acre, Lawn, Landscaped, Street Level
Patio And Porch Features
Rear Porch, Covered, Front Porch
Price History
| Date | Event | Price |
|---|---|---|
10/10/2026 Source: | Price Decreased | $479,900 -2.04% $132/sqft |
09/08/2026 Source: | Price Decreased | $489,900 -2.00% $134/sqft |
06/29/2026 Source: | Price Increased | $499,900 +6.38% $137/sqft |
06/13/2026 Source: | Price Decreased | $469,900 -9.46% $129/sqft |
06/13/2026 Source: | Listed for Sale | $519,000 $142/sqft |

Nearby Homes
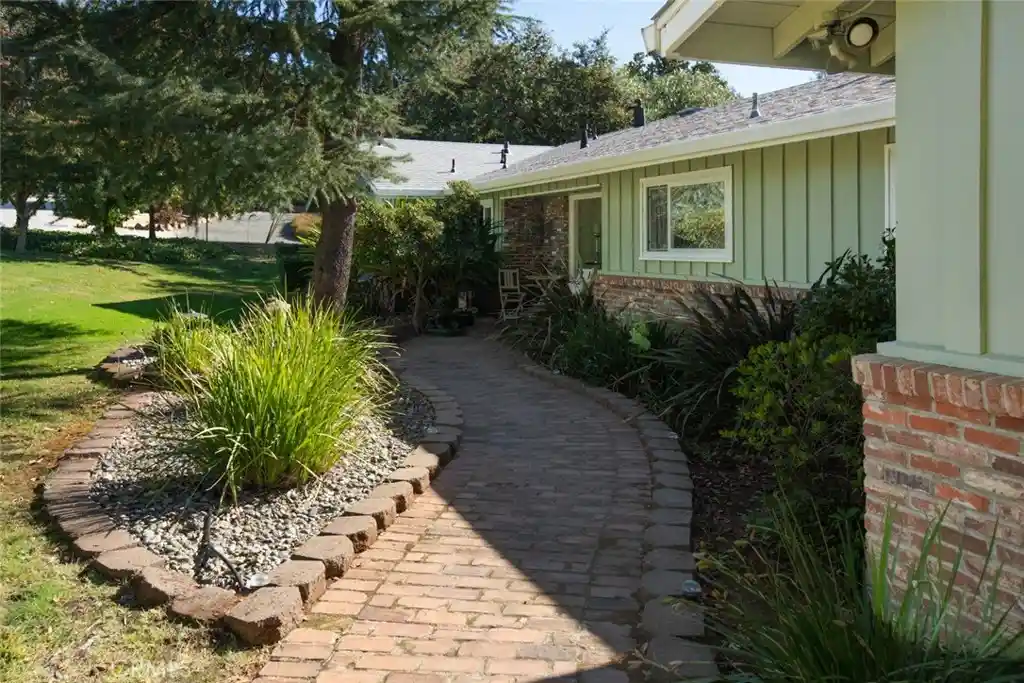
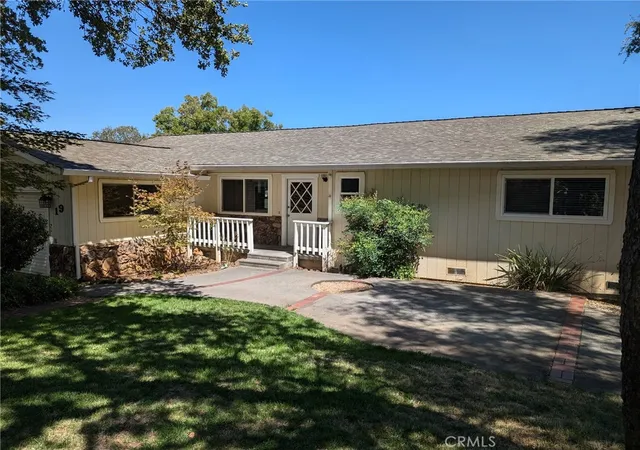
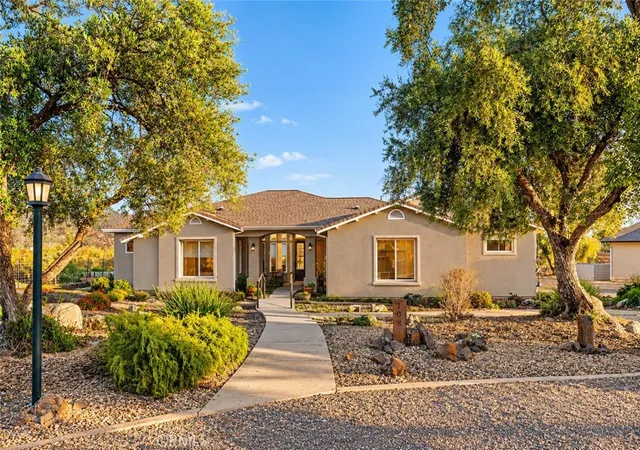
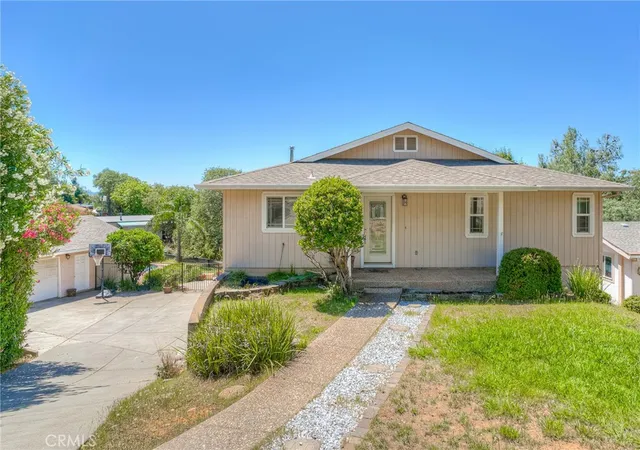
Find Homes by Property Features in Oroville, CA


Based on information from California Regional Multiple Listing Service, Inc. as of Nov 04, 2026, 03:45AM and /or other sources. All data, including all measurements and calculations of area, is obtained from various sources and has not been, and will not be, verified by broker or MLS. All information should be independently reviewed and verified for accuracy. Properties may or may not be listed by the office/agent presenting the information. Information being provided is for consumers’ personal, non-commercial use and may not be used for any purpose other than to identify prospective properties consumers may be interested in purchasing. This website may not include listings or property addresses of sellers who have directed their listing brokers to withhold their listing or their property address from display on the Internet. © 2026 California Regional Multiple Listing Service. All Rights Reserved.
 Advertising Broker: William Johnson DRE #01463271 | William Johnson Brokerage
