- Overview
- Description
- Property Details
- Location
- Facts & Features
- Getting Around
- Nearby Homes



$859,900
Monthly Est:$4,280
 4 Beds
 4 Baths
3 full baths + 1 half bath
 3,104sqft
1481 Rolling Acres Dr, Argyle, TX 76226
$859,900
$4,280/moEst:
Get Pre-Approved
Single Family Residence
Built in 1982
$-- HOA
1.05 acres lot
$277/sq.ft
Description
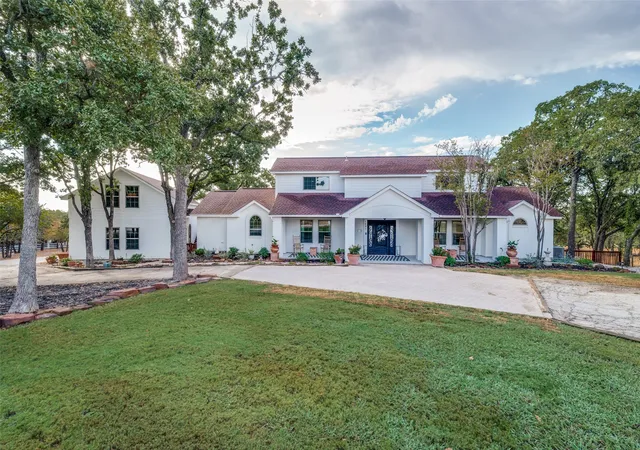
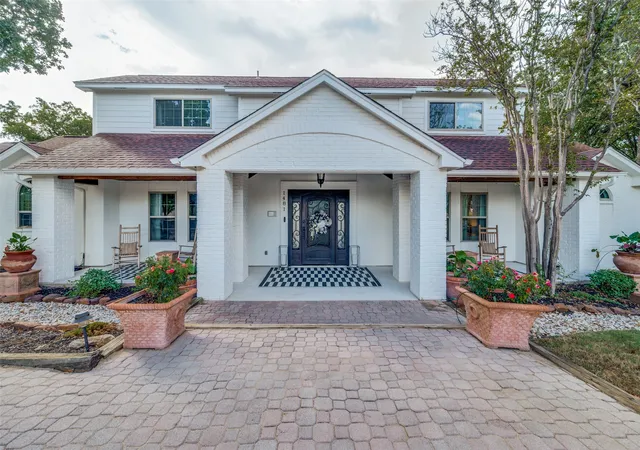
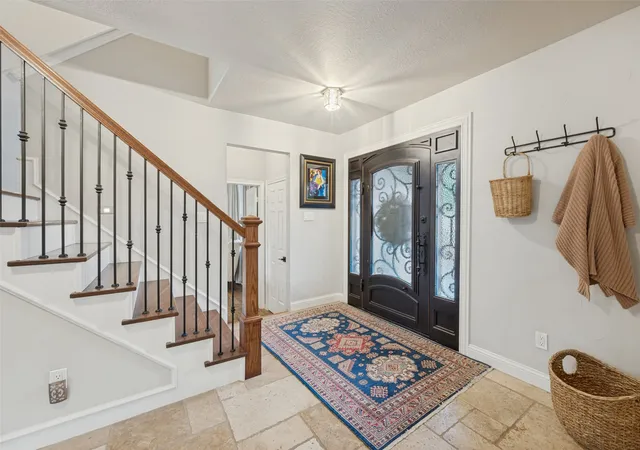
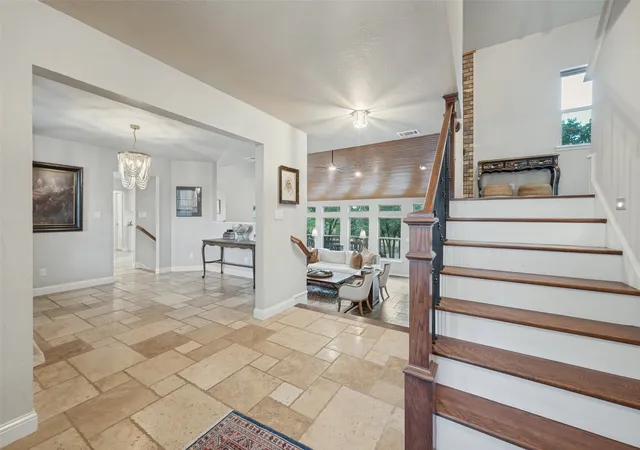
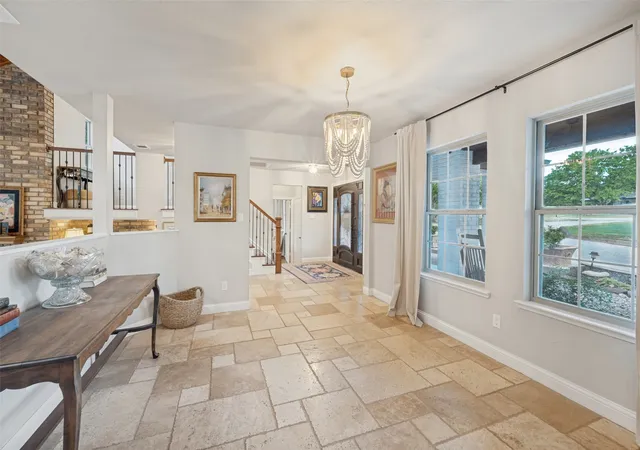
Bartonville adjacent. Stunning, masterfully updated 2-story Mediterranean home on a premium 1.05-acre lot in Rolling Acres Estates! Zoned to acclaimed Argyle ISD. This property has too many features and upgrades to list. Main home (2,672 sqft, 3BR 2.5BA) boasts a dramatic split-level open layout highlighted by stone and multi-tonal slate tile floors, a warm wood plank ceiling, and floor-to-ceiling brick wood-burning fireplace. Enjoy the gourmet stone kitchen with a 5-burner induction cooktop, pot filler, and pantry slide-outs. The primary bedroom, full primary bath ( heated tile floors, freestanding tub and shower), and half bath are on the 1st floor. Capital upgrades: new exterior windows, new electric panel, 2 new stone retaining walls, and two 60-amp EV charging circuits. Heated tile floor in Primary bathroom. Features a private 432 sqft 1BR 1BA guest suite above the garage remodeled in 2026 with its own HVAC & deck, could also be a luxury remote office. Live and entertain on the massive, newly stained 952 sqft deck.
- Houzeo last checked: 4 minutes ago
- Listing updated: October 1, 2026 at 3:48 pm
- Listing Provided by: Sean Williams (940) 577-4484 | Parker Properties Real Estate (940) 627-9040
- Source: NTREIS MLS-TX | MLS#: 21345325

Property Details
Status
Active
Type
Single Family Residence
No. of Stories
2
County
City
Neighborhood
--
Year Built
1982
HOA Fees
-
Finished Area
3,104 sqft
Lot Size
1.05 acres lot
Basement Area
- sqft
MLS Name
NTREIS MLS
MLS Number
21345325
MLS Status
Active
Cumulative Days on Market
38

Continue Your Journey in App
Find your dream home, receive real-time updates, and many more!
Download App
Continue Your Journey in App
Find your dream home, receive real-time updates, and many more!
Location
Facts & Features
Rooms
Bedrooms & bathrooms
Bedrooms: 4
Bathrooms: 4
Bedroom
Level: Second
Area: 1.00 Square Feet
Dimensions: 1 x 1
UtilityRoom
Level: First
Area: 54.00 Square Feet
Dimensions: 9 x 6
LivingRoom
Level: First
Area: 414.00 Square Feet
Dimensions: 23 x 18
BreakfastRoomNook
Level: First
Area: 120.00 Square Feet
Dimensions: 12 x 10
Kitchen
Level: First
Area: 154.00 Square Feet
Dimensions: 14 x 11
DiningRoom
Level: First
Area: 132.00 Square Feet
Dimensions: 12 x 11
FullBath
Level: Second
Area: 1.00 Square Feet
Dimensions: 1 x 1
HalfBath
Level: First
Area: 1.00 Square Feet
Dimensions: 1 x 1
FullBath
Level: Second
Area: 1.00 Square Feet
Dimensions: 1 x 1
PrimaryBathroom
Level: First
Area: 1.00 Square Feet
Dimensions: 1 x 1
Bedroom
Level: Second
Area: 143.00 Square Feet
Dimensions: 13 x 11
Bedroom
Level: Second
Area: 132.00 Square Feet
Dimensions: 12 x 11
PrimaryBedroom
Level: First
Area: 238.00 Square Feet
Dimensions: 17 x 14
Interior
Sewer
Aerobic Septic, Public Sewer, Septic Tank
Interior Features
Dry Bar, Granite Counters, High Speed Internet, Kitchen Island, Multiple Staircases, Pantry, Vaulted Ceilings, Walk In Closets
Appliances
Double Oven, Dishwasher, Electric Cooktop, Electric Oven, Electric Water Heater, Disposal, Microwave, Water Purifier, Wine Cooler
Construction
Year Built
Year Built: 1982
Home type
Single Family Residence
Architectural Style
Detached, Farmhouse
Utilities & Energy
Parking Features
Asphalt, Circular Driveway
Fireplace Features
Blower Fan, Masonry, Raised Hearth, Wood Burning
Water Source
Public
Utilities
Cable Available, Electricity Available, Sewer Available, Septic Available, Separate Meters, Underground Utilities, Water Available
Pool Features
None
Other Features
Subdivision Name
Rolling Acres
Price History
| Date | Event | Price |
|---|---|---|
09/14/2026 Source: | Price Decreased | $879,900 -2.12% $283/sqft |
09/01/2026 Source: | Price Decreased | $899,000 -1.75% $290/sqft |
08/24/2026 Source: | Listed for Sale | $915,000 +6.41% $295/sqft |
08/24/2026 Source: | Price Decreased | $859,900 -6.02% $277/sqft |
08/24/2026 Source: | Price Increased | $915,000 +18.06% $295/sqft |

Show more
Nearby Homes



Find Homes by Property Features in Argyle, TX
Nearby New Homes For Sale

Based on information from the North Texas Real Estate Information Systems, Inc., through Oct 10, 2026, 07:30PM. Information is provided exclusively for consumers’ personal, non-commercial use. It may not be used for any purpose other than to identify prospective properties consumers may be interested in purchasing. Data is deemed reliable but is not guaranteed accurate. This website may not include listings or property addresses of sellers who have directed their listing brokers to withhold their listing or their property address from display on the Internet. ©2026 North Texas Real Estate Information Systems, Inc. All Rights Reserved.
 Advertising Broker: Michelle Brecker | Pathway To Home Realty