- Overview
- Description
- Property Details
- Location
- Facts & Features
- Getting Around
- Nearby Homes
 Price Drop: $5K (10/27)
 No HOA



Street View
$254,900
Monthly Est:$1,269
 3 Beds
 2 Baths
2 full baths
 2,192sqft
1481 Smokehouse Ln, Stone Mountain, GA 30088
$254,900
$1,269/moEst:
Get Pre-Approved
Single Family Residence
Built in 1977
$-- HOA
23,958 sqft lot
$116/sq.ft
Description
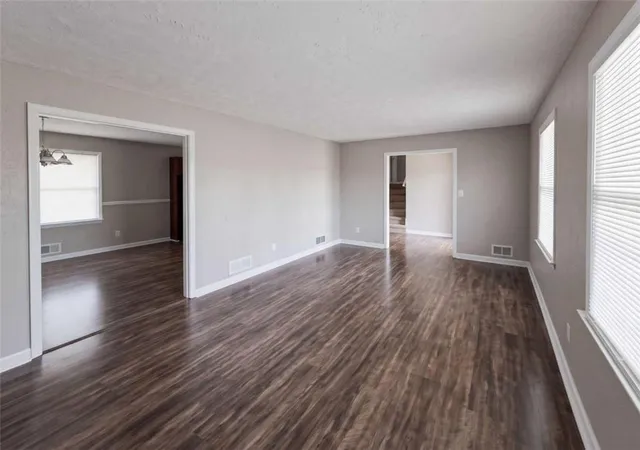
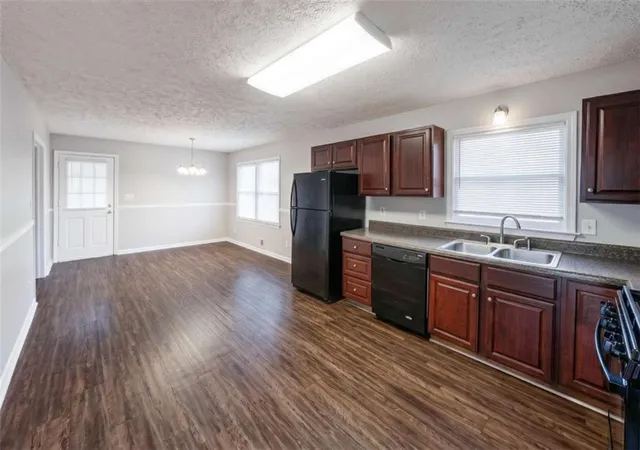
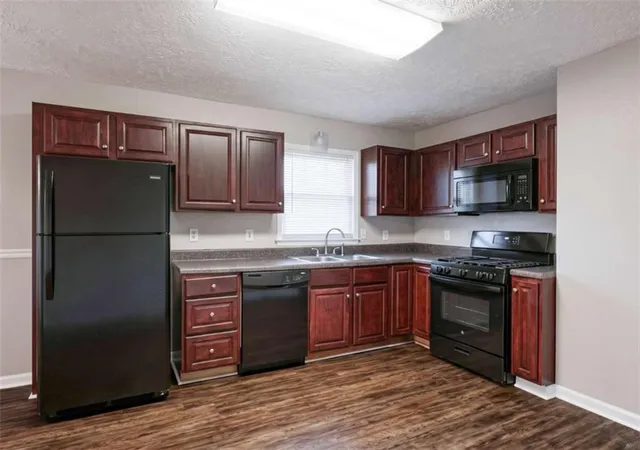
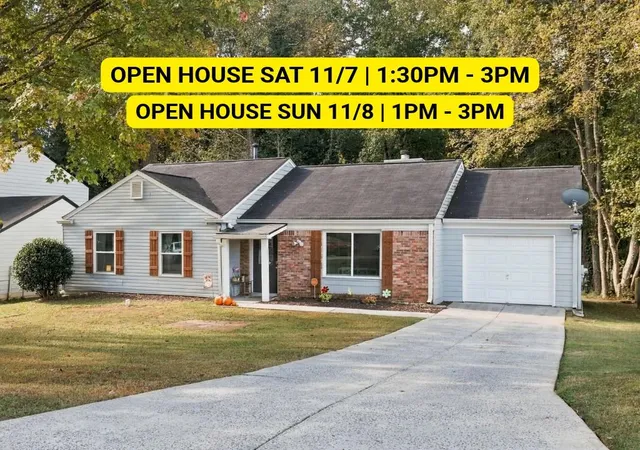
Charming and move-in ready, 1481 Smokehouse Lane in Stone Mountain offers comfort, convenience, and value all in one! This well-maintained home features a bright and welcoming floor plan with spacious living areas designed for both relaxing and entertaining. Natural light flows throughout the home, creating a warm and inviting atmosphere from the moment you enter. The kitchen provides ample cabinet and counter space, making meal preparation easy and functional, while the adjoining dining and living spaces offer great flow for everyday living. Generously sized bedrooms provide comfort and flexibility for family, guests, or a home office setup. The primary suite offers a peaceful retreat to unwind at the end of the day. Step outside to enjoy the private backyard - perfect for gatherings, grilling, gardening, or simply enjoying quiet evenings outdoors. Conveniently located near shopping, dining, schools, parks, and major highways, this home offers easy access to everything Metro Atlanta has to offer. Whether you are a first-time homebuyer, downsizing, or looking for an investment opportunity, this property is one you do not want to miss. Schedule your private showing today!
- Houzeo last checked: 1 hour ago
- Listing updated: October 27, 2026 at 4:33 am
- Listing Provided by: Donna Edmond (404) 219-7193 | Brandywine Homes Usa, LLC. (212) 677-7356
- Source: First Multiple Listing Service-GA | MLS#: 7778530

Property Details
Status
Pending
Type
Single Family Residence
No. of Stories
-
County
City
Neighborhood
--
Year Built
1977
HOA Fees
-
Finished Area
2,192 sqft
Lot Size
23,958 sqft lot
Basement Area
- sqft
MLS Name
First Multiple Listing Service
MLS Number
7778530
MLS Status
Pending
Days on Market
173

Continue Your Journey in App
Find your dream home, receive real-time updates, and many more!
Continue Your Journey in App
Find your dream home, receive real-time updates, and many more!
Location
Facts & Features
Rooms
Bedrooms & bathrooms
Bedrooms: 3
Bathrooms: 2
Interior
Flooring
Vinyl
Heating
Central
Window Features
None
Exterior Features
None
Interior Features
Other
Appliances
Other
Sewer
Public Sewer
Cooling
Central Air
Construction
Year Built
Year Built: 1977
Home type
Single Family Residence
Foundation Details
None
Construction Materials
Other
Property Condition
Resale
Architectural Style
Other
Roof
Other
Utilities & Energy
Fireplace Features
None
Pool Features
None
Water Source
Public
Security Features
None
Basement
None
Laundry Features
In Hall
Parking Features
Carport
Electric
None
Utilities
None
Other Features
Lot Features
Other
Community Features
None
Patio And Porch Features
None
Subdivision Name
None
Price History
| Date | Event | Price |
|---|---|---|
10/27/2026 Source: | Pending | $254,900 $116/sqft |
10/20/2026 Source: | Contingent (Active Under Contract) | $254,900 $116/sqft |
10/09/2026 Source: | Listed for Sale | $254,900 -1.92% $116/sqft |
09/25/2026 Source: | Price Decreased | $259,900 -3.71% $119/sqft |
09/18/2026 Source: | Price Decreased | $269,900 -3.57% $123/sqft |


Show more
Nearby Homes
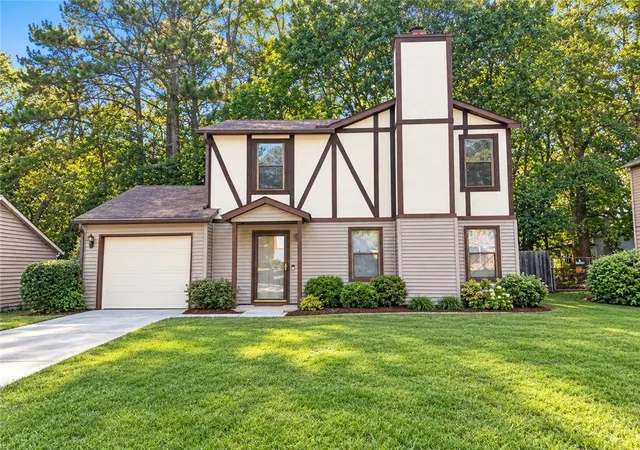
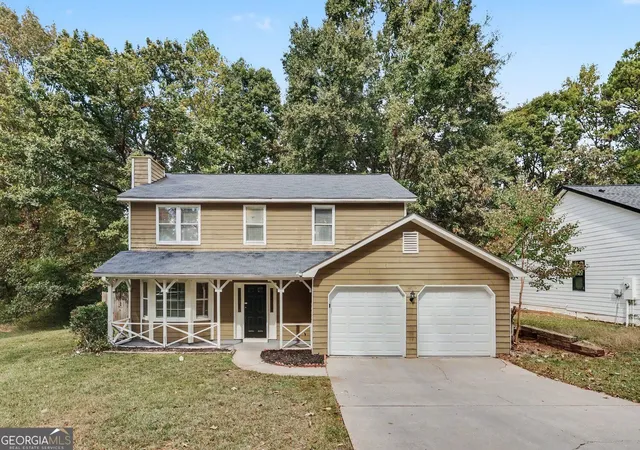
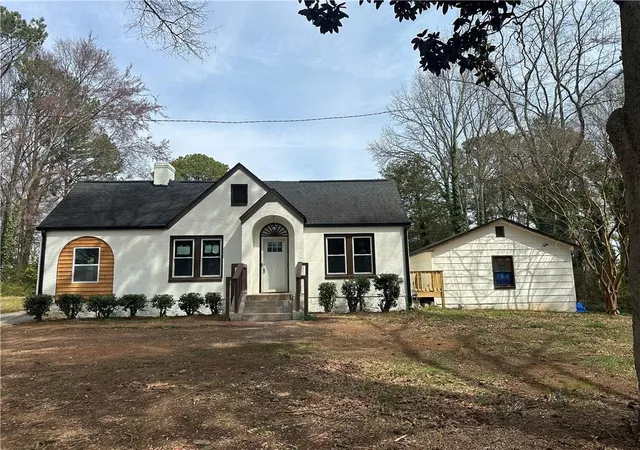
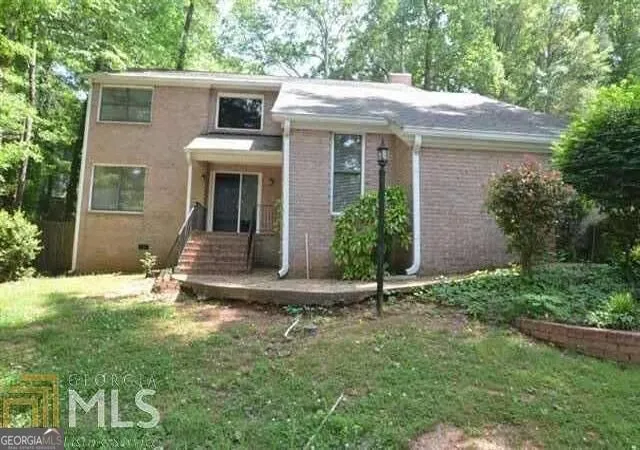

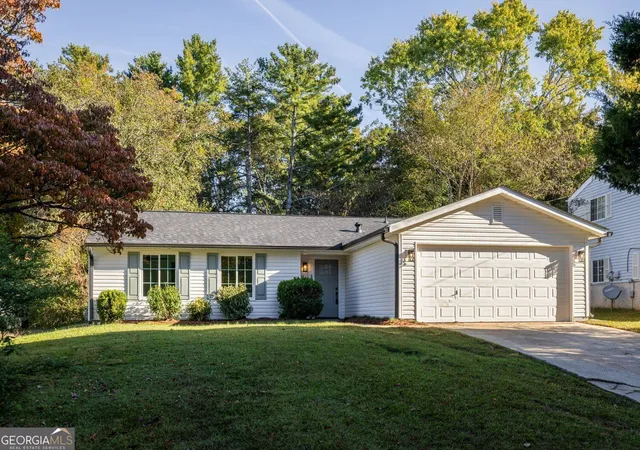
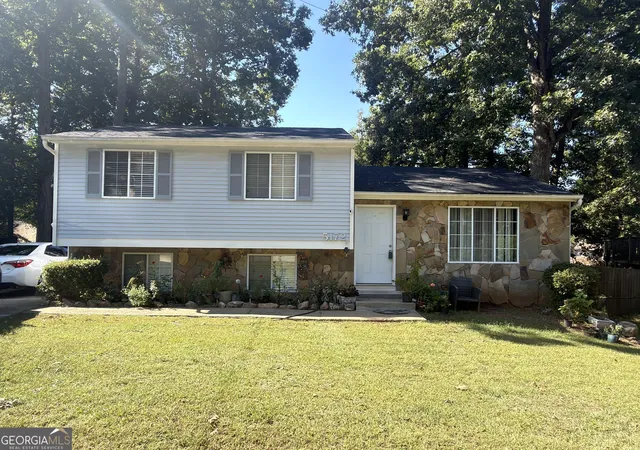
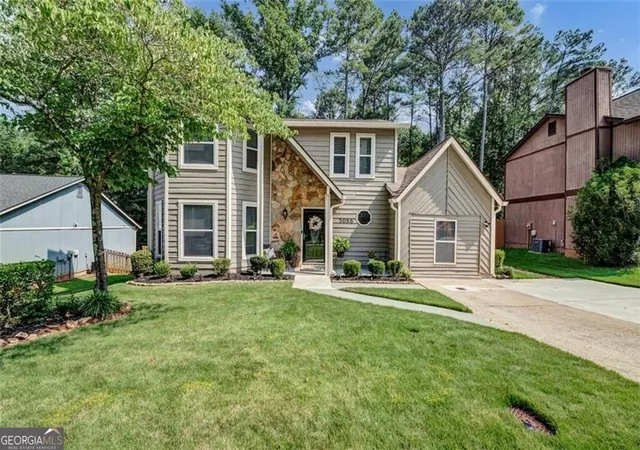
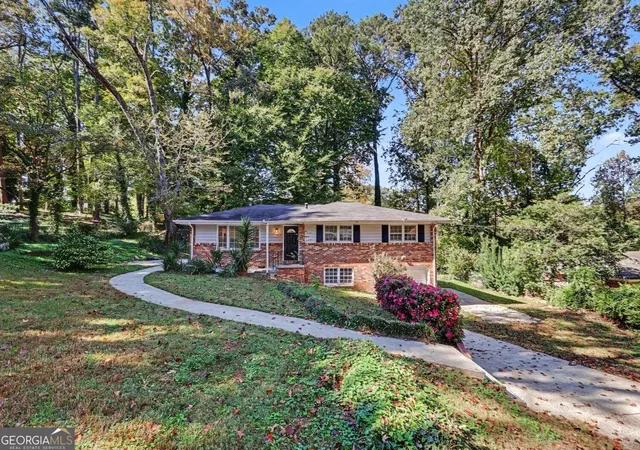
Find Homes by Property Features in Stone Mountain, GA

Listings identified with the FMLS IDX logo come from FMLS and are held by brokerage firms other than the owner of this website. The listing brokerage is identified in any listing details. Information is deemed reliable but is not guaranteed. If you believe any FMLS listing contains material that infringes your copyrighted work, please click here to review our DMCA policy and learn how to submit a takedown request. © 2026 First Multiple Listing Service, Inc.
The listing broker’s offer of compensation is made only to participants of the MLS where the listing is filed.
 Advertising Broker: Fred McGill | Simple Showing, Inc
