- Overview
- Description
- Property Details
- Location
- Facts & Features
- Getting Around
- Nearby Homes

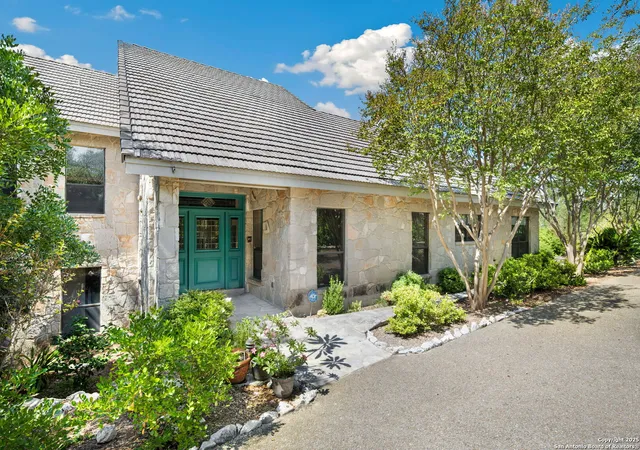


$1,100,000
Monthly Est:$5,475
 5 Beds
 5 Baths
4 full baths + 1 half bath
 4,541sqft
14819 Seven L Trl, Helotes, TX 78023
$1,100,000
$5,475/moEst:
Get Pre-Approved
Single Family Residence
Built in 1985
$-- HOA
2.74 acres lot
$242/sq.ft
Description
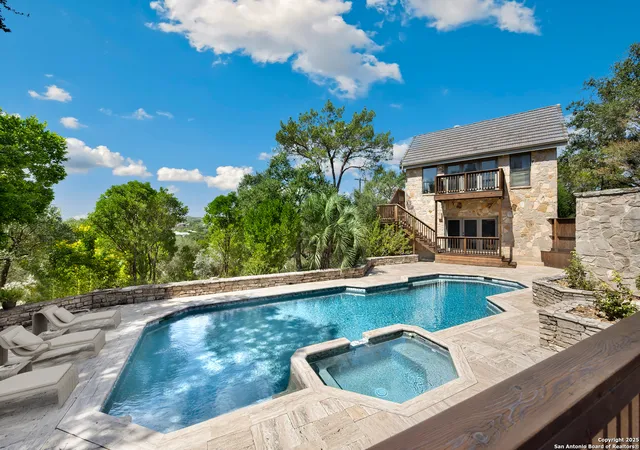
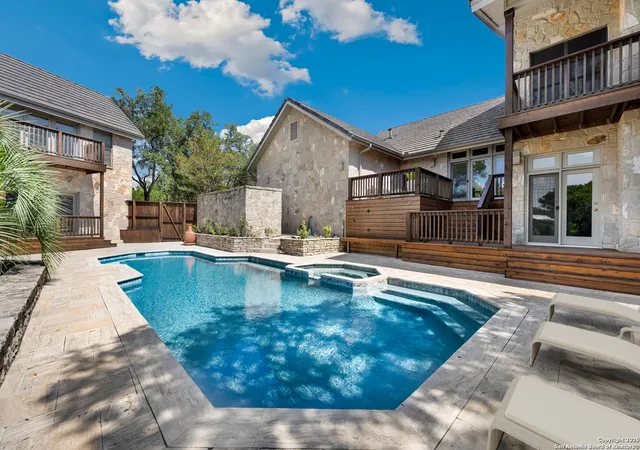
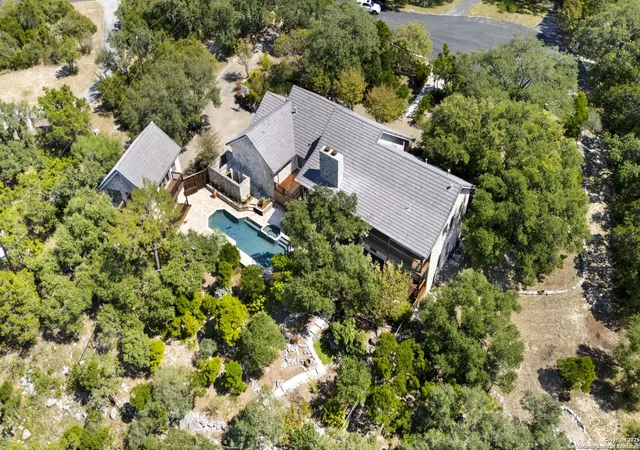
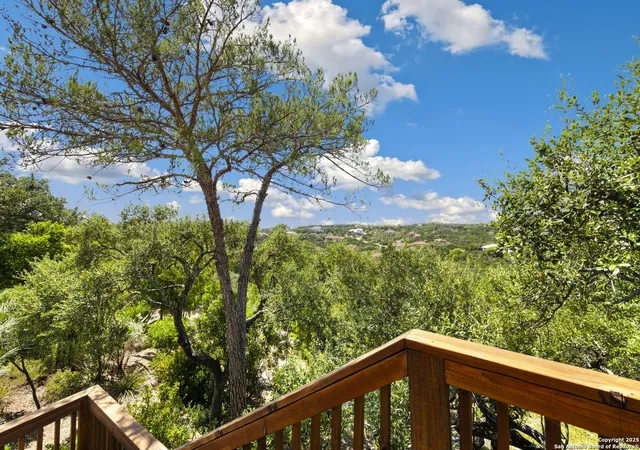
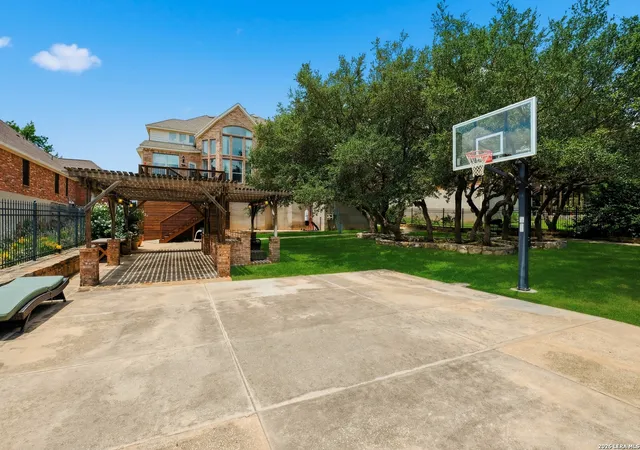
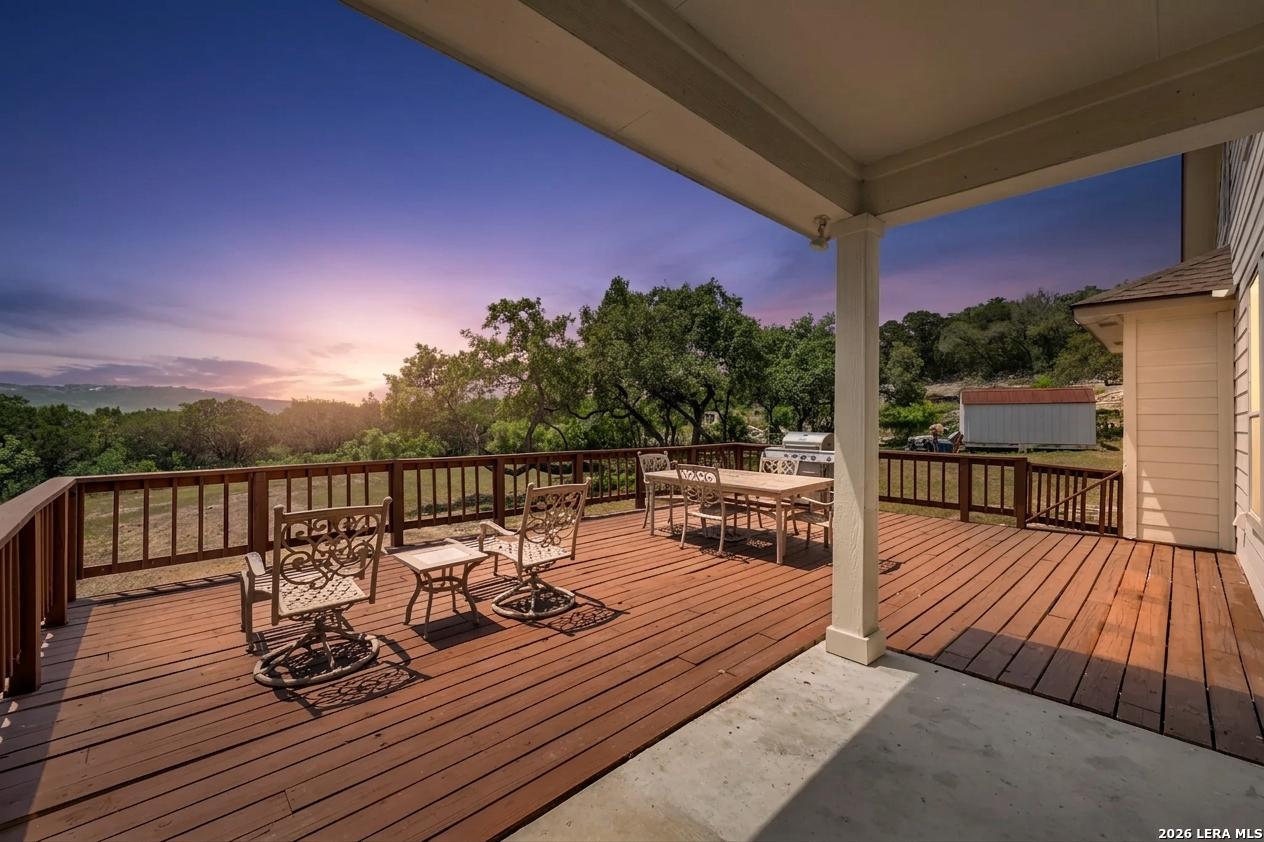
Picture arriving at this Texas Hill Country home tucked into a beautifully treed setting, with an inviting outdoor oasis waiting quietly behind the house. A separate detached studio or flex space adds versatility to the property. Easy guest suite with an additional of a bathroom. The sparkling, geometric-shaped pool glistens in the sunlight, bordered by stone hardscaping and natural landscaping that create a peaceful sense of retreat. Multiple seating areas invite you to imagine long afternoons by the raised spa or gatherings with friends on the generous decking. Tiered planters, mature greenery, and stone retaining walls blend seamlessly with the Hill Country scenery. Following the stone pathway toward the covered front entry, you reach a beautifully detailed front door with sidelights-an elegant welcome that hints at the craftsmanship throughout the home. Crossing the threshold, you enter a foyer filled with natural light leading you toward the upper level, where the first living room becomes the heart of the home. Up a short set of wide wood steps, this dramatic gathering space opens under a vaulted tongue-and-groove ceiling with exposed beams. A floor-to-ceiling stone fireplace anchors the room, while large windows frame the surrounding treetops. Double glass doors lead to an elevated deck with sweeping Hill Country vistas-an ideal spot for morning coffee or unwinding in the evening. Just off this room, the wood-paneled study offers a quiet retreat, featuring extensive built-ins, shelving, cabinetry, and desk areas. The top level continues into the primary suite, a peaceful bedroom framed by a vaulted ceiling and a wall of windows. Double doors open to a balcony. In the en-suite bath, two large picture windows bring the scenery indoors, with dual vanities, a separate glass-block shower, a soaking tub, and a large walk-in closet with built-ins. Descending back to the main level, you will discover the kitchen. A center island anchors the room, skylights brighten the workspace, and granite countertops pair with travertine backsplashes. Stainless steel appliances, including a gas cooktop, and abundant cabinetry support everyday cooking. Just beyond, the breakfast area-with its floor-to-ceiling windows-creates an inviting spot for casual dining or stepping onto the deck for fresh air. To the right of the foyer, the formal dining room features warm wood flooring, a chandelier, and a full wall of glass-front cabinetry, ideal for hosting and offering direct access to the kitchen. Still on this level, you'll find a private secondary bedroom with its own en-suite bath. Nearby, the laundry room offers a sink, plenty of storage, and workspace, and from here, you enter the oversized garage, where the finished floor and built-in cabinetry make staying organized easy. From the kitchen, step down to the lower level where you will find the second living room that centers around a full stone fireplace with an extended mantel, along with built-in cabinetry, a wet bar, and durable tile flooring. You will also enjoy direct access to the pool area, blending indoor comfort with outdoor enjoyment. Beyond this living area, a hallway leads to three secondary bedrooms. Two share an updated Jack-and-Jill bath with separate vanities and a shared walk-in shower. The third bedroom has its own private en-suite bath, and each bedroom includes ceiling fans and large windows with natural light and views. Finally, the setting of this home enhances the experience further. Though close to every service and amenity San Antonio provides, its rural character offers wildlife, serenity, and the freedom of no HOA-giving you the rare opportunity to enjoy both convenience and nature.
- Houzeo last checked: 12 minutes ago
- Listing updated: February 16, 2026 at 2:28 pm
- Listing Provided by: Melissa Stagers | M. Stagers Realty Partners (210) 305-5665
- Source: LERA MLS-TX | MLS#: 1893592

Property Details
Status
Pending
Type
Single Family Residence
No. of Stories
-
County
City
Neighborhood
--
Year Built
1985
HOA Fees
-
Finished Area
4,541 sqft
Lot Size
2.74 acres lot
Basement Area
- sqft
MLS Name
LERA MLS
MLS Number
1893592
MLS Status
PND
Days on Market
332

Continue Your Journey in App
Find your dream home, receive real-time updates, and many more!
Download App
Continue Your Journey in App
Find your dream home, receive real-time updates, and many more!
Location
Facts & Features
Rooms
Bedrooms & bathrooms
Bedrooms: 5
Bathrooms: 5
Interior
Window Features
All
Utilities & Energy
Association Amenities
None
Fireplace Features
Two, Livrm, Famrm, Wdbrn, Gasstarter, Glassenclscreen
Other Features
Subdivision Name
Helotes Park Estates
Price History
| Date | Event | Price |
|---|---|---|
02/16/2026 Source: | Pending | $1,100,000 $242/sqft |
02/07/2026 Source: | Contingent (Active Under Contract) | $1,100,000 $242/sqft |
11/14/2025 Source: | Listed for Sale | $1,100,000 $242/sqft |

Nearby Homes

Find Homes by Property Features in Helotes, TX

Based on information from the San Antonio Board of REALTORS® MLS through Oct 11, 2026, 06:15AM. Information is provided exclusively for consumers’ personal, non-commercial use, and it may not be used for any purpose other than to identify prospective properties consumers may be interested in purchasing. The data is deemed reliable but is not guaranteed. © 2026 San Antonio Board of REALTORS - All Rights Reserved.
 Advertising Broker: David Montalvo | CapTex Realty