- Overview
- Description
- Property Details
- Location
- HOA Management
- Facts & Features
- Getting Around
- Nearby Homes
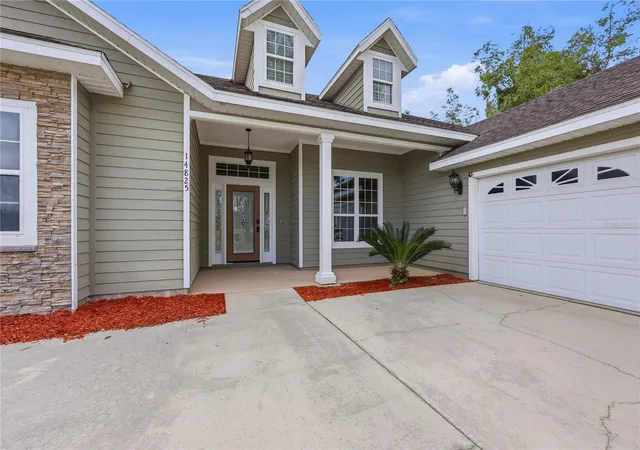

Street View
$435,000
Monthly Est:$2,165
 4 Beds
 3 Baths
3 full baths
 2,135sqft
14825 NW 151st Lane, Alachua, FL 32615
$435,000
$2,165/moEst:
Get Pre-Approved
Single Family Residence
Built in 2014
$42/mo HOA
22,216 sqft lot
$204/sq.ft
Description
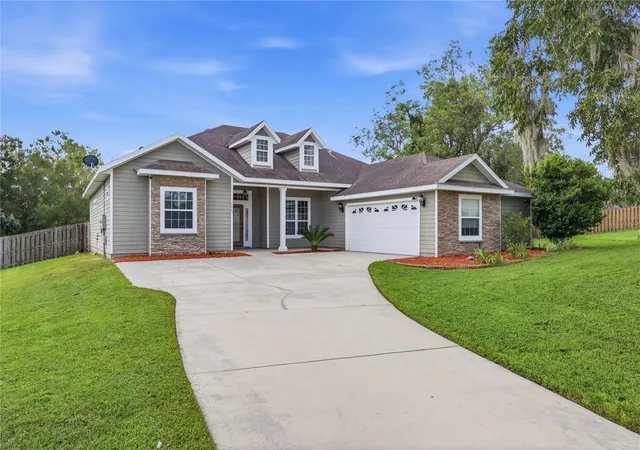
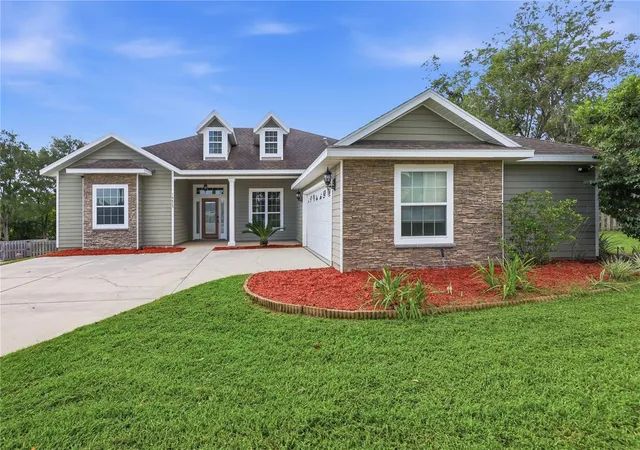
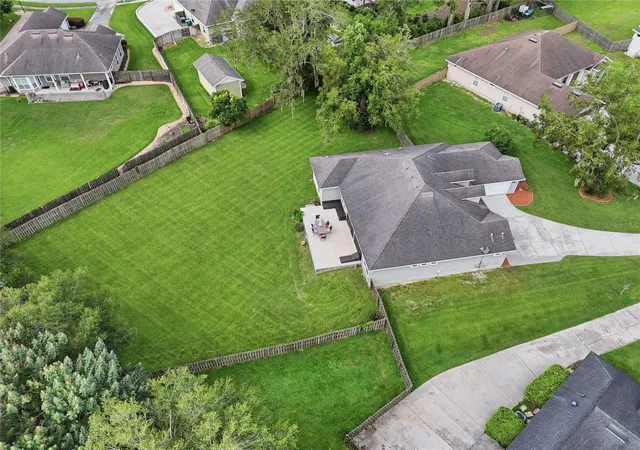
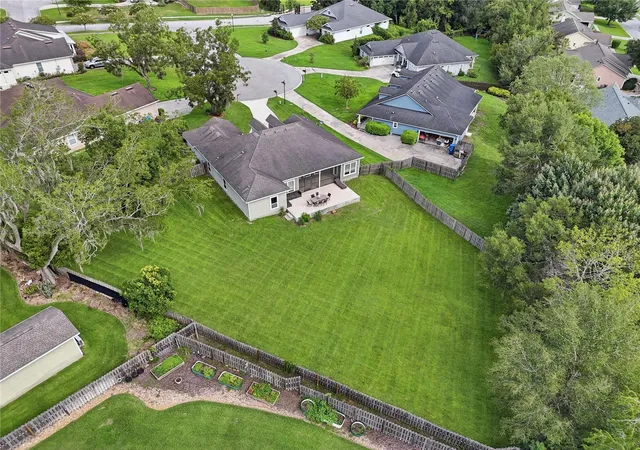
Virtually Staged. Welcome to Wyndswept Hills, a gated community in Alachua, where this spacious 4-bedroom, 3-bath home sits on more than half an acre with a huge fully fenced backyard and an excellent three-way split floor plan. Built in 2014, this home was designed with both everyday living and privacy in mind, offering generous room sizes, an oversized two-car garage, and separate bedroom wings that give everyone their own space.
Inside, tall ceilings, tray ceilings, crown molding, hardwood flooring, and an abundance of natural light create an open and inviting feel throughout the main living areas. The large living room connects easily to the kitchen and casual dining area, while a separate formal dining room provides additional space for entertaining. The kitchen features granite countertops, stainless steel appliances, abundant cabinetry and workspace, a breakfast bar, and plenty of room for gathering.
The primary suite is especially spacious and includes two walk-in closets, direct access toward the outdoor living area, and a large bath with separate vanities, a jetted soaking tub, walk-in shower, and private water closet. The three additional bedrooms are thoughtfully positioned throughout the home, including a separate guest suite with access to its own full bath.
The outdoor space is one of the property’s biggest advantages. A screened porch opens to an expansive elevated patio overlooking the oversized backyard, creating plenty of room for outdoor dining, entertaining, pets, play, gardening, or simply enjoying the extra space that comes with a lot of more than half an acre.
Additional features include an indoor laundry room with utility sink, mature landscaping, attractive stone accents, and strong curb appeal. Located within gated Wyndswept Hills, the home is convenient to Main Street Alachua, shopping, dining, and everyday amenities, with Gainesville and North Central Florida’s natural springs only a short drive away.
- Houzeo last checked: 12 minutes ago
- Listing updated: October 20, 2026 at 5:17 pm
- Listing Provided by: Andrew Poe (352) 316-2910 , Jason Biles | KELLER WILLIAMS GAINESVILLE REALTY PARTNERS (352) 240-0600
- Source: Stellar MLS-FL as distributed by MLS GRID | MLS#: GC543238

Property Details
Status
Active
Type
Single Family Residence
No. of Stories
-
County
City
Neighborhood
--
Year Built
2014
HOA Fees
$42/mo
Finished Area
2,135 sqft
Lot Size
22,216 sqft lot
Basement Area
- sqft
MLS Name
Stellar MLS
MLS Number
GC543238
MLS Status
Active
Days on Market
64
Cumulative Days on Market
653

Continue Your Journey in App
Find your dream home, receive real-time updates, and many more!
Continue Your Journey in App
Find your dream home, receive real-time updates, and many more!
Location
HOA Management
Alachua Management Services
HOA Fees
$126/ Quarterly
Disclaimer: Amenities are based on third-party information and may vary; buyers must independently verify all amenities, as information is deemed reliable but not guaranteed.
Facts & Features
Rooms
Bedrooms & bathrooms
Bedrooms: 4
Bathrooms: 3
Interior
Exterior Features
Private Mailbox, Sprinkler Metered
Sewer
Public Sewer
Appliances
Cooktop, Disposal, Dryer, Microwave, Range, Refrigerator, Washer
Flooring
Carpet, Ceramic Tile, Luxury Vinyl, Wood
Interior Features
Ceiling Fans(s), Crown Molding, Eat In Kitchen, High Ceilings, Open Floorplan, Primary Bedroom Main Floor, Solid Surface Counters, Solid Wood Cabinets, Split Bedroom, Stone Counters, Thermostat, Tray Ceiling(s), Walk In Closet(s)
Cooling
Central Air
Heating
Electric
Window Features
Blinds, Rods
Construction
Year Built
Year Built: 2014
Home type
Single Family Residence
Roof
Shingle
Construction Materials
Hardi Plank Type
Foundation Details
Slab
Utilities & Energy
Utilities
Bb/hs Internet Available, Cable Available, Electricity Connected, Sewer Connected, Sprinkler Meter, Underground Utilities, Water Connected
Laundry Features
Inside, Laundry Room
Parking Features
Driveway, Garage Door Opener
Water Source
Public
Other Features
Community Features
Street Lights
Subdivision Name
Wyndswept Hills
Lot Features
Cleared, Landscaped
Patio And Porch Features
Patio, Porch, Screened
Price History
| Date | Event | Price |
|---|---|---|
09/29/2026 Source: | Listed for Sale | $435,000 $204/sqft |
09/18/2026 Source: | Contingent (Active Under Contract) | $435,000 -3.12% $204/sqft |
08/21/2026 Source: | Listing Removed | $449,000 $210/sqft |
07/31/2026 Source: | Price Decreased | $449,000 -1.32% $210/sqft |
07/29/2026 Source: | Price Decreased | $455,000 -0.87% $213/sqft |

Show more
Nearby Homes
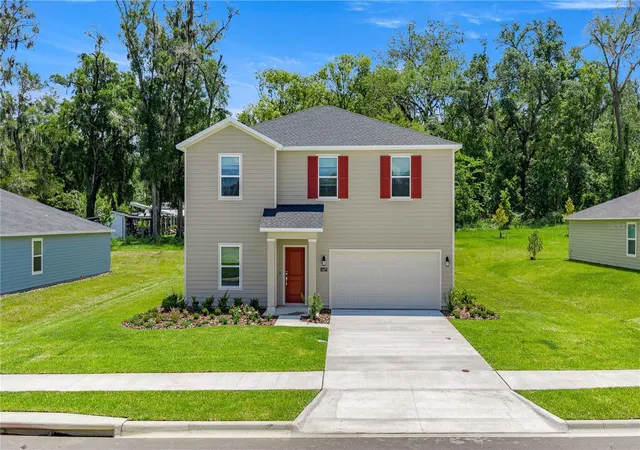
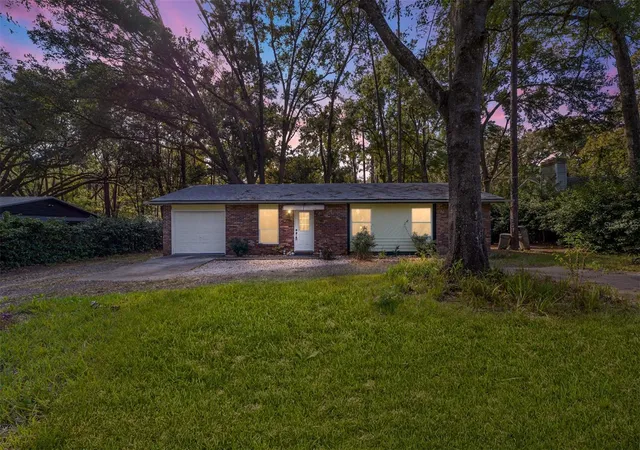
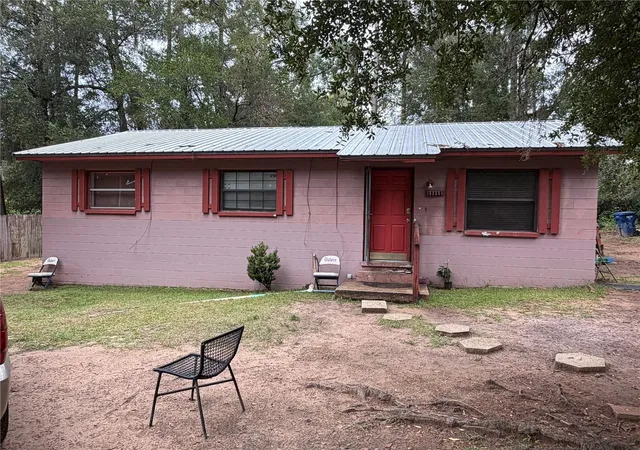
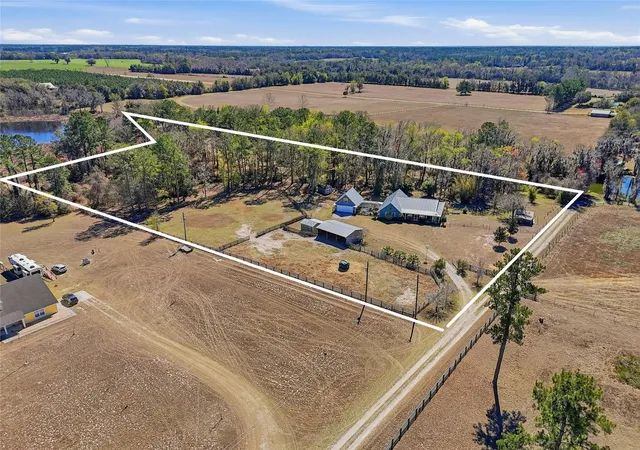
Find Homes by Property Features in Alachua, FL
Nearby New Homes For Sale

Based on information from Stellar MLS® through Nov 08, 2026, 07:30AM as submitted to and distributed by MLS GRID. All data is obtained from various sources and may not have been verified by the broker or MLS GRID. Supplied Open House Information is subject to change without notice. All information should be independently reviewed and verified for accuracy. Properties may or may not be listed by the office/agent presenting the information. IDX information is provided exclusively for consumers’ personal non-commercial use. It may not be used for any purpose other than to identify prospective properties consumers may be interested in purchasing. The data is deemed reliable but is not guaranteed by MLS GRID. The use of the MLS GRID Data may be subject to an end-user license agreement prescribed by the Member Participant’s applicable MLS, if any, and as amended from time to time. © 2026 Stellar MLS. All Rights Reserved.
 Advertising Broker: Fred McGill | Simple Showing, Inc
