- Overview
- Description
- Property Details
- Location
- Facts & Features
- Getting Around
- Nearby Homes



Listed by: Tami Lantz | Sherwood Real Estate (802) 782-0821
$345,000
Monthly Est:$1,717
 3 Beds
 2 Baths
1 full bath
 1,248sqft
1483 Enosburg Mountain Rd, Enosburg Falls, VT 05450
$345,000
$1,717/moEst:
Get Pre-Approved
Single Family Residence
Built in 2002
$-- HOA
11 acres lot
$276/sq.ft
Description
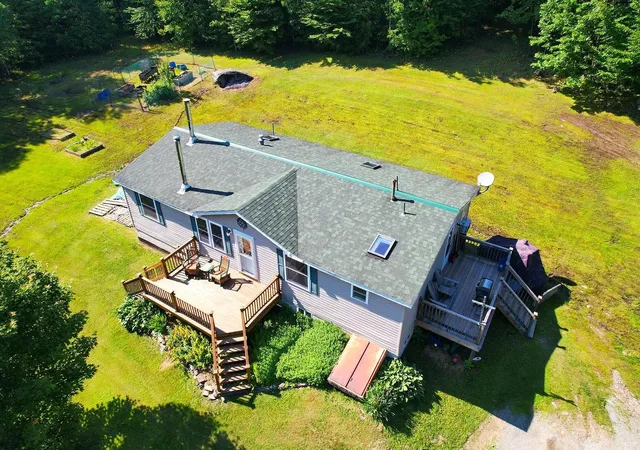
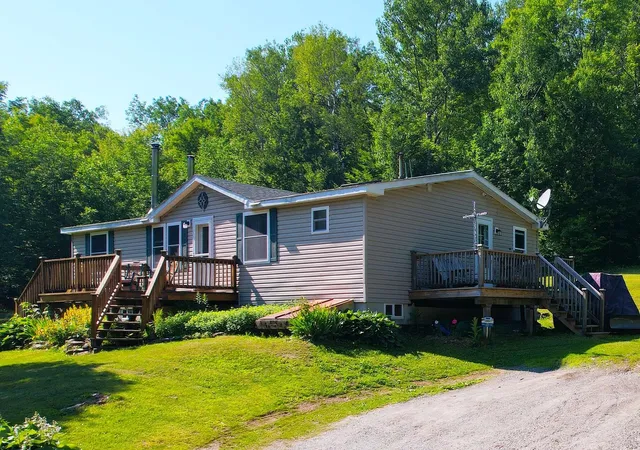
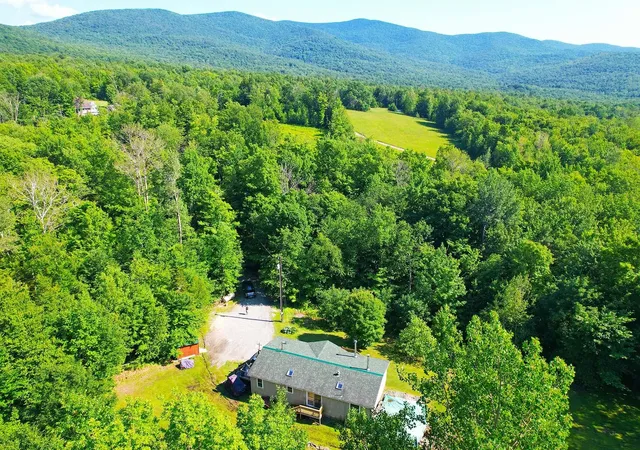
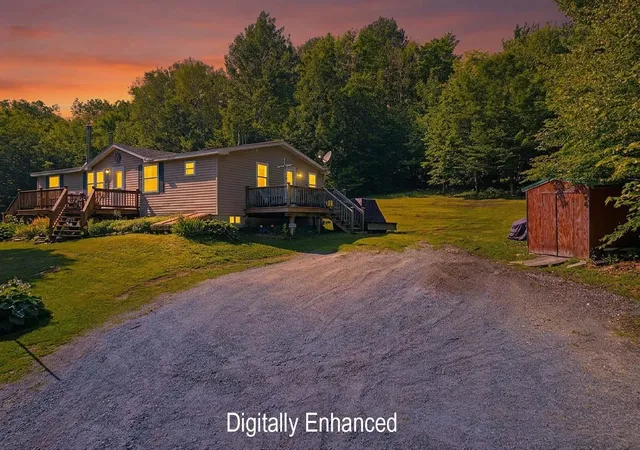
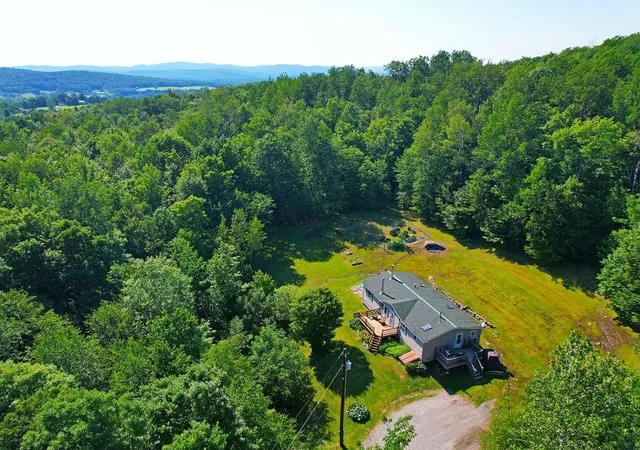
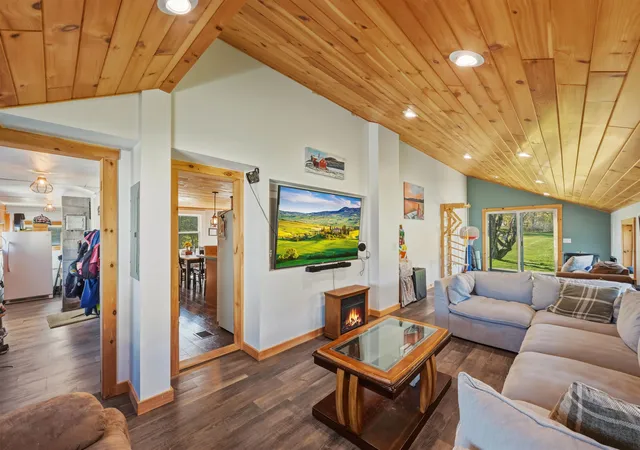
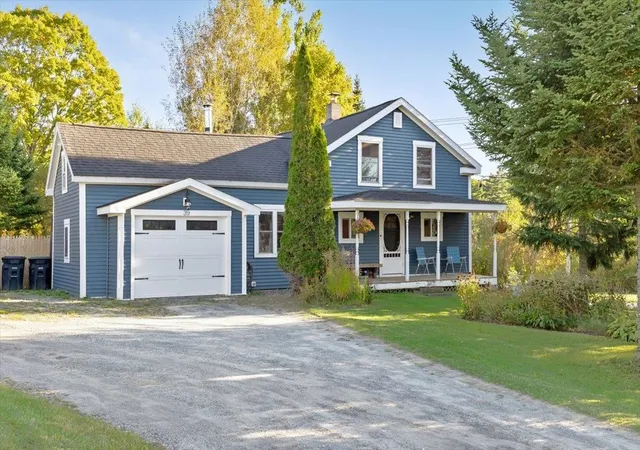
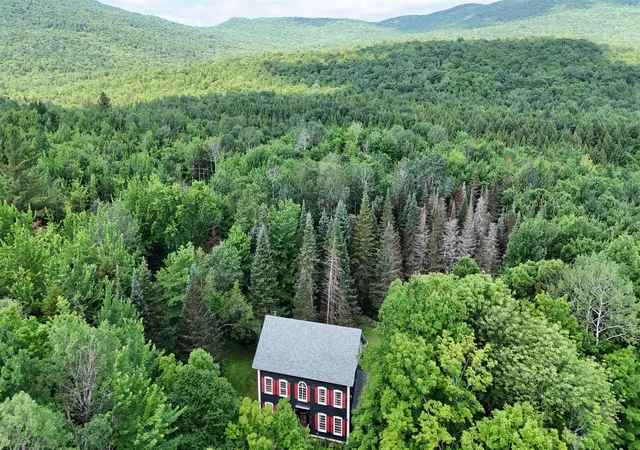
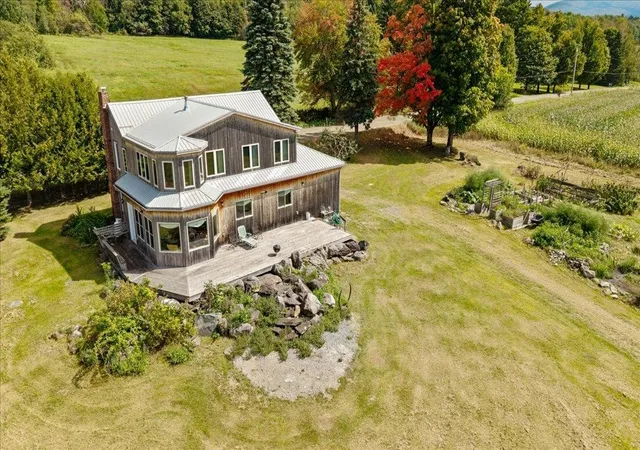
This 3 bed, 2 bath single-level meticulously updated home in the country on 11 acres has all the best updates for comfortable homesteading! New roof just installed Fall of 2026! Upon entry to this peaceful property, you're welcomed by a soothing babbling brook, a private driveway lined with evergreens and maple trees, and a yard perfect for gardening, farming, bird watching & frolicking. Primary bedroom en-suite has a private bath with double sink and step-in shower. Recent improvements include new luxury vinyl plank flooring, new doors, wood trim, double-pane double-hung windows with ice shields in the house & full finishable basement, new stainless fridge, and stainless dishwasher. Propane stove for cooking, as well as a propane hot water heater and propane furnace - providing all-year comfort! Living area and primary bath are newly sheetrocked, with exceptionally insulated walls and ceilings. Quality architectural shingle roof has ice and water shields. Two wood stoves provide a cozy ambiance - one in the house and one in the full finishable basement have medalbestos chimney pipes. Both bathrooms and kitchen have new plumbing with shutoffs. Outside, there are three decks for enjoying the peaceful surroundings, with new rails on back deck. Raised beds in the fenced-in garden make gardening an enjoyable experience. The VAST snowmobile trail runs thru the back part of the property with a path in the woods to easily connect to the 4,500-mile rec trail. Tall walk-out basement with glorious wood stove has ample storage space, and there's a perimeter drain surrounding the home. New electrical switches and outlets throughout with hardwired smoke/co. High speed wifi for remote work and excellent streaming. House is hooked up with a water softener and water filter for sentiment. For exterior storage and workspace, there's an 8'x10' shed with workbench. 30 min. to St. Albans, 1 hr to Burlington, and approx. 30 min to Jay Peak & Smuggs Resorts/Ski Mountains
- Houzeo last checked: 12 hours ago
- Listing updated: October 31, 2026 at 3:58 pm
- Source: NEREN/Prime MLS-NH | MLS#: 5097906

Property Details
Status
Active
Type
Single Family Residence
No. of Stories
-
County
City
Neighborhood
--
Year Built
2002
HOA Fees
-
Finished Area
1,248 sqft
Lot Size
11 acres lot
Basement Area
- sqft
MLS Name
NEREN/Prime MLS
MLS Number
5097906
MLS Status
(10) Active - Active
Days on Market
123

Continue Your Journey in App
Find your dream home, receive real-time updates, and many more!
Continue Your Journey in App
Find your dream home, receive real-time updates, and many more!
Location
Facts & Features
Rooms
Bedrooms & bathrooms
Bedrooms: 3
Bathrooms: 2
Interior
Appliances
Gas Cooktop, Dishwasher, Microwave, Gas Range, Refrigerator, Gas Stove, Gas Water Heater, Propane Water Heater, Owned Water Heater
Exterior Features
Deck, Garden, Natural Shade, Shed
Interior Features
Ceiling Fan(s), Dining Area, Led Lighting, Primary Br W/ Ba, Natural Light, Natural Woodwork, Skylight, Soaking Tub, Wood Stove Hook Up, Wood Stove Insert, 1st Floor Laundry
Flooring
Carpet, Vinyl Plank
Heating
Propane
Sewer
Private, Septic Tank
Cooling
None
Construction
Year Built
Year Built: 2002
Home type
Single Family Residence
Roof
Architectural Shingle
Construction Materials
Vinyl Siding
Architectural Style
Ranch, Single Level
Property Condition
Existing
Foundation Details
Concrete
Utilities & Energy
Basement
Concrete, Concrete Floor, Full, Exterior Stairs, Interior Stairs, Storage Space, Walk Out Access, Interior Entry, Exterior Entry
Parking Features
On Site
Water Source
Drilled Well
Utilities
Phone Connected
Electric
Circuit Breakers
Other Features
Lot Features
Country Setting, Open Lot, Secluded, Trail/near Trail, Views, Walking Trails, Wooded, Mountain, Near Country Club, Near Golf Course, Near Paths, Near Shopping, Near Skiing, Near Snowmobile Trails, Rural, Near Atv Trail, Private
Price History
| Date | Event | Price |
|---|---|---|
08/18/2026 Source: | Price Decreased | $345,000 -4.14% $276/sqft |
07/19/2026 Source: | Listed for Sale | $359,900 $288/sqft |

Nearby Homes

Find Homes by Property Features in Enosburg Falls, VT


Based on information from PrimeMLS Inc. through Nov 02, 2026, 02:16PM. This display of listings may or may not be the entire Compilation from the PrimeMLS database, and PrimeMLS does not guarantee the accuracy of such information. The listing broker's offer of compensation is made only to other real estate licensees who are participant members of PrimeMLS. This information is deemed reliable, but not guaranteed. The data relating to real estate displayed on this display comes in part from the IDX Program of PrimeMLS. The information being provided is for consumers' personal, non- commercial use and may not be used for any purpose other than to identify prospective properties consumers may be interested in purchasing. Data last updated Nov 02, 2026, 02:16PM. © 2026 PrimeMLS, Inc. All Rights Reserved.
 Advertising Broker: Derek Greene | The Greene Realty Group
